


18505 11th Lane ESpanaway, WA 98387
Listing courtesy of Kris Huber of Windermere RE West Campus Inc
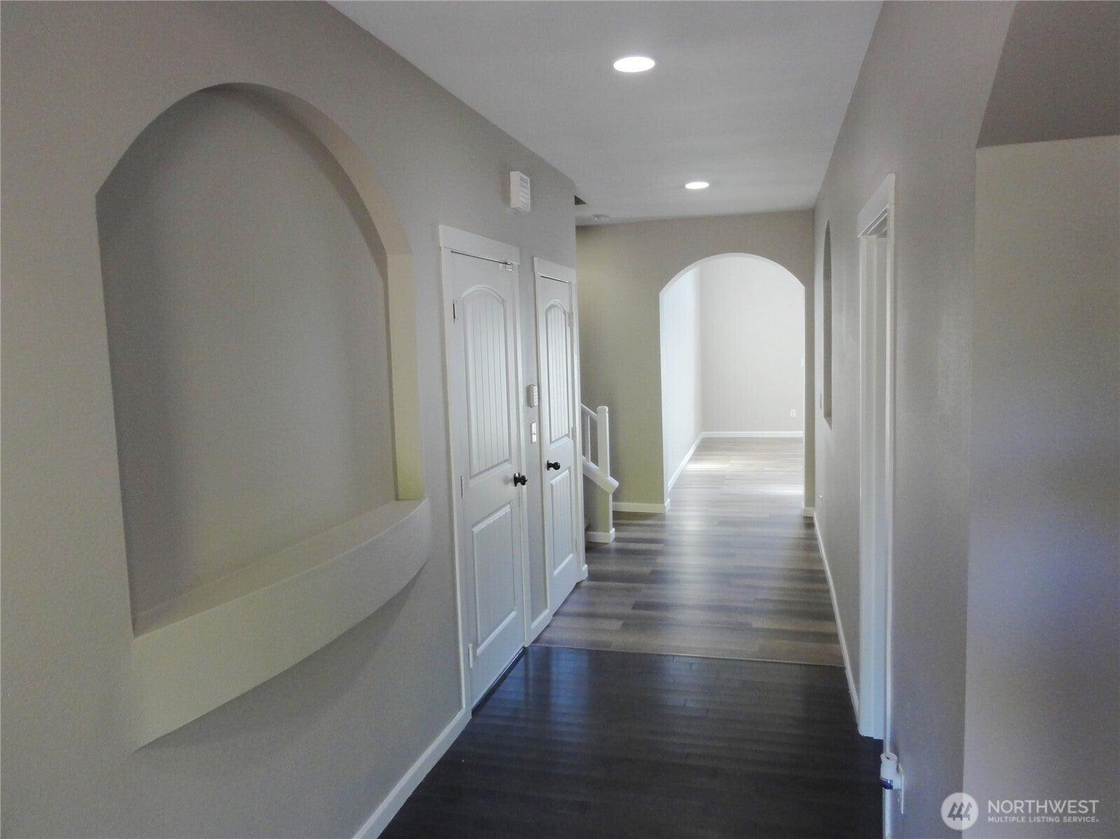
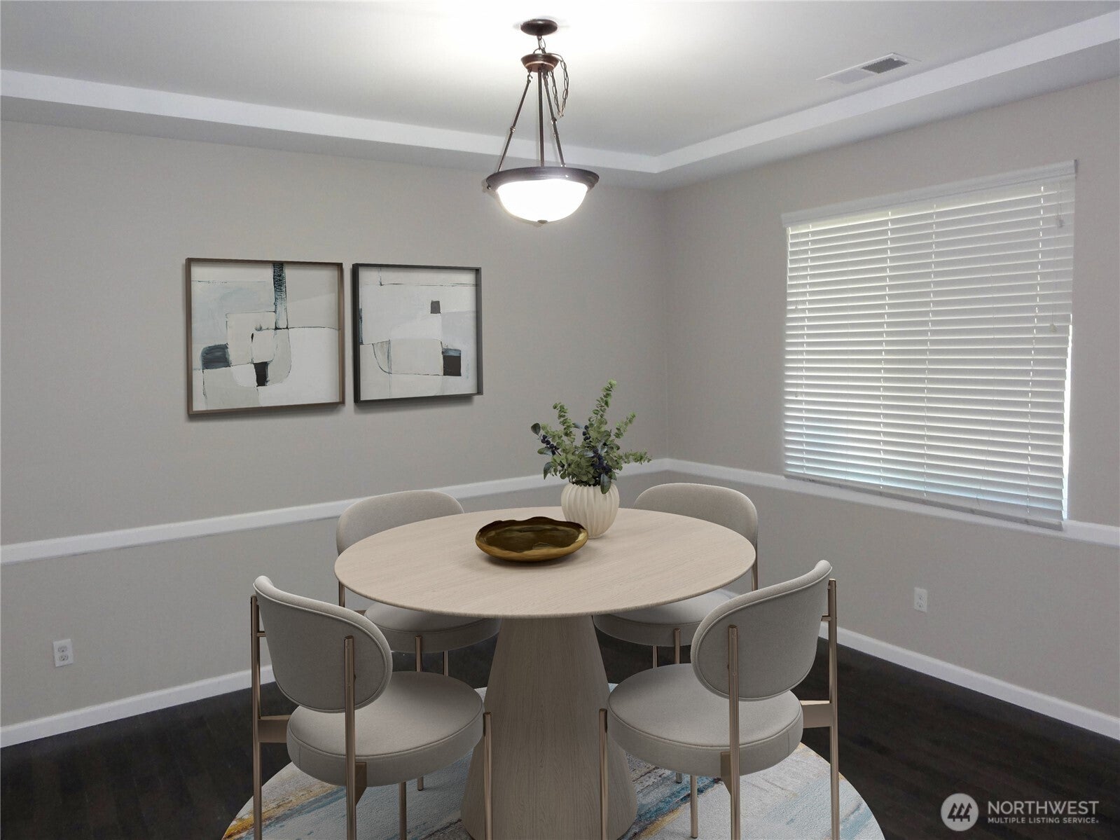
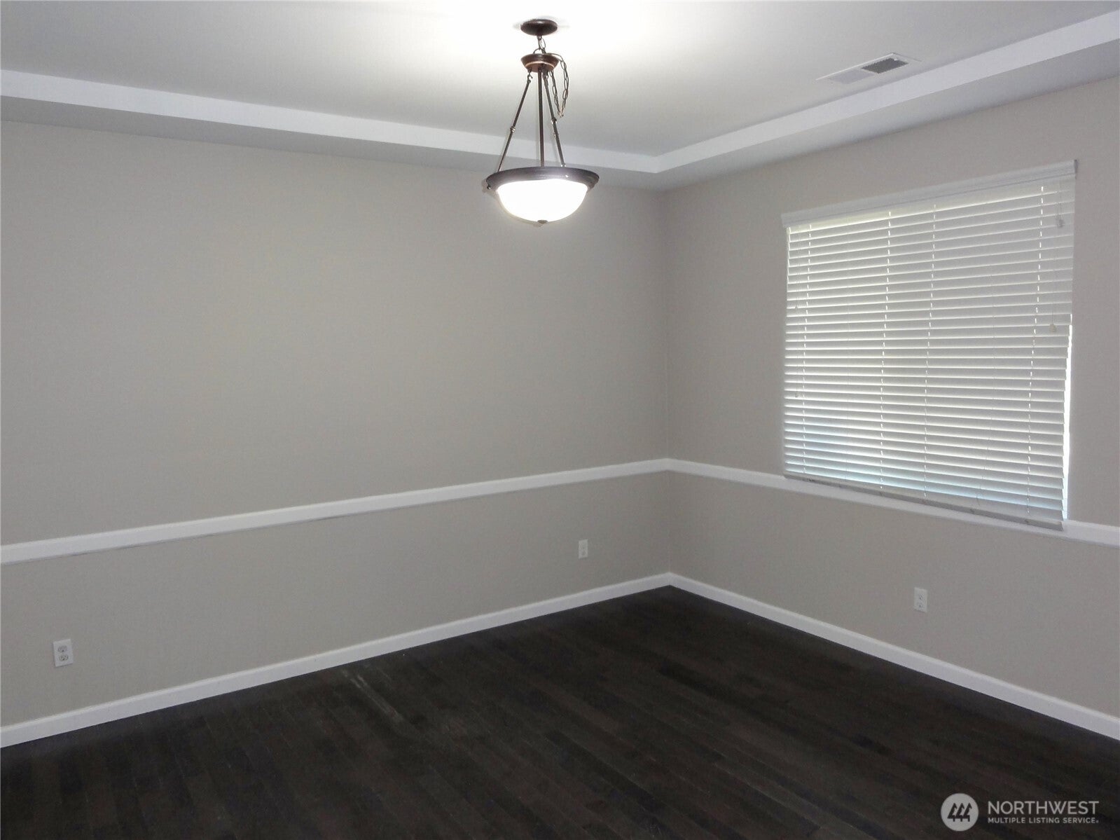
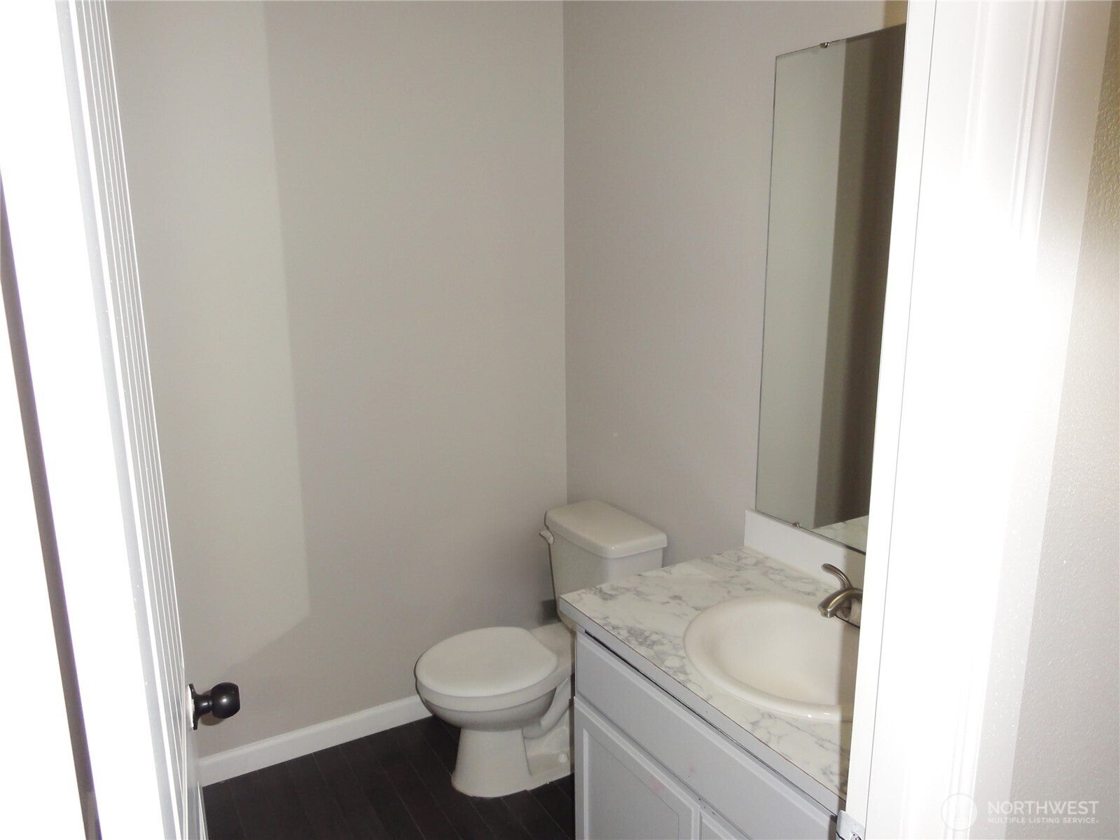
**More than a home—it’s the space you’ve been looking for.** With over 3,500 sq ft, 5 bedrooms, 3.5 baths and a versatile bonus room, this home offers the flexibility to accommodate everyday living, entertaining and the way life changes over time. Fresh interior and exterior paint plus new flooring create a clean, refreshed feel throughout. The main level welcomes you with soaring living room ceilings, a spacious primary suite with a large walk-in closet, and an oversized kitchen with abundant cabinetry, generous counter space and pantry storage. The formal dining area provides an inviting setting for holiday gatherings, Sunday dinners or entertaining friends. Upstairs, a junior primary suite, additional bedrooms and a large bonus room provide plenty of room for everyone. Use the bonus space as a media room, home office, playroom or additional living area—the choice is yours. Outside, the fully fenced backyard and patio invite you to relax, entertain and enjoy the outdoors, while backing to a community park and sitting across from a greenbelt adds to the setting. A/C provides year-round comfort. **A well-designed home with the space, updates and location to fit your lifestyle today—and for years to come. Come see the possibilities and make it your own.**
| 2 weeks ago | Listing updated with changes from the MLS® | |
| 2 weeks ago | Price changed to $690,000 | |
| a month ago | Listing first seen on site |
Listing courtesy of Kris Huber of Windermere RE West Campus Inc

Listing information is provided by Participants of the Northwest MLS. IDX information is provided exclusively for personal, non-commercial use, and may not be used for any purpose other than to identify prospective properties consumers may be interested in purchasing. Information is deemed reliable but not guaranteed. Copyright 2026, Northwest MLS.
All data is obtained from various sources and may not have been verified by the broker or MLS Grid. Supplied open house information is subject to change without notice. All information should be independently reviewed and verified for accuracy. Properties may or may not be listed by the office/agent presenting the information.
Last checked: 2026-10-12 11:05 AM PDT