Save
Ask
Tour
Hide
Share
$725,000
34 Days On Site

2145 Seven Oaks Street SE
Lacey, WA 98503

For Sale|Single Family Residence|Active
5
Beds
3
Total Baths
1
Full Bath
2
Partial Baths
3,480
SqFt
$208
/SqFt
2022
Built
Cumulative Days On Market:
20
Subdivision:
Lacey
County:
Thurston
Courtesy of NWMLS
Listing courtesy of Alexis Moore of Real Broker LLC
Call Now: (360) 507-3775
Is this the listing for you? We can help make it yours.
(360) 507-3775
2145 Seven Oaks Street SE2145 Seven Oaks Street SE2145 Seven Oaks Street SE2145 Seven Oaks Street SE
Save
Ask
Tour
Hide
Share

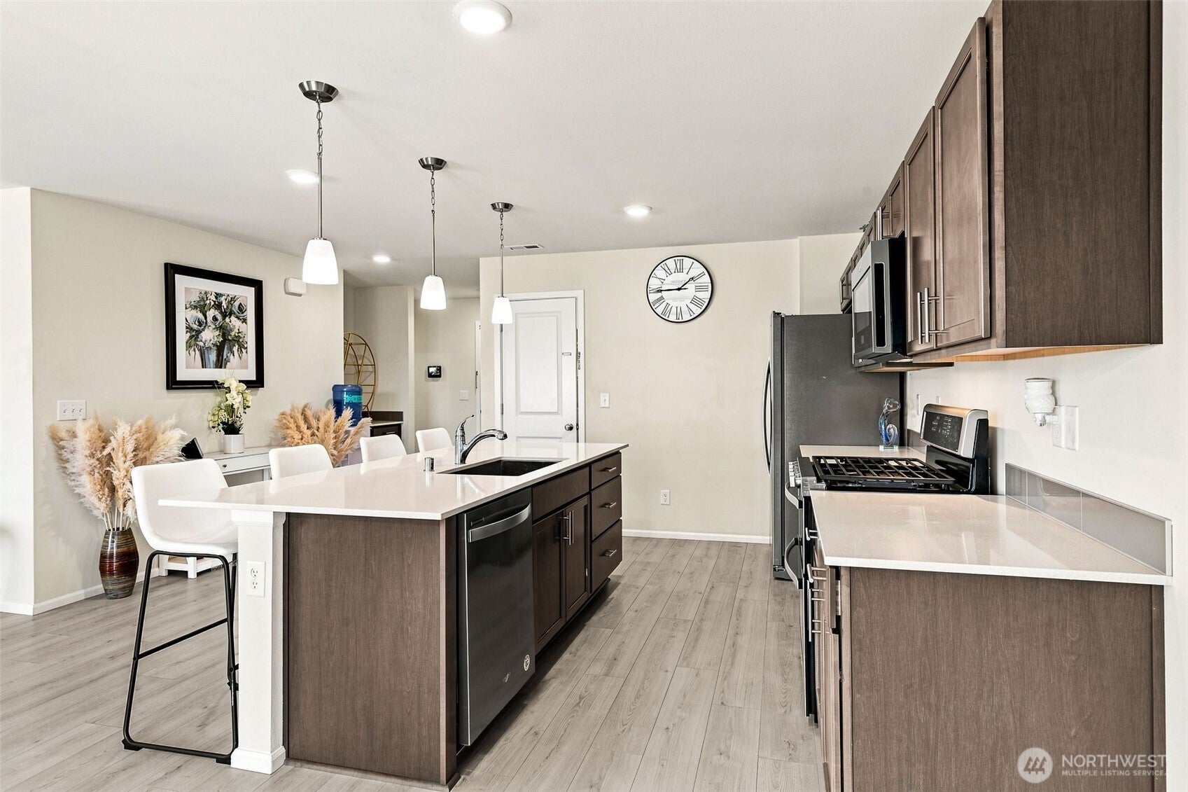
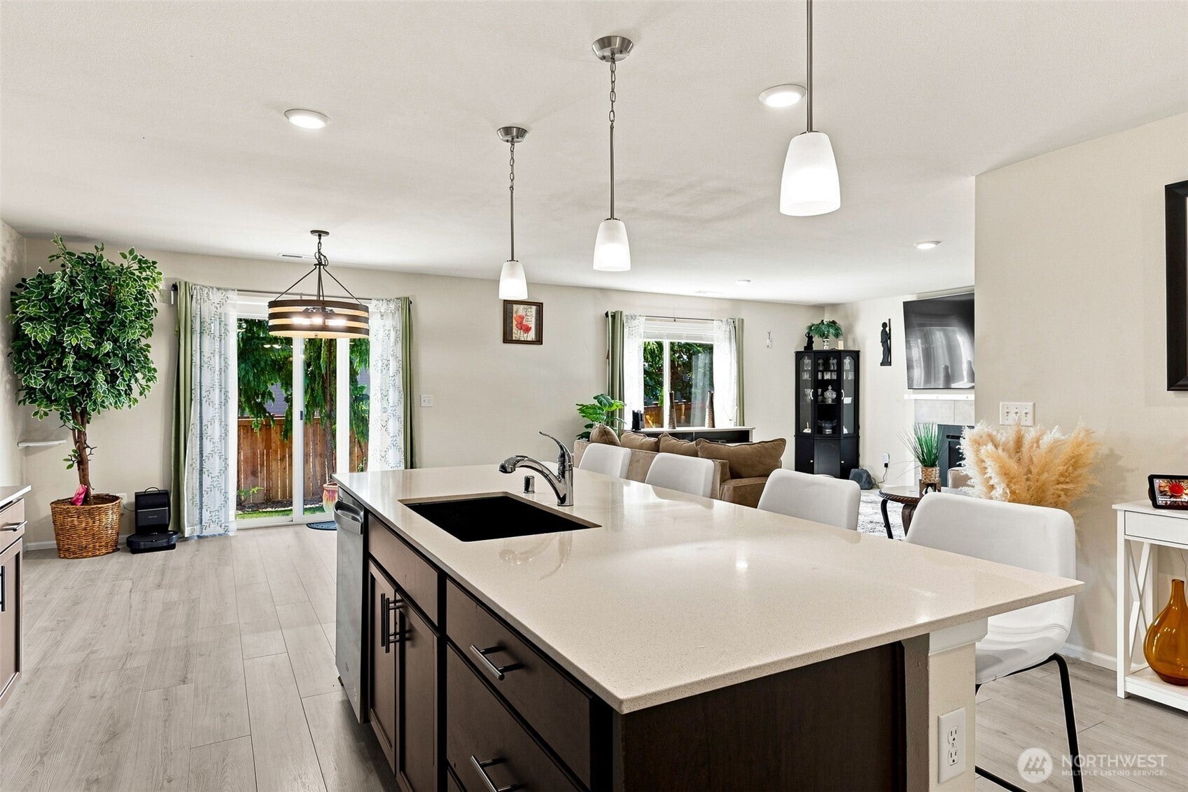
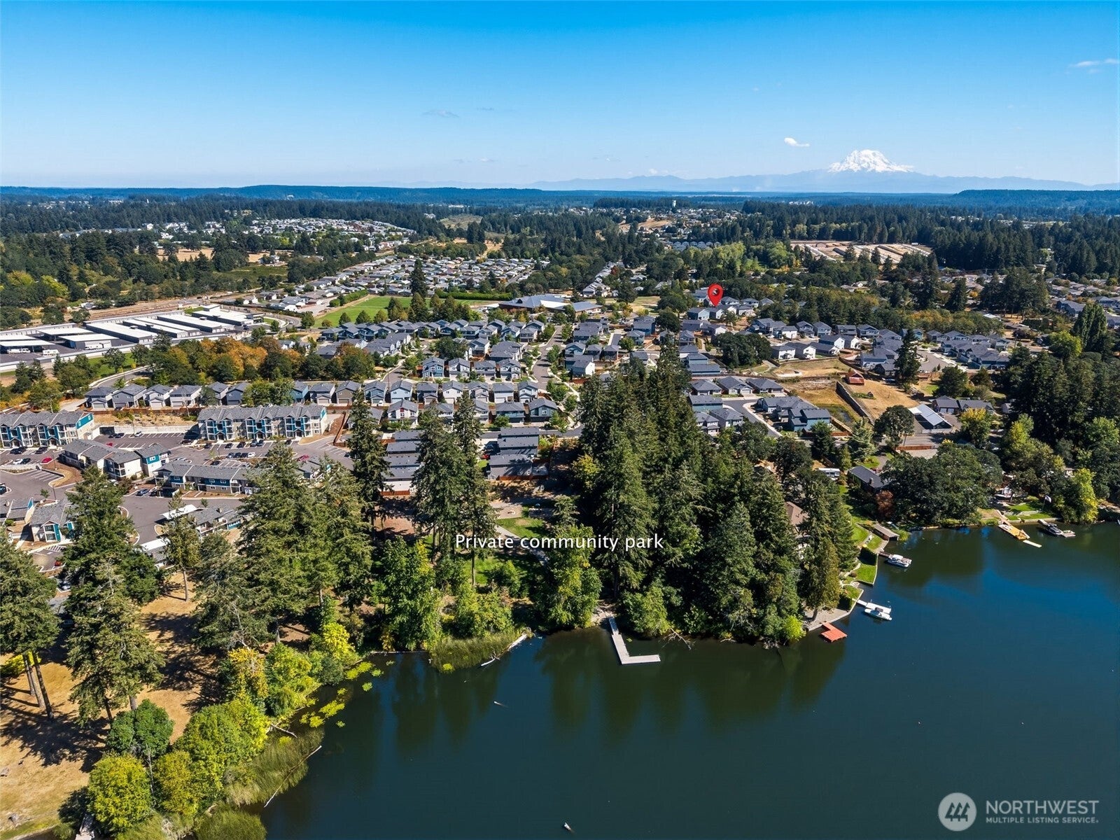
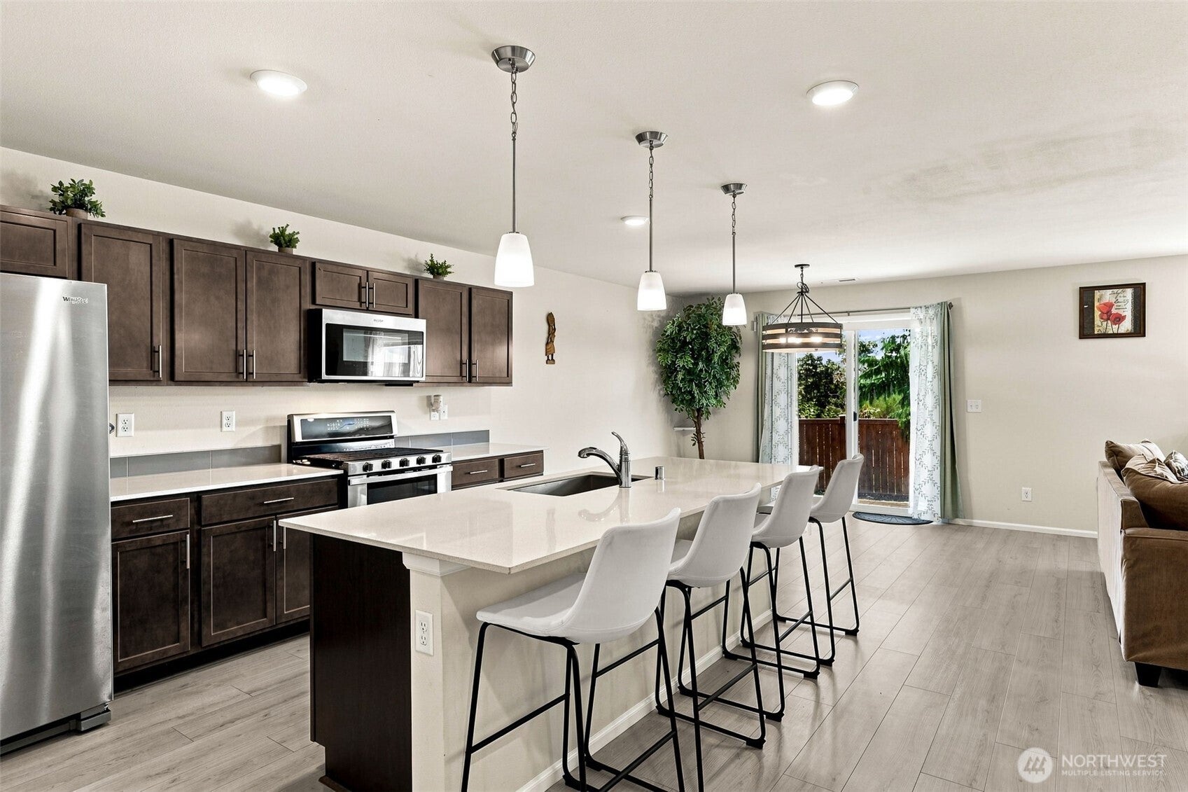
VA Loan Assumption Available! Welcome to the Rose Model Home at Cantergrove, where thoughtful design and exceptional upgrades come together in a truly impressive home. With over $100,000 in upgrades, this 3,480 sq ft residence offers 5 bedrooms, 2.25 baths, a main-level den, and a spacious 3-bay garage. Hard surface flooring throughout the main floor. The beautifully appointed kitchen is the heart of the home, featuring an oversized quartz island, gorgeous espresso cabinets, upgraded stainless steel appliances, and a huge walk-in pantry. The open great room offers a welcoming space to gather around the fireplace, while the beautifully landscaped front and backyard create an inviting setting for outdoor enjoyment. Home backs up to a greenbelt for added privacy. Beyond the home, Cantergrove delivers an exceptional lifestyle with a private community park with lake access and private boat launch, walking trails, and an elementary school just across the street. Enjoy nearby shopping and dining, and with I-5 conveniently close by, JBLM is just a short drive away. A rare opportunity to own a beautifully upgraded model home in a community designed for the way you live.

Save
Ask
Tour
Hide
Share
Listing Snapshot
Price 
$725,000
Days On Site 
34 Days
Bedrooms 
5
Inside Area (SqFt) 
3,480 sqft
Total Baths 
3
Full Baths 
1
Partial Baths 
2
Lot Size 
0.1148 Acres
Year Built 
2022
MLS® Number 
2580267
Status 
Active
Property Tax 
$7,158
HOA/Condo/Coop Fees 
$155 monthly
Sq Ft Source 
N/A
Friends & Family
Recent Activity
2 weeks agoListing updated with changes from the MLS®
3 weeks agoStatus changed to Active
a month agoListing first seen on site
General Features
Acres 
0.1148
Attached Garage 
Yes
Garage 
Yes
Land Lease 
No
Levels 
Two
Parking 
DrivewayAttached
Parking Spaces 
3
Property Sub Type 
Single Family Residence
Security 
Security System
SqFt Total 
3480
Utilities 
Cable AvailableSewer Connected
Water Source 
Public
Interior Features
Appliances 
DishwasherDouble OvenDryerMicrowaveRefrigeratorDisposalTankless Water HeaterWasher
Basement 
None
Cooling 
Central Air
Fireplace 
Yes
Fireplace Features 
Gas
Fireplaces 
1
Flooring 
LaminateVinylCarpet
Heating 
ElectricNatural GasForced Air
Interior 
Walk-In Closet(s)Pantry
Bathroom Full 
Level - Second
Bathroom Half 
Level - Main
Bathroom Three Quarter 
Level - Second
Bedroom 
Level - Second
Den 
Level - Main
Dining Room 
Level - Main
Entry Hall 
Level - Main
Great Room 
Level - Main
Kitchen 
Level - Main
Master Bedroom 
Level - Second
Utility Room 
Level - Second
Save
Ask
Tour
Hide
Share
Exterior Features
Construction Details 
Cement Siding
Exterior 
Garden
Fencing 
Fenced
Lot Features 
LevelPaved
Patio And Porch 
Patio
Roof 
Composition
Community Features
Association Fee 
$155.0
Association Fee Frequency 
Monthly
Community Features 
ParkPlayground
MLS Area 
451 - Hawks Prairie
School District 
North Thurston
Financing Terms Available 
AssumableCashConventionalFHAVA Loan
Building Access 
Main
Schools
School District
North Thurston
Elementary School
Buyer To Verify
Middle School
Buyer To Verify
High School
Buyer To Verify
Courtesy of NWMLS
Listing courtesy of Alexis Moore of Real Broker LLC


Listing information is provided by Participants of the Northwest MLS. IDX information is provided exclusively for personal, non-commercial use, and may not be used for any purpose other than to identify prospective properties consumers may be interested in purchasing. Information is deemed reliable but not guaranteed. Copyright 2026, Northwest MLS.
All data is obtained from various sources and may not have been verified by the broker or MLS Grid. Supplied open house information is subject to change without notice. All information should be independently reviewed and verified for accuracy. Properties may or may not be listed by the office/agent presenting the information.
Last checked: 2026-10-14 04:01 AM PDT

Neighborhood & Commute
Source: Walkscore
Save
Ask
Tour
Hide
Share