Save
Ask
Tour
Hide
Share
$1,200,000
36 Days On Site

5070 SE Mullenix Road
Port Orchard, WA 98367

For Sale|Single Family Residence|Active
5
Beds
4
Total Baths
3
Full Baths
1
Partial Bath
3,499
SqFt
$343
/SqFt
2025
Built
Cumulative Days On Market:
35
Subdivision:
Long Lake
County:
Kitsap
Courtesy of NWMLS
Listing courtesy of Diana Lopez of eXp Realty
Call Now: (360) 507-3775
Is this the listing for you? We can help make it yours.
(360) 507-3775
5070 SE Mullenix Road5070 SE Mullenix Road5070 SE Mullenix Road5070 SE Mullenix Road
Save
Ask
Tour
Hide
Share

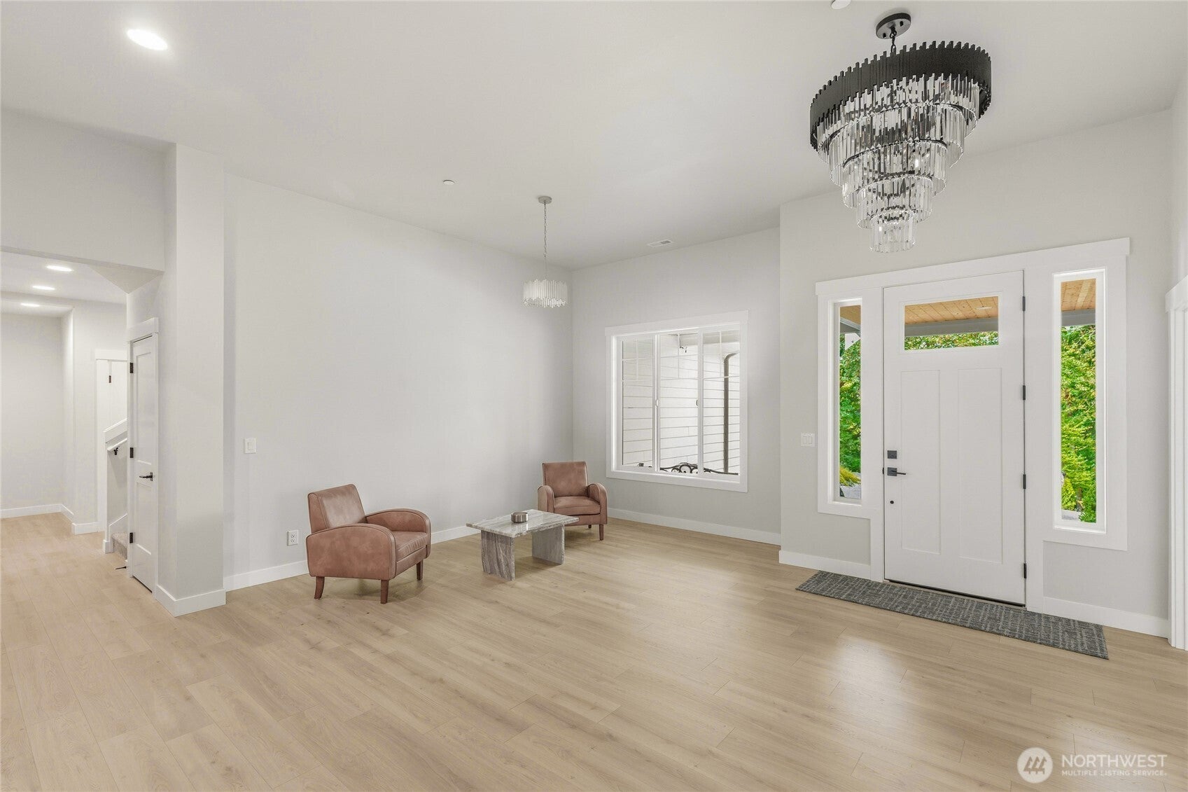
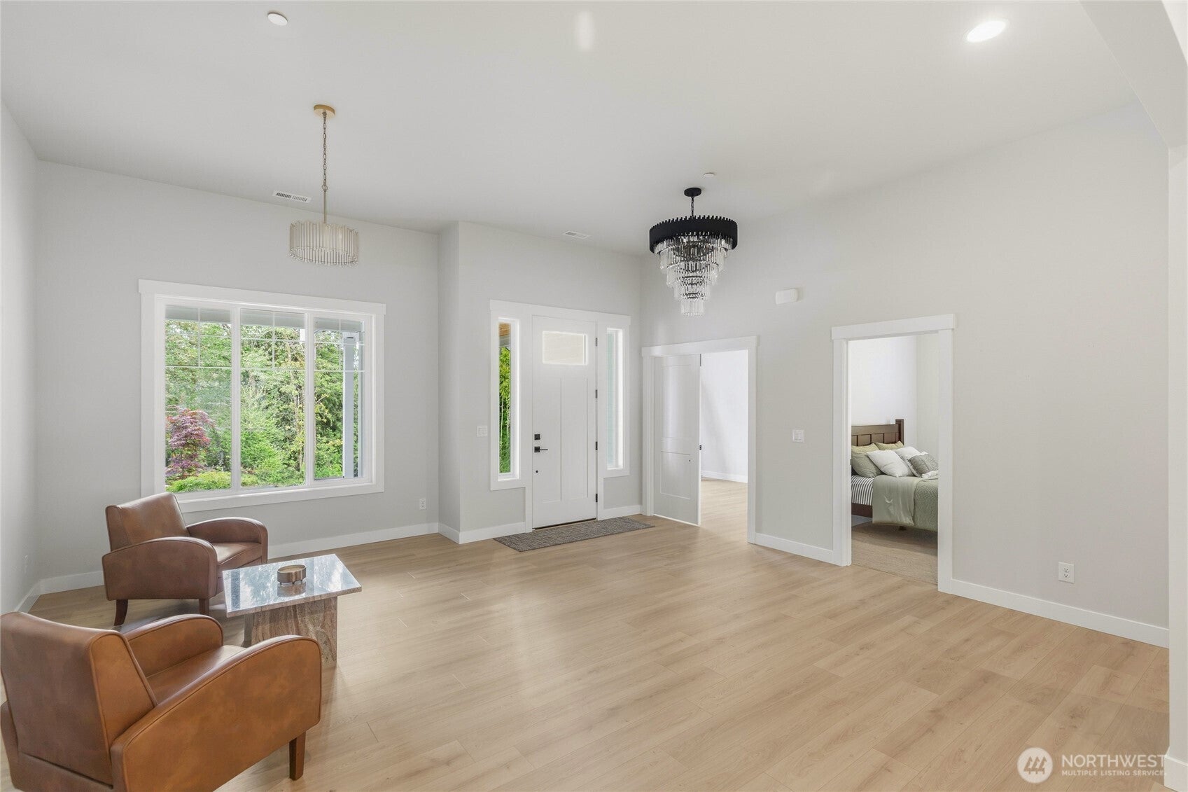
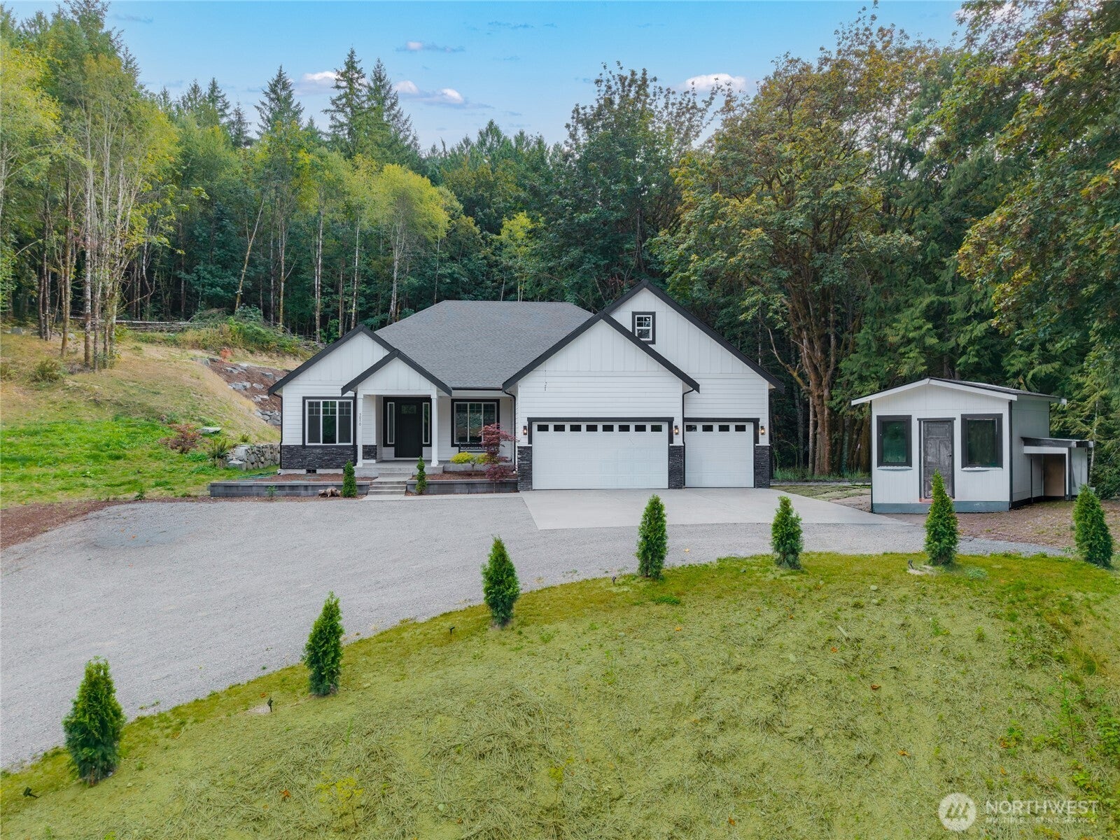
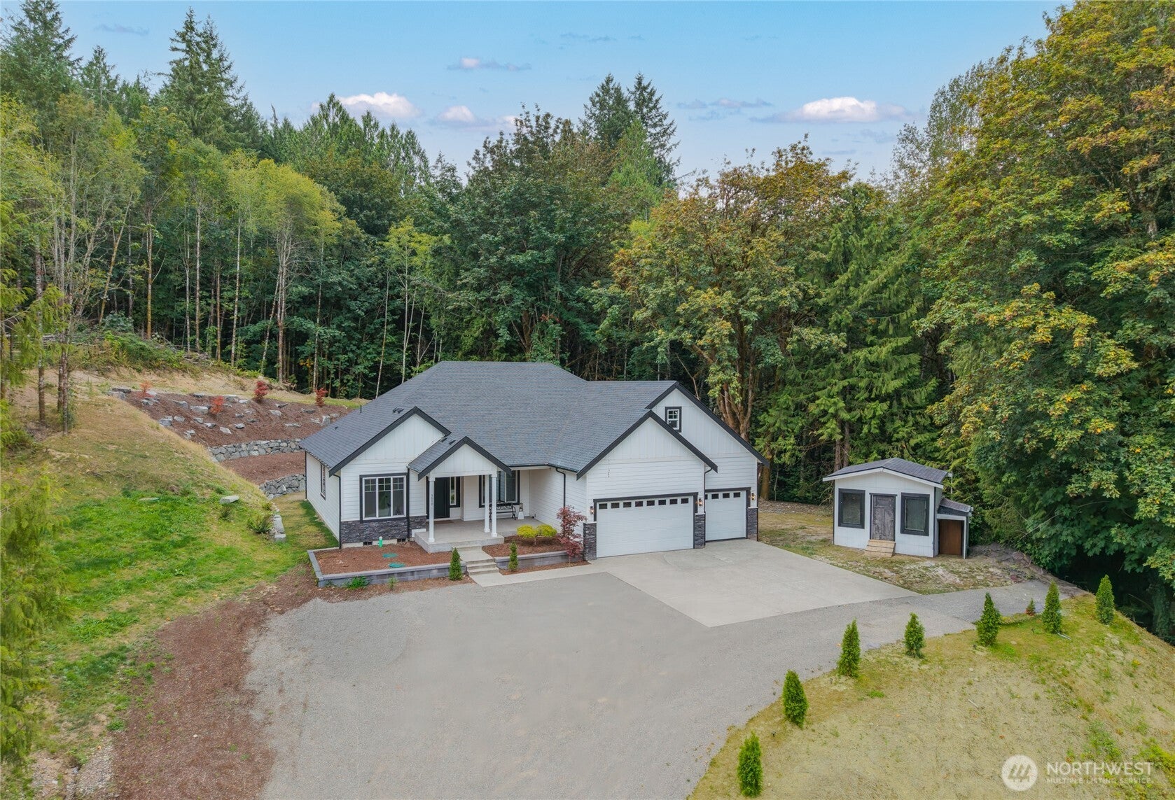
Experience refined Northwest living in this stunning 2025-built home on 1.56 private, wooded acres near Long Lake. Offering 3,499 sq ft, 5 bedrooms and 3.5 baths, the thoughtfully designed interior features vaulted ceilings, expansive windows and an open-concept layout filled with natural light. The kitchen is a showstopper featuring an oversized waterfall-edge island, abundant cabinetry, stainless appliances and generous seating, opening seamlessly to the dining area and spacious great room with a striking fireplace, built-ins and floating shelves. Conveniently placed sliding doors extend the living space to a covered patio surrounded by peaceful greenery. The luxurious primary suite includes a spa-inspired bath with dual vanities, soaking tub, walk-in shower and walk-in closet. A large upstairs bonus room with built-in cabinetry provides flexible space for a media room, home office, gym or hobbies. Complete with a well-appointed laundry room, heat pump, attached three-car garage, garden space and no HOA.

Save
Ask
Tour
Hide
Share
Listing Snapshot
Price 
$1,200,000
Days On Site 
36 Days
Bedrooms 
5
Inside Area (SqFt) 
3,499 sqft
Total Baths 
4
Full Baths 
3
Partial Baths 
1
Lot Size 
1.56 Acres
Year Built 
2025
MLS® Number 
2581293
Status 
Active
Property Tax 
$6,536
HOA/Condo/Coop Fees 
N/A
Sq Ft Source 
N/A
Friends & Family
Recent Activity
2 weeks agoListing updated with changes from the MLS®
a month agoStatus changed to Active
a month agoListing first seen on site
General Features
Acres 
1.56
Attached Garage 
Yes
Garage 
Yes
Land Lease 
No
Levels 
Two
Parking 
Attached
Parking Spaces 
3
Property Sub Type 
Single Family Residence
Sewer 
Septic Tank
SqFt Total 
3499
Water Source 
Public
Interior Features
Appliances 
DishwasherMicrowave
Basement 
None
Cooling 
Fireplace 
Yes
Fireplace Features 
Wood Burning
Fireplaces 
1
Flooring 
Laminate
Heating 
ElectricHeat Pump
Interior 
Walk-In Closet(s)Vaulted Ceiling(s)
Main Level Bedrooms 
3
Bathroom Full 
Level - Second
Bathroom Half 
Level - Main
Bedroom 
Level - Second
Bonus Room 
Level - Second
Dining Room 
Level - Main
Entry Hall 
Level - Main
Family Room 
Level - Main
Kitchen 
Level - Main
Living Room 
Level - Main
Master Bedroom 
Level - Main
Utility Room 
Level - Second
Save
Ask
Tour
Hide
Share
Exterior Features
Construction Details 
Stone
Exterior 
Garden
Lot Features 
WoodedPaved
Roof 
Composition
Community Features
MLS Area 
142 - S Kitsap E of Hwy 16
School District 
South Kitsap
Financing Terms Available 
CashConventional
Building Access 
Main
Schools
School District
South Kitsap
Elementary School
Mullenix Ridge Elem
Middle School
John Sedgwick Jnr Hi
High School
So. Kitsap High
Courtesy of NWMLS
Listing courtesy of Diana Lopez of eXp Realty


Listing information is provided by Participants of the Northwest MLS. IDX information is provided exclusively for personal, non-commercial use, and may not be used for any purpose other than to identify prospective properties consumers may be interested in purchasing. Information is deemed reliable but not guaranteed. Copyright 2026, Northwest MLS.
All data is obtained from various sources and may not have been verified by the broker or MLS Grid. Supplied open house information is subject to change without notice. All information should be independently reviewed and verified for accuracy. Properties may or may not be listed by the office/agent presenting the information.
Last checked: 2026-10-16 07:12 AM PDT

Neighborhood & Commute
Source: Walkscore
Save
Ask
Tour
Hide
Share