


2707 Bowthorpe Street SELacey, WA 98513
Listing courtesy of Jeffrey Tellvik of Cascadian King Company, L.L.C.
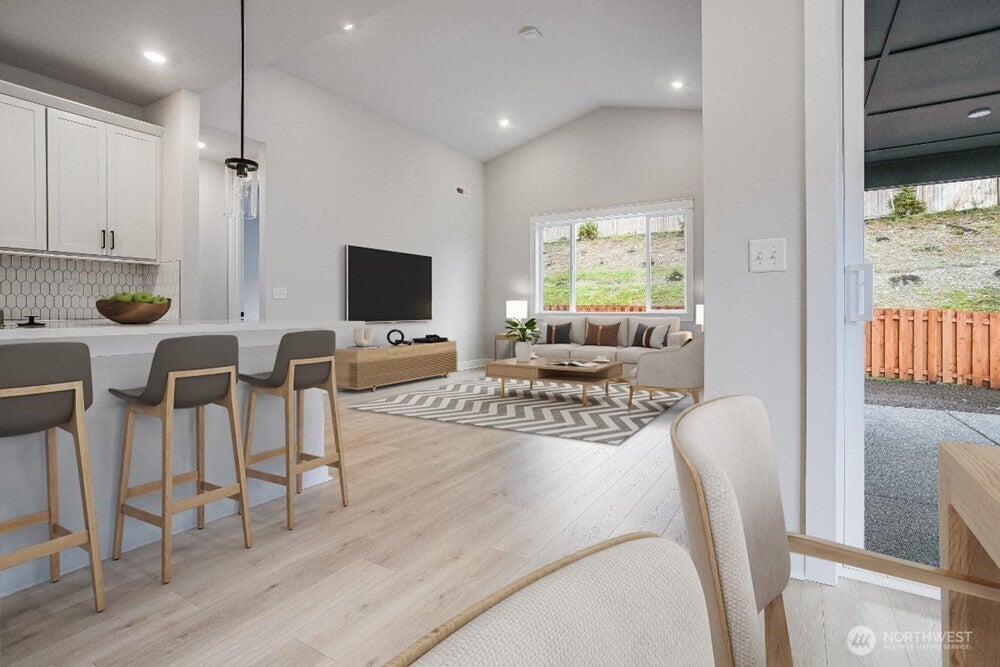
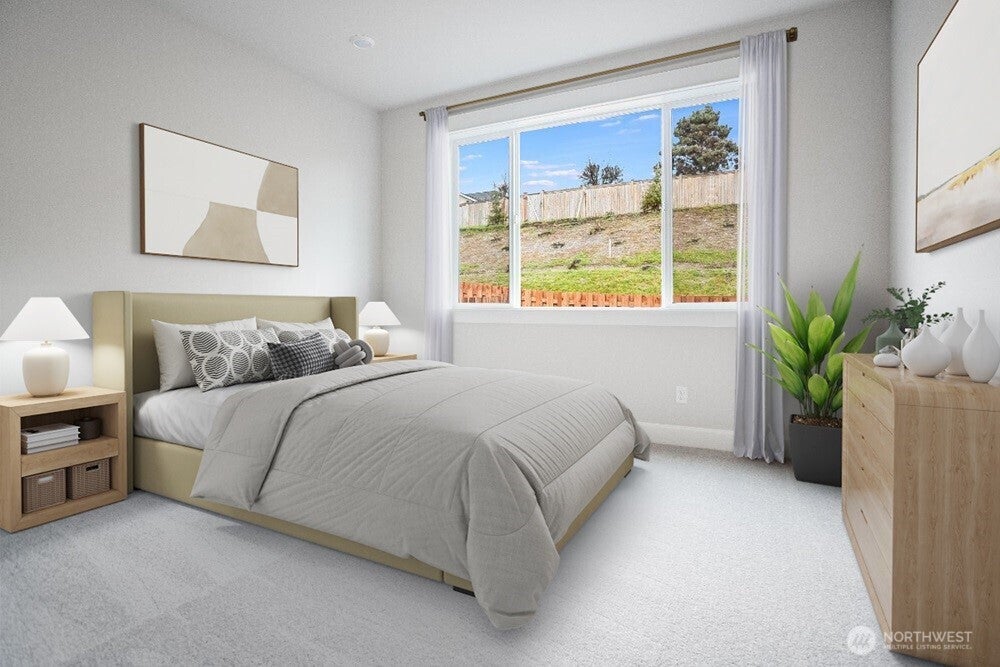
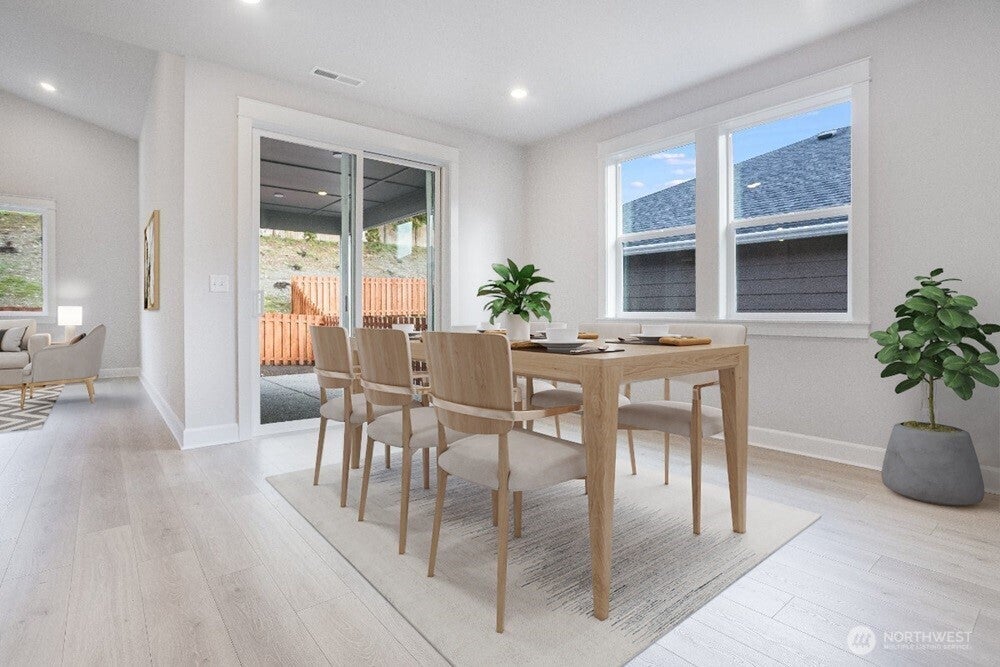
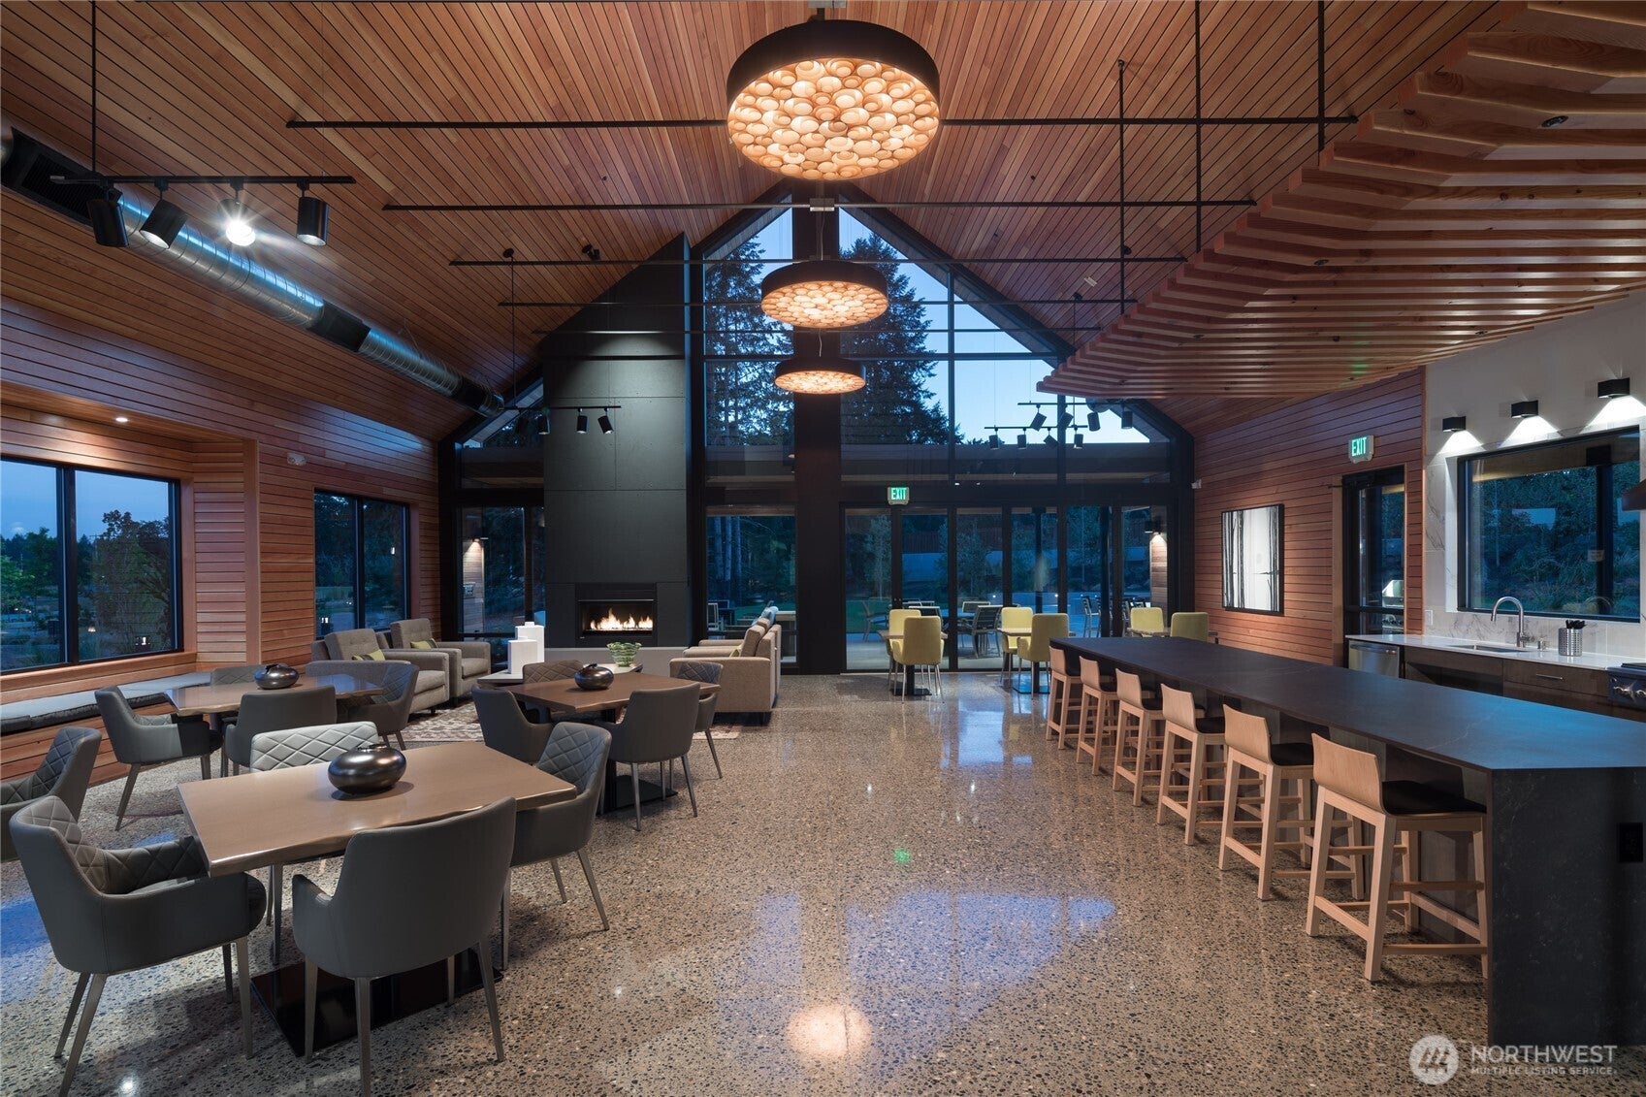
What's Special: Covered Patio | Fireplace | Dedicated Study | East Facing Lot. New Construction - December Completion! Built by Taylor Morrison, America's Most Trusted Home Builder. Welcome to the Aspen II at 2707 Bowthorpe Street SE in Ovation at Oak Tree! This beautifully designed new single-story home offers a spacious great room with a cozy fireplace flowing seamlessly into the dining area and stylish kitchen, complete with a large island for effortless entertaining. The private primary suite features a spacious walk-in closet and well-appointed bathroom, while the secondary bedroom, full bath, and dedicated study provide flexibility. Experience a vibrant 55+ lifestyle surrounded by natural beauty at Ovation at Oak Tree. Explore a scenic 40-acre Oak Preserve with walking trails, enjoy resort-style amenities, and connect with neighbors at the Villages Club and Pavilion Club. Stay active with an indoor pool, fitness center, pickleball, bocce ball, a dog park, and more. Additional Highlights Include: upgraded front door, deluxe mud set primary shower, French doors at study, gas line at patio, pre-plumb for future laundry sink, 36" upper cabinets at laundry, extended Revwood flooring to study and primary suite and closet, and matte black hardware. Virtually staged photos are for representative purposes only. Builder broker registration policy requires, if represented, your broker register you with Community Site agent prior to OR with you, on your 1st visit. NWMLS#2581661
| 6 days ago | Listing updated with changes from the MLS® | |
| 2 weeks ago | Price changed to $599,999 | |
| a month ago | Listing first seen on site |
Listing courtesy of Jeffrey Tellvik of Cascadian King Company, L.L.C.

Listing information is provided by Participants of the Northwest MLS. IDX information is provided exclusively for personal, non-commercial use, and may not be used for any purpose other than to identify prospective properties consumers may be interested in purchasing. Information is deemed reliable but not guaranteed. Copyright 2026, Northwest MLS.
All data is obtained from various sources and may not have been verified by the broker or MLS Grid. Supplied open house information is subject to change without notice. All information should be independently reviewed and verified for accuracy. Properties may or may not be listed by the office/agent presenting the information.
Last checked: 2026-10-14 04:01 AM PDT