


6221 Lanai Street SWTumwater, WA 98512
Listing Broker: Coldwell Banker Evergreen; [email protected]; Cherie D. McNeal; (360) 239-5740
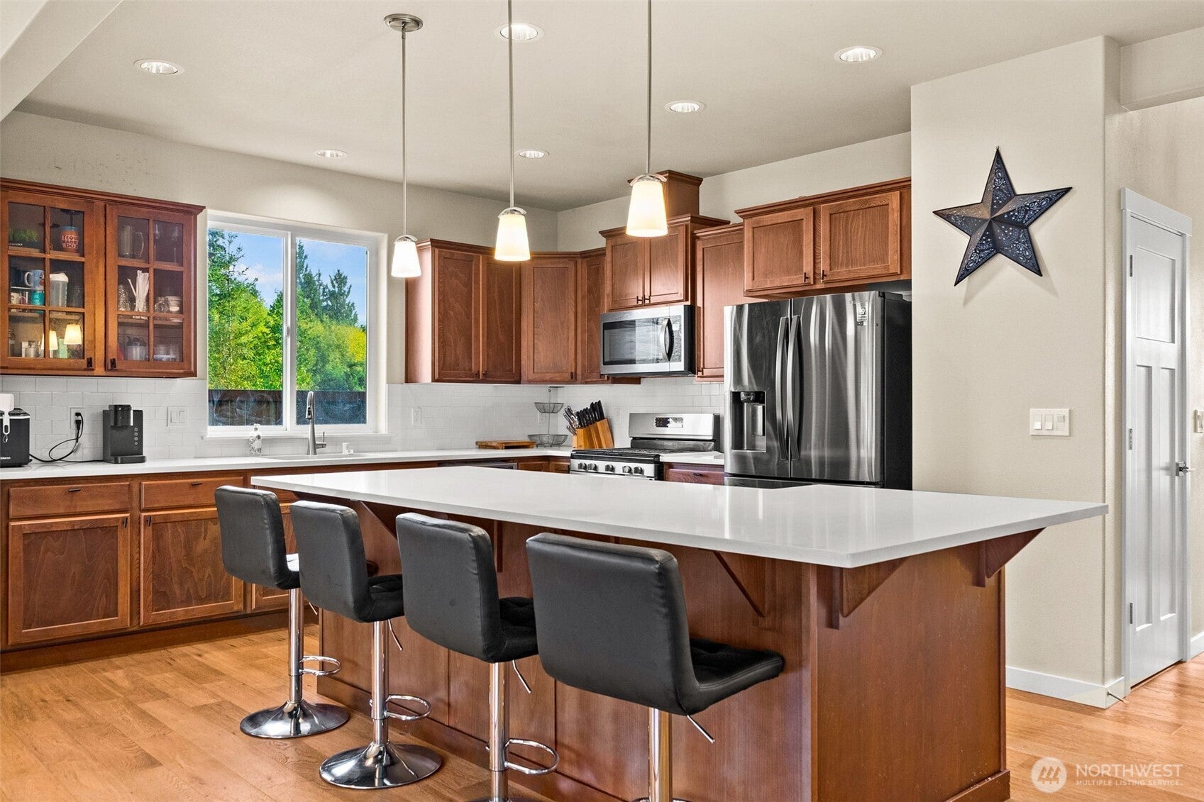
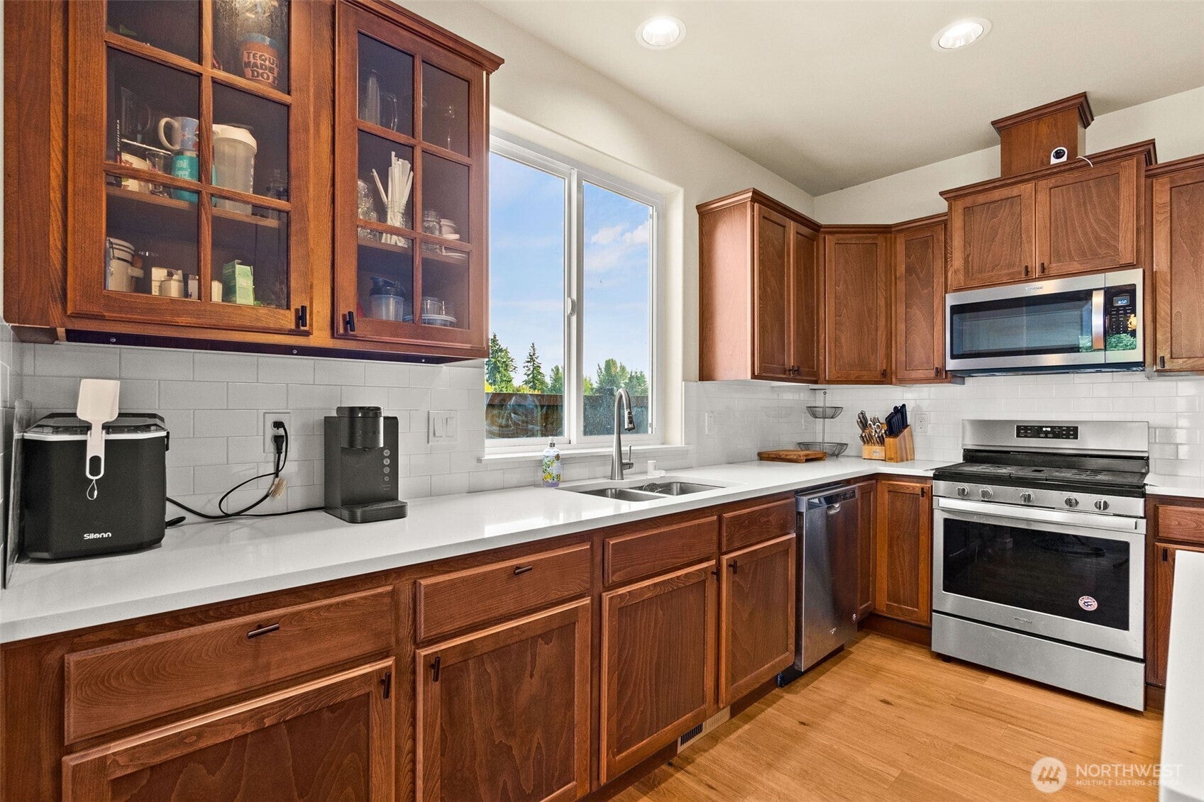
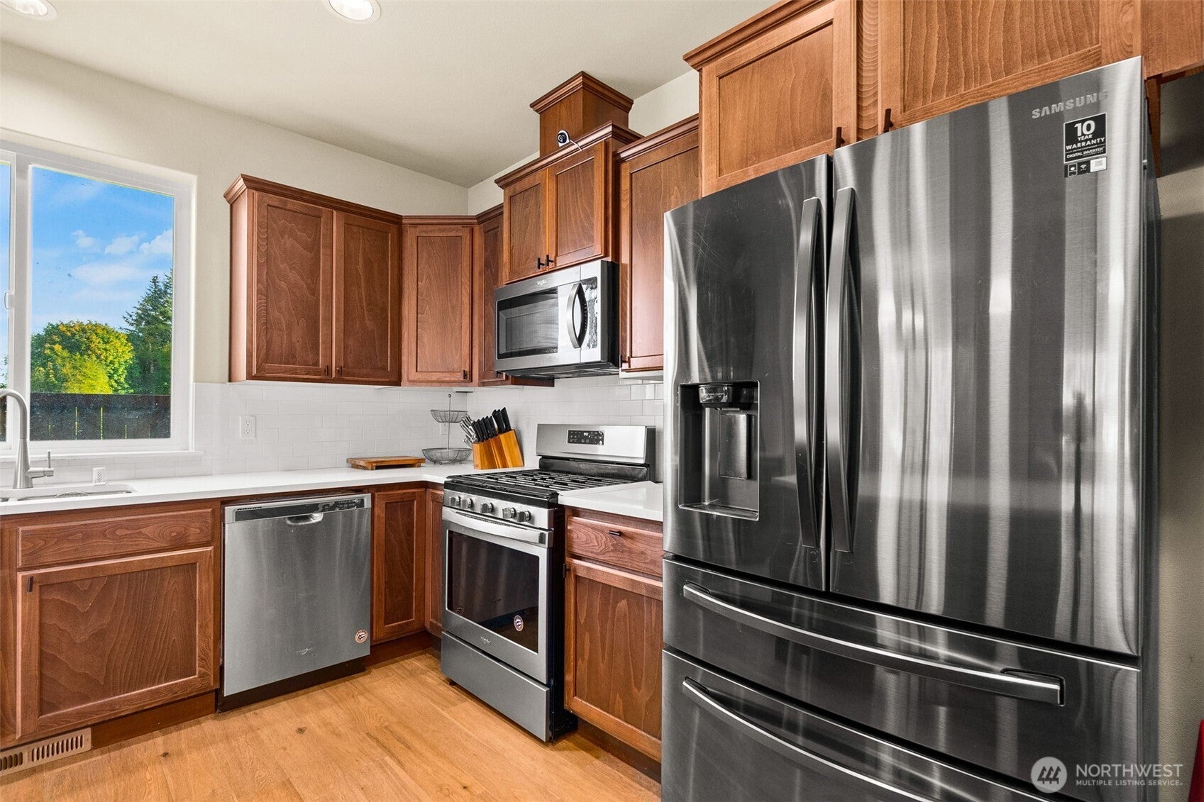
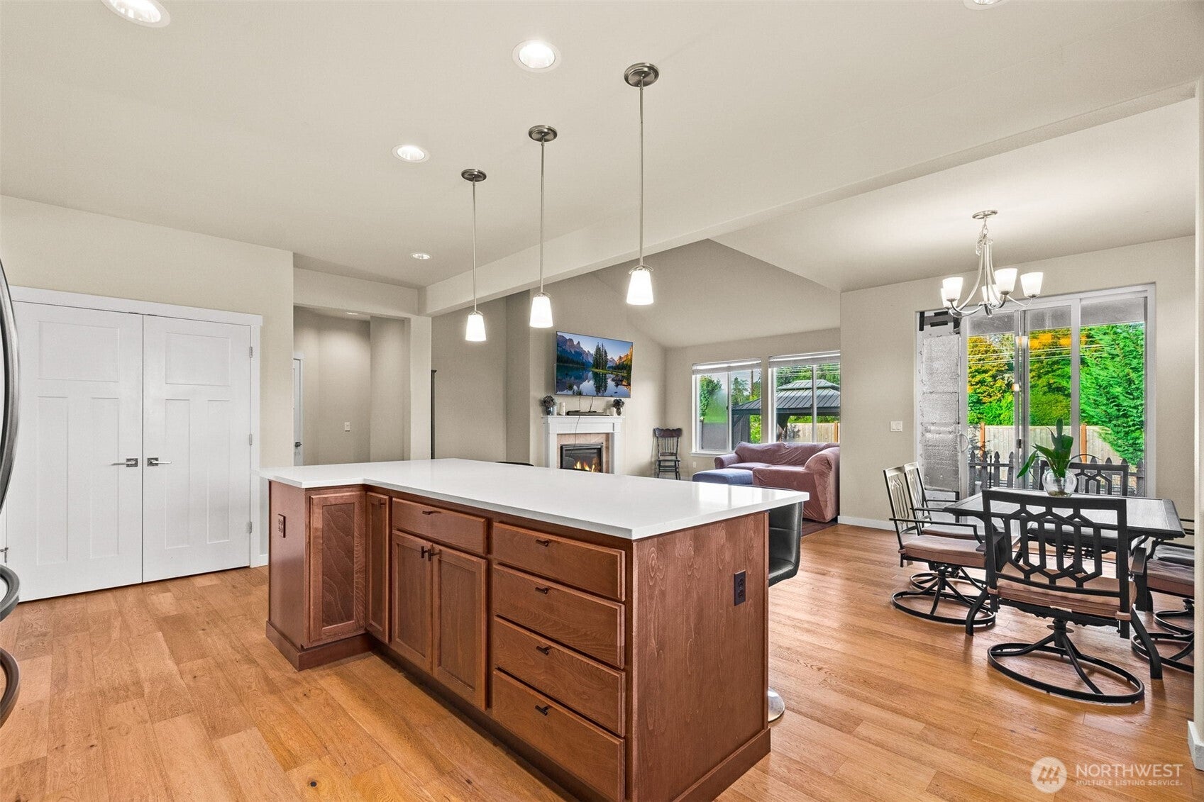
Beautifully designed home in Kirsop Crossing, situated on a .48-acre lot! Offering 2,457sq ft with 4 bedrooms, a bonus room, and 3 full baths, this home features a sought-after main-floor primary suite and a versatile floor plan. Contemporary finishes include white painted millwork, brushed nickel fixtures, and hardwood flooring throughout the entry, kitchen, living, and dining areas. The spacious kitchen opens seamlessly to the living and dining rooms and features Sable-stained beech cabinetry, quartz countertops, full tile backsplash, gas cooktop, microwave/oven combo, and a one-level eating bar with plenty of counter space. Upstairs, you’ll find a large bonus room with French doors, full bath, and additional bedroom—perfect for guests, a private suite, home office, or getaway space. Enjoy year-round comfort with a high-efficiency furnace and A/C. Outside, the covered patio overlooks the fenced yard, offering plenty of room to relax, entertain, garden, or play. Front-yard sprinklers and HOA-maintained front landscaping add convenience. Community playground and basketball hoop, plus Tumwater Schools!
| 2 weeks ago | Listing updated with changes from the MLS | |
| 2 weeks ago | Price changed to $614,900 | |
| 2 months ago | Listing first seen on site |
Listing Broker: Coldwell Banker Evergreen; [email protected]; Cherie D. McNeal; (360) 239-5740

Listing information is provided by Participants of the Northwest MLS. IDX information is provided exclusively for personal, non-commercial use, and may not be used for any purpose other than to identify prospective properties consumers may be interested in purchasing. Information is deemed reliable but not guaranteed. Copyright 2026, Northwest MLS.
All data is obtained from various sources and may not have been verified by the broker or MLS Grid. Supplied open house information is subject to change without notice. All information should be independently reviewed and verified for accuracy. Properties may or may not be listed by the office/agent presenting the information.
Last checked: 2026-11-11 09:20 AM PST