Save
Ask
Tour
Hide
Share
$854,950
New Listing

Trosper Woods
5622 Mimi Street SW Lot 12
Tumwater, WA 98512

For Sale|Single Family Residence|Active
4
Beds
3
Total Baths
2
Full Baths
1
Partial Bath
3,019
SqFt
$283
/SqFt
2026
Built
Cumulative Days On Market:
1
Subdivision:
Tumwater
County:
Thurston
Courtesy of NWMLS
Listing courtesy of Courtney K. Drennon of Morrison House Sotheby's Intl
Call Now: (360) 507-3775
Is this the listing for you? We can help make it yours.
(360) 507-3775
5622 Mimi Street SW Lot 125622 Mimi Street SW Lot 125622 Mimi Street SW Lot 125622 Mimi Street SW Lot 12
Save
Ask
Tour
Hide
Share

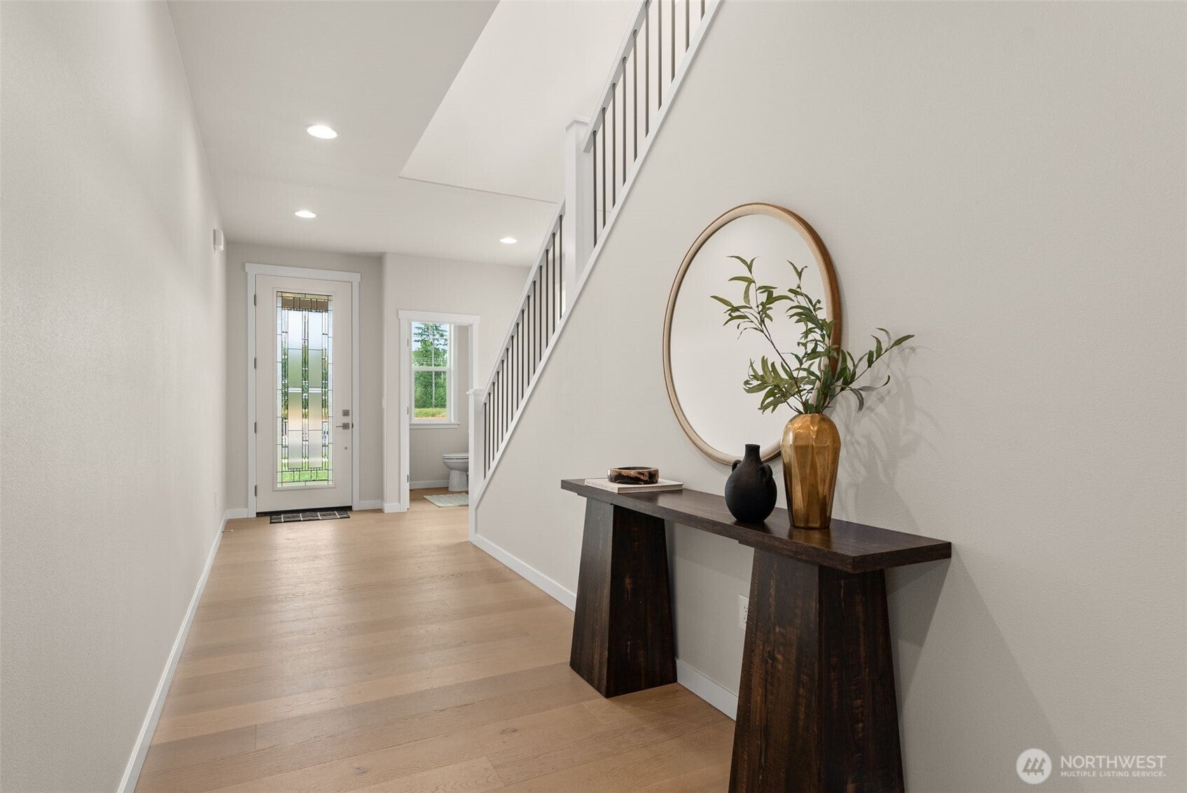
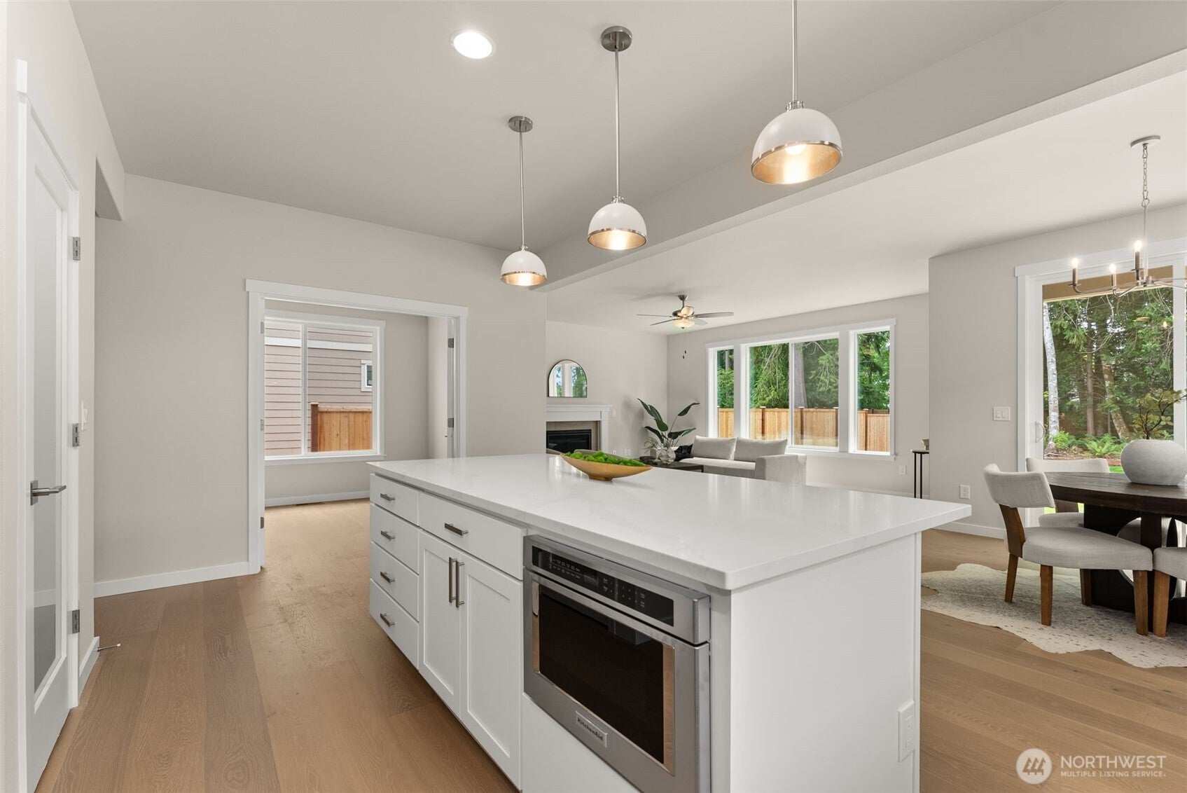
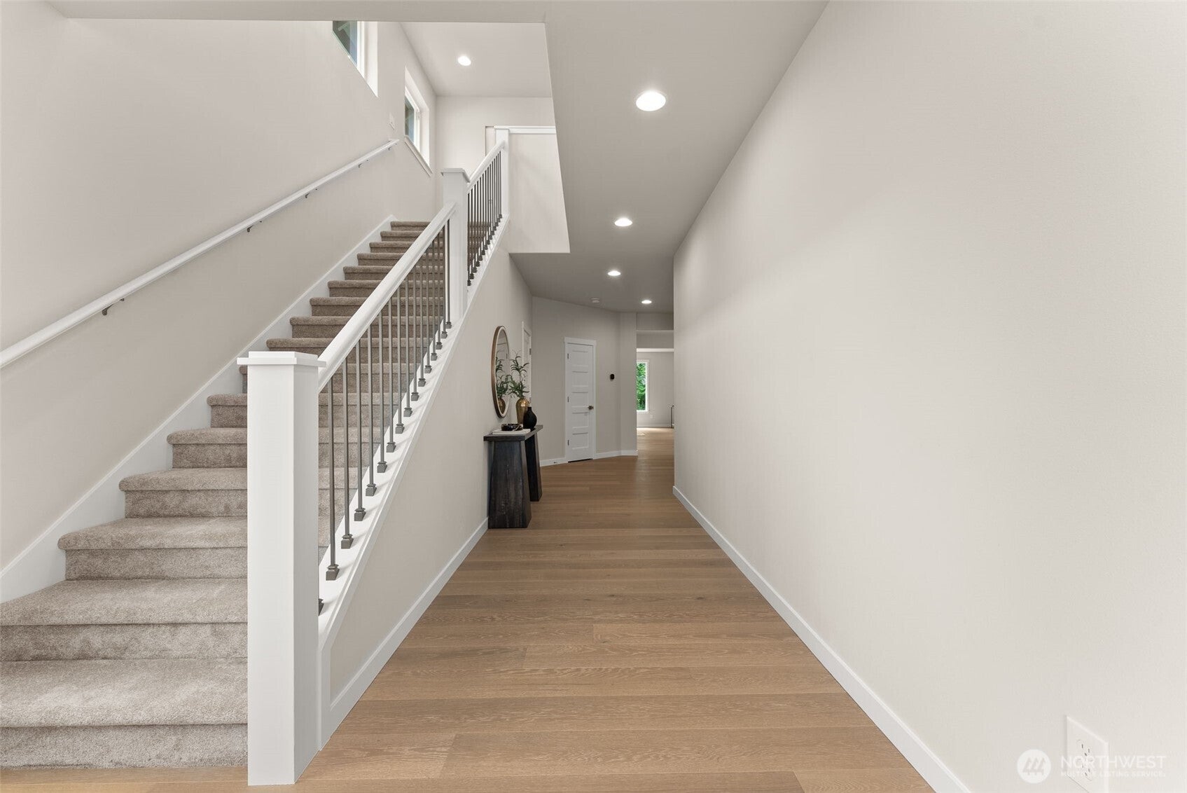
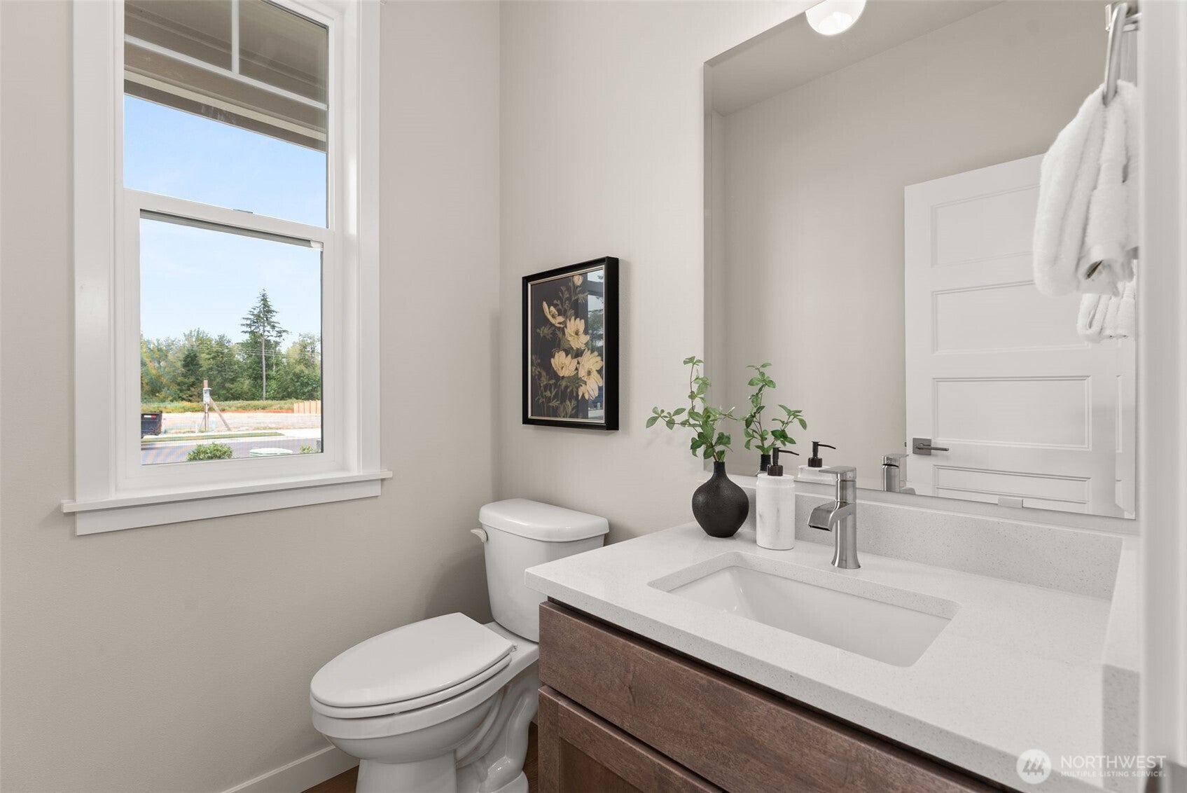
The Pinecrest at Trosper Woods by Rob Rice Homes pairs timeless design with modern comfort in an intimate community of just 28 homes. This thoughtfully designed two-story residence offers four bedrooms, a main-floor den, and a versatile upstairs bonus room. The impressive kitchen features Calcutta Rusta quartz countertops, painted white maple and toffee colored cabinetry, a spacious island, KitchenAid appliances including upgraded 6 burner cooktop, and a walk-in pantry. An open-concept great room with a gas fireplace flows seamlessly to the covered patio and fully fenced, landscaped backyard, perfect for year-round indoor-outdoor living. Upstairs, the spacious primary suite is a relaxing retreat with a five-piece bath featuring a vessel tub, tiled shower with glass surround, dual sinks, and a walk-in closet. Triple-pane windows, solar panels, a cold-climate heat pump, and a hybrid water heater provide enhanced energy efficiency. Situated on a generous homesite of .25 acres with a three-car garage, this exceptional home is just minutes from I-5, shopping, parks, and schools. At Trosper Woods, quality craftsmanship, everyday comfort, and convenience come together beautifully. Some photos used are either virtually staged and/or of a similar model previously built. Est. Completion 10/16/26.

Save
Ask
Tour
Hide
Share
Listing Snapshot
Price 
$854,950
Days On Site 
0 Days
Bedrooms 
4
Inside Area (SqFt) 
3,019 sqft
Total Baths 
3
Full Baths 
2
Partial Baths 
1
Lot Size 
0.2497 Acres
Year Built 
2026
MLS® Number 
2582371
Status 
Active
Property Tax 
N/A
HOA/Condo/Coop Fees 
$125 monthly
Sq Ft Source 
N/A
Friends & Family
Recent Activity
8 hours agoListing updated with changes from the MLS®
23 hours agoListing first seen on site
General Features
Acres 
0.2497
Attached Garage 
Yes
Energy Features 
Solar
Garage 
Yes
Land Lease 
No
Levels 
Two
Parking 
DrivewayAttached
Parking Spaces 
7
Property Condition 
Under ConstructionNew Construction
Property Sub Type 
Single Family Residence
SqFt Total 
3019
Style 
Contemporary
Utilities 
Cable AvailableSewer Connected
Water Source 
Public
Zoning 
SFR
Interior Features
Appliances 
DishwasherMicrowaveDisposalElectric Water HeaterWater Heater
Basement 
None
Cooling 
Ceiling Fan(s)Heat Pump
Fireplace 
Yes
Fireplace Features 
Gas
Fireplaces 
1
Flooring 
Ceramic TileCarpet
Heating 
ElectricPropaneForced AirHeat Pump
Interior 
Walk-In Closet(s)Ceiling Fan(s)PantryVaulted Ceiling(s)
Window Features 
Triple Pane Windows
Bathroom Full 
Level - Second
Bathroom Half 
Level - Main
Bedroom 
Level - Second
Den 
Level - Main
Dining Room 
Level - Main
Entry Hall 
Level - Main
Great Room 
Level - Main
Kitchen 
Level - Main
Master Bedroom 
Level - Second
Utility Room 
Level - Second
Save
Ask
Tour
Hide
Share
Exterior Features
Construction Details 
Cement SidingStone
Fencing 
Fenced
Lot Features 
LevelPaved
Patio And Porch 
Patio
Roof 
Composition
View 
Territorial
Waterview 
Territorial
Windows/Doors 
Triple Pane Windows
Community Features
Association Fee 
$125.0
Association Fee Frequency 
Monthly
MLS Area 
443 - Tumwater
School District 
Tumwater
Financing Terms Available 
CashConventionalFHAVA Loan
Building Access 
Main
Schools
School District
Tumwater
Elementary School
Unknown
Middle School
Unknown
High School
Unknown
Courtesy of NWMLS
Listing courtesy of Courtney K. Drennon of Morrison House Sotheby's Intl


Listing information is provided by Participants of the Northwest MLS. IDX information is provided exclusively for personal, non-commercial use, and may not be used for any purpose other than to identify prospective properties consumers may be interested in purchasing. Information is deemed reliable but not guaranteed. Copyright 2026, Northwest MLS.
All data is obtained from various sources and may not have been verified by the broker or MLS Grid. Supplied open house information is subject to change without notice. All information should be independently reviewed and verified for accuracy. Properties may or may not be listed by the office/agent presenting the information.
Last checked: 2026-09-16 12:44 PM PDT

Neighborhood & Commute
Source: Walkscore
Save
Ask
Tour
Hide
Share