Save
Ask
Tour
Hide
Share
$859,500
54 Days On Site

142 Nugget Drive
Centralia, WA 98531

For Sale|Single Family Residence|Active
3
Beds
3
Total Baths
3
Full Baths
2,392
SqFt
$359
/SqFt
2007
Built
Cumulative Days On Market:
157
Subdivision:
Centralia
County:
Lewis
Courtesy of NWMLS
Listing Broker: On Point Real Estate; [email protected]; Jill McNaught; (360) 791-8607
Call Now: (360) 507-3775
Is this the listing for you? We can help make it yours.
(360) 507-3775
142 Nugget Drive142 Nugget Drive142 Nugget Drive142 Nugget Drive
Save
Ask
Tour
Hide
Share

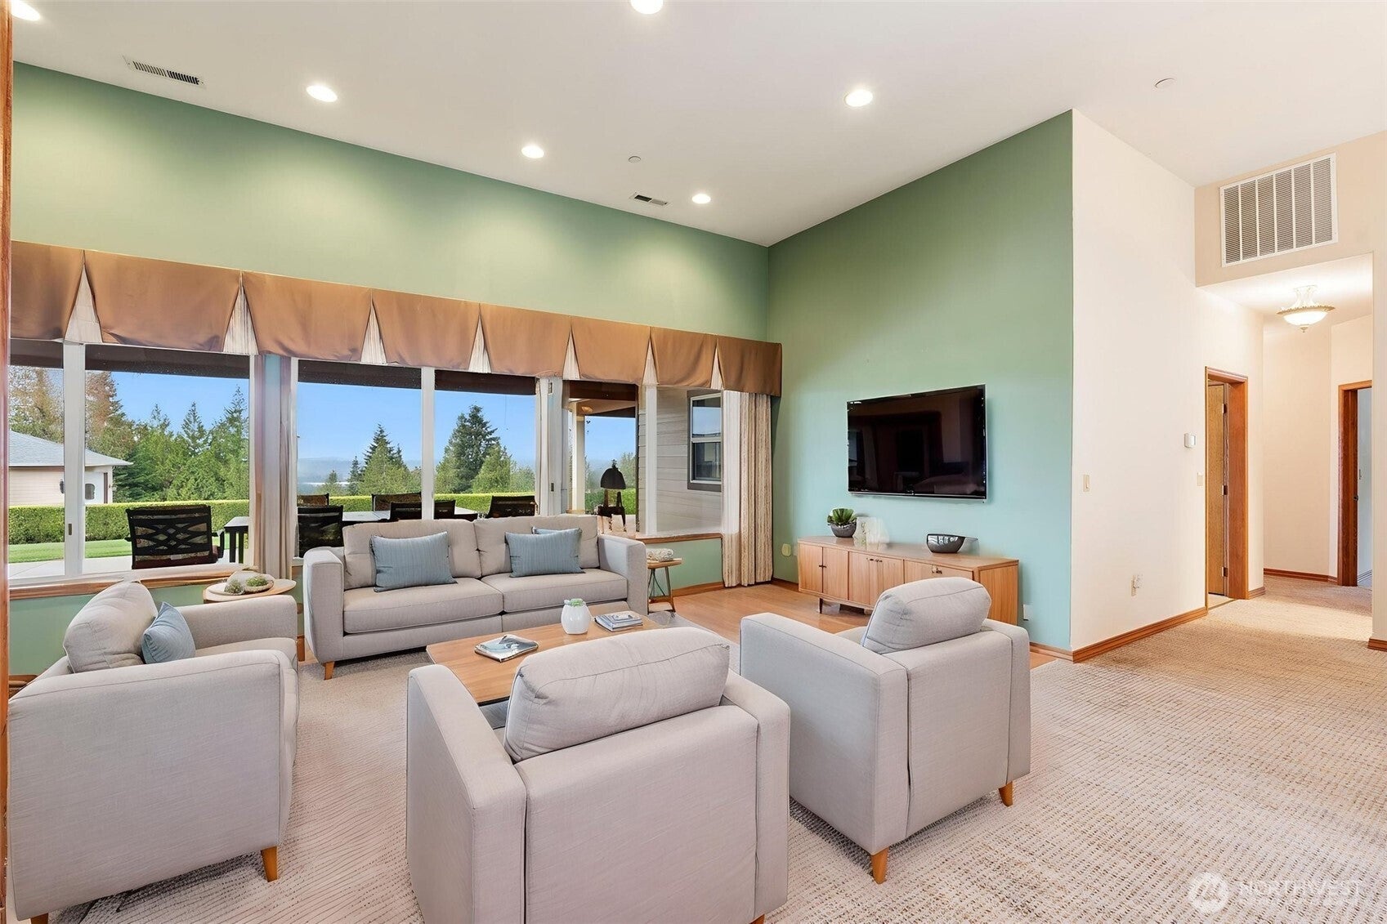
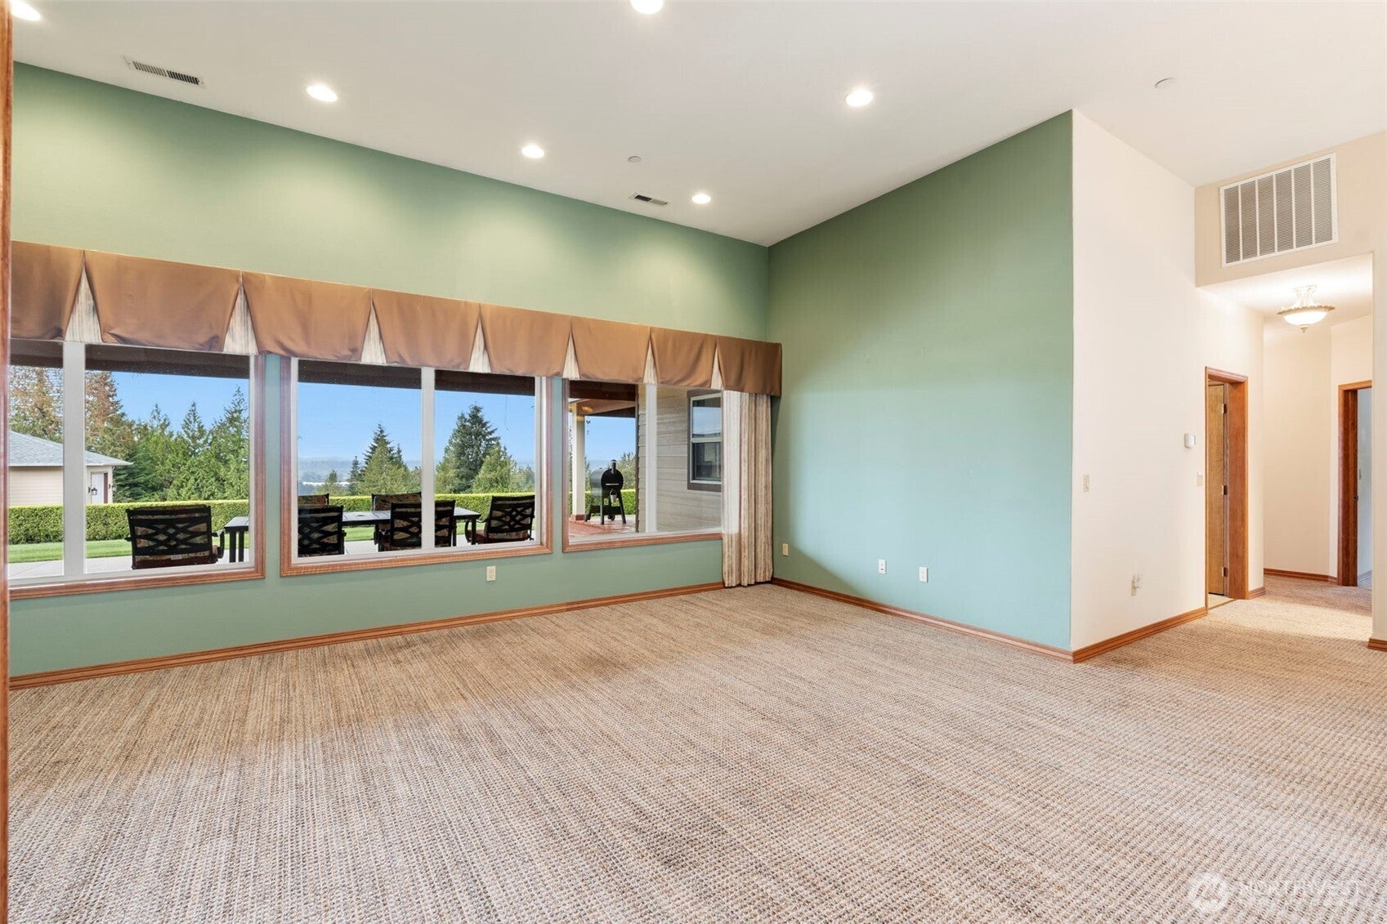
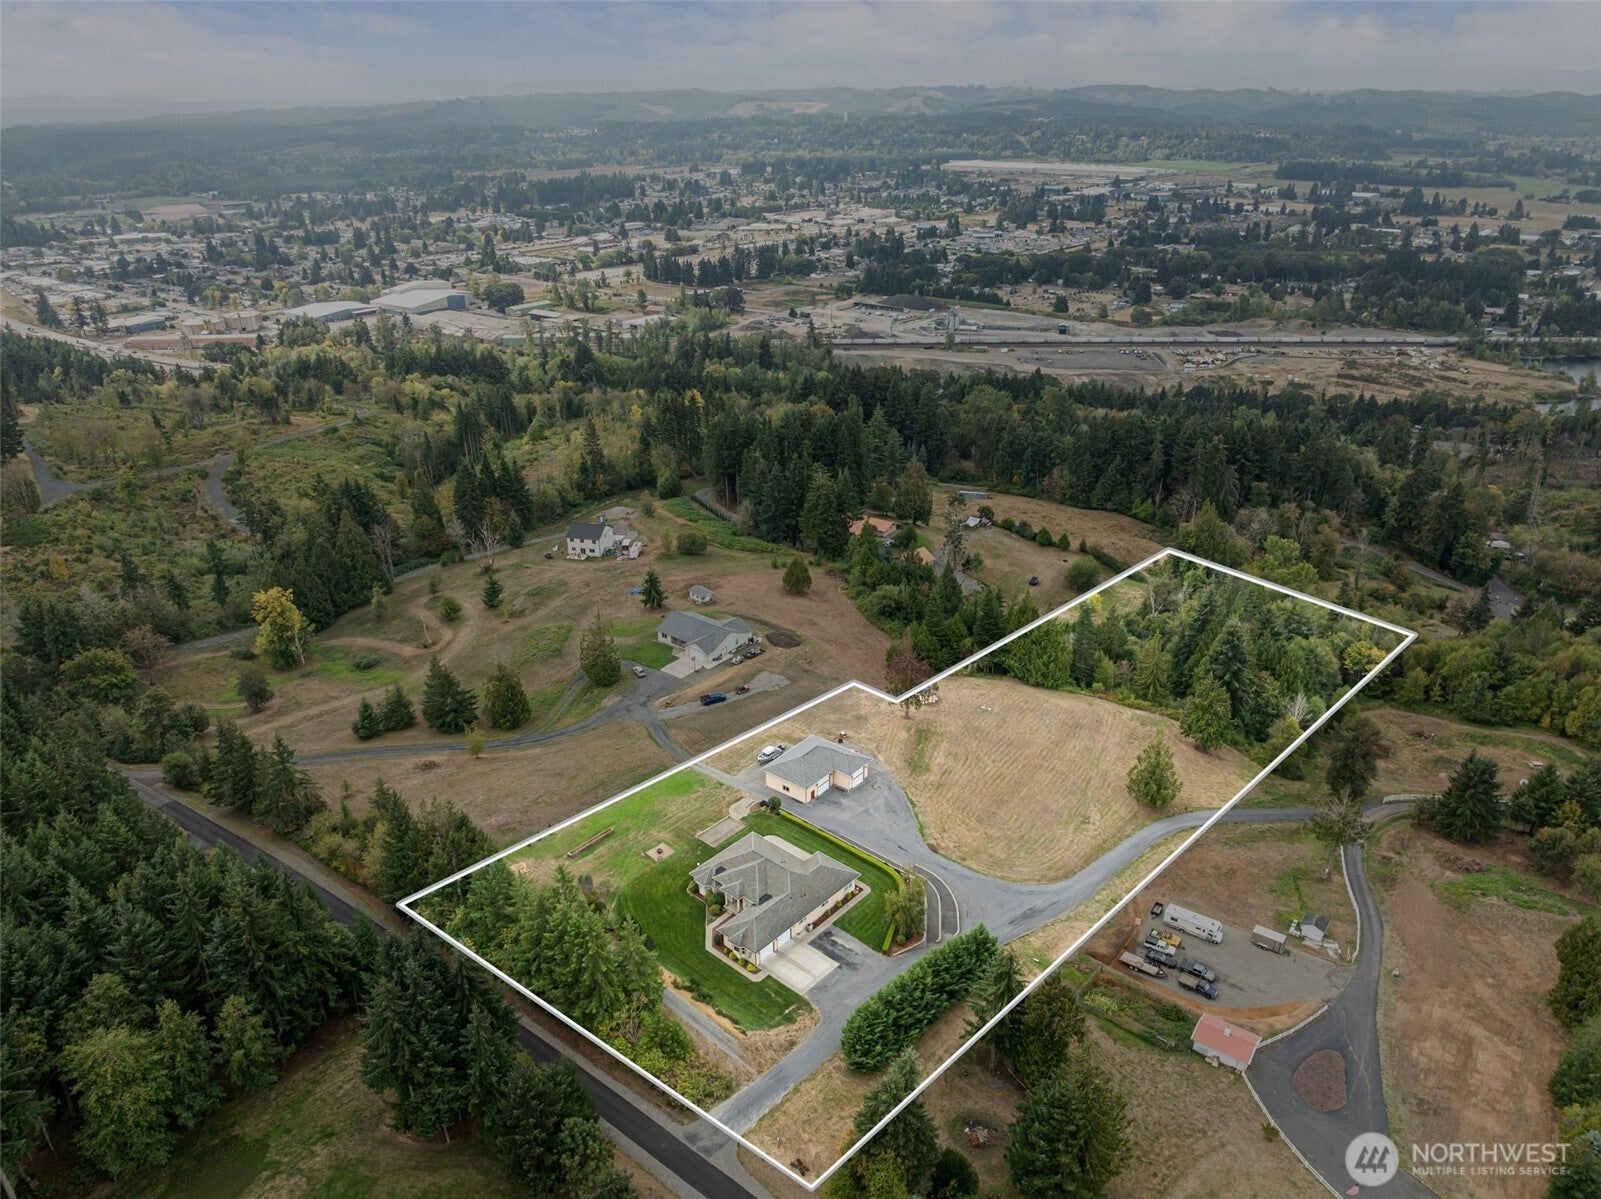
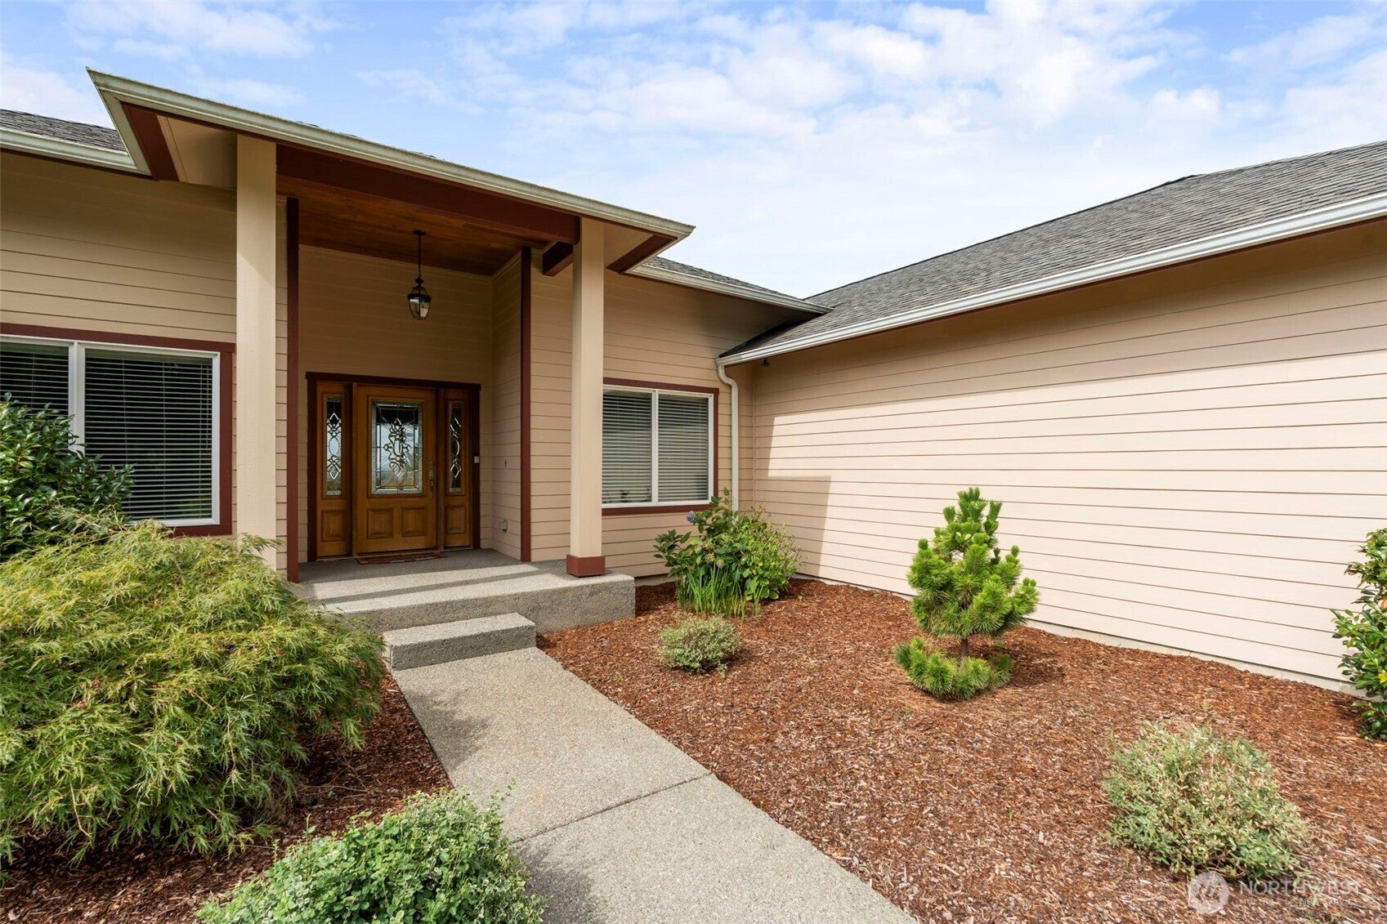
CUSTOM HOME, SHOP, ACREAGE & INCREDIBLE VIEWS! This one-owner home sits on 5.3+/- beautifully landscaped acres with sweeping views of the Willapa Hills and unforgettable sunsets. Designed with space and comfortable living in mind, the home features both a spacious living room and family room, a dedicated office, abundant natural light, and a split-bedroom floor plan offering privacy for the primary suite. The large primary bedroom includes a spacious ensuite bath, creating a relaxing retreat. Step outside to the expansive west-facing deck and backyard, perfectly positioned to take in the panoramic territorial views. The impressive 1,776+/- sq. ft. heated and fully finished shop features its own bathroom and high ceilings with room for RV parking, plus plenty of space for vehicles, hobbies, projects, storage, or a workspace. A 2-car garage and RV hookup add even more versatility. A truly special property offering a custom home, usable acreage, an exceptional shop, and peaceful country living just minutes from town!

Save
Ask
Tour
Hide
Share
Listing Snapshot
Price 
$859,500
Days On Site 
54 Days
Bedrooms 
3
Inside Area (SqFt) 
2,392 sqft
Total Baths 
3
Full Baths 
3
Partial Baths 
N/A
Lot Size 
5.31 Acres
Year Built 
2007
MLS Number 
2583611
Status 
Active
Property Tax 
$7,050
HOA/Condo/Coop Fees 
N/A
Sq Ft Source 
N/A
Friends & Family
Recent Activity
2 months agoListing updated with changes from the MLS
2 months agoListing first seen on site
General Features
Acres 
5.31
Attached Garage 
Yes
Direction Faces 
West
Garage 
Yes
Land Lease 
No
Levels 
One
Parking 
Off StreetAttachedRV Access/Parking
Parking Spaces 
5
Property Sub Type 
Single Family Residence
Sewer 
Septic Tank
SqFt Total 
2392
Water Source 
WellPrivate
Interior Features
Appliances 
DishwasherDouble OvenDryerMicrowaveRefrigeratorDisposalWasher
Basement 
None
Cooling 
Central AirHeat Pump
Flooring 
Ceramic TileLaminateCarpet
Heating 
ElectricHeat Pump
Interior 
Central VacuumWalk-In Closet(s)
Main Level Bedrooms 
3
Bathroom Full 
Level - Main
Bedroom 
Level - Main
Den 
Level - Main
Dining Room 
Level - Main
Entry Hall 
Level - Main
Family Room 
Level - Main
Kitchen 
Level - Main
Living Room 
Level - Main
Master Bedroom 
Level - Main
Utility Room 
Level - Main
Save
Ask
Tour
Hide
Share
Exterior Features
Construction Details 
Cement Siding
Exterior 
Garden
Lot Features 
Wooded
Other Structures 
Outbuilding
Patio And Porch 
Patio
Roof 
Composition
View 
Territorial
Waterview 
Territorial
Windows/Doors 
French Doors
Community Features
MLS Area 
426 - Centralia
School District 
Centralia
Financing Terms Available 
CashConventionalFHAUSDA LoanVA Loan
Building Access 
Main
Schools
School District
Centralia
Elementary School
Buyer To Verify
Middle School
Centralia Mid
High School
Centralia High
Courtesy of NWMLS
Listing Broker: On Point Real Estate; [email protected]; Jill McNaught; (360) 791-8607


Listing information is provided by Participants of the Northwest MLS. IDX information is provided exclusively for personal, non-commercial use, and may not be used for any purpose other than to identify prospective properties consumers may be interested in purchasing. Information is deemed reliable but not guaranteed. Copyright 2026, Northwest MLS.
All data is obtained from various sources and may not have been verified by the broker or MLS Grid. Supplied open house information is subject to change without notice. All information should be independently reviewed and verified for accuracy. Properties may or may not be listed by the office/agent presenting the information.
Last checked: 2026-11-10 07:41 PM PST

Neighborhood & Commute
Source: Walkscore
Save
Ask
Tour
Hide
Share