Save
Ask
Tour
Hide
Share
$1,050,000
4 Days On Site

422 Park Road
Winlock, WA 98596

For Sale|Single Family Residence|Active
3
Beds
3
Total Baths
2
Full Baths
1
Partial Bath
2,970
SqFt
$354
/SqFt
2024
Built
Cumulative Days On Market:
4
Subdivision:
Winlock
County:
Lewis
Courtesy of NWMLS
Listing courtesy of Erica L. Rodman of Woodland Real Estate LLC
Call Now: (360) 507-3775
Is this the listing for you? We can help make it yours.
(360) 507-3775
422 Park Road422 Park Road422 Park Road422 Park Road
Save
Ask
Tour
Hide
Share

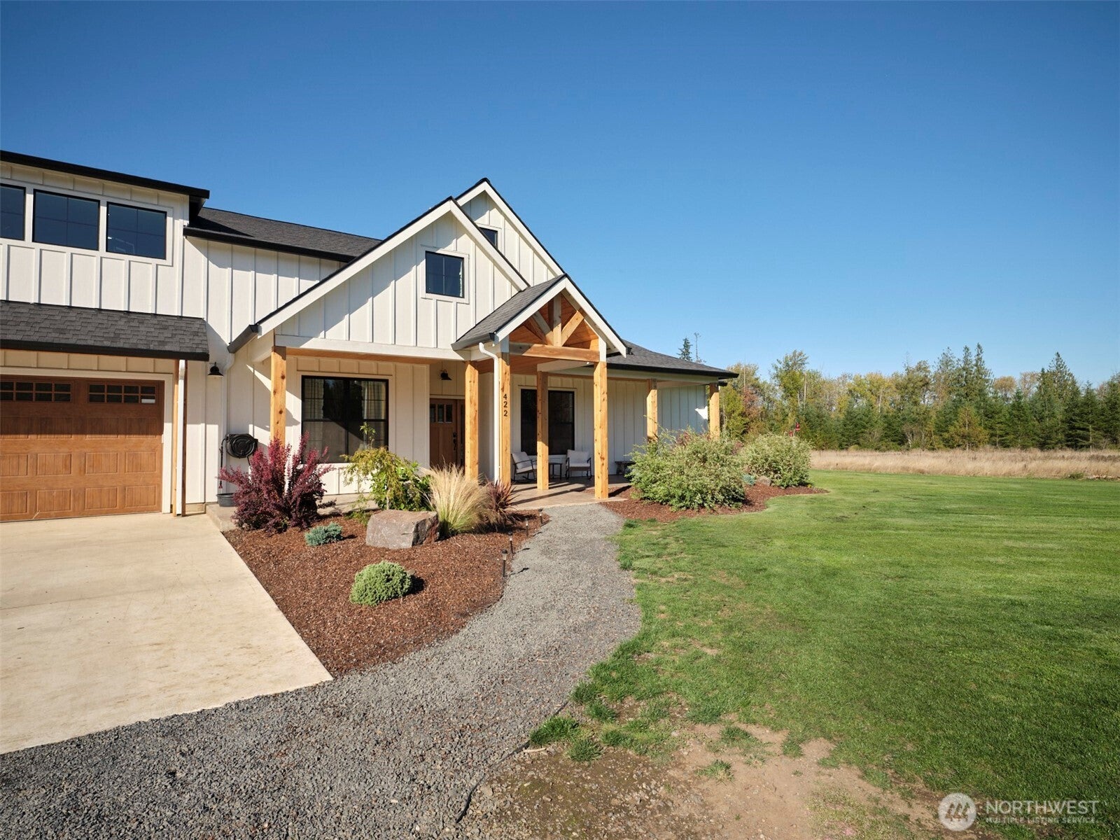
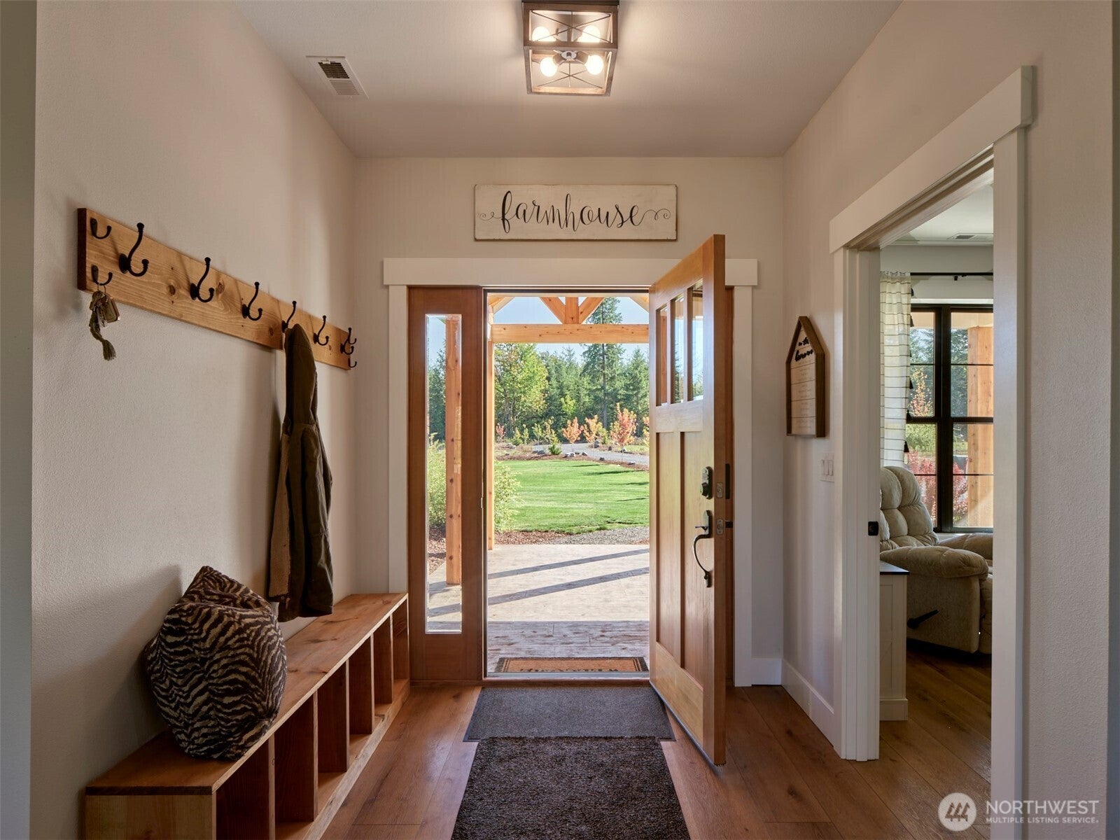
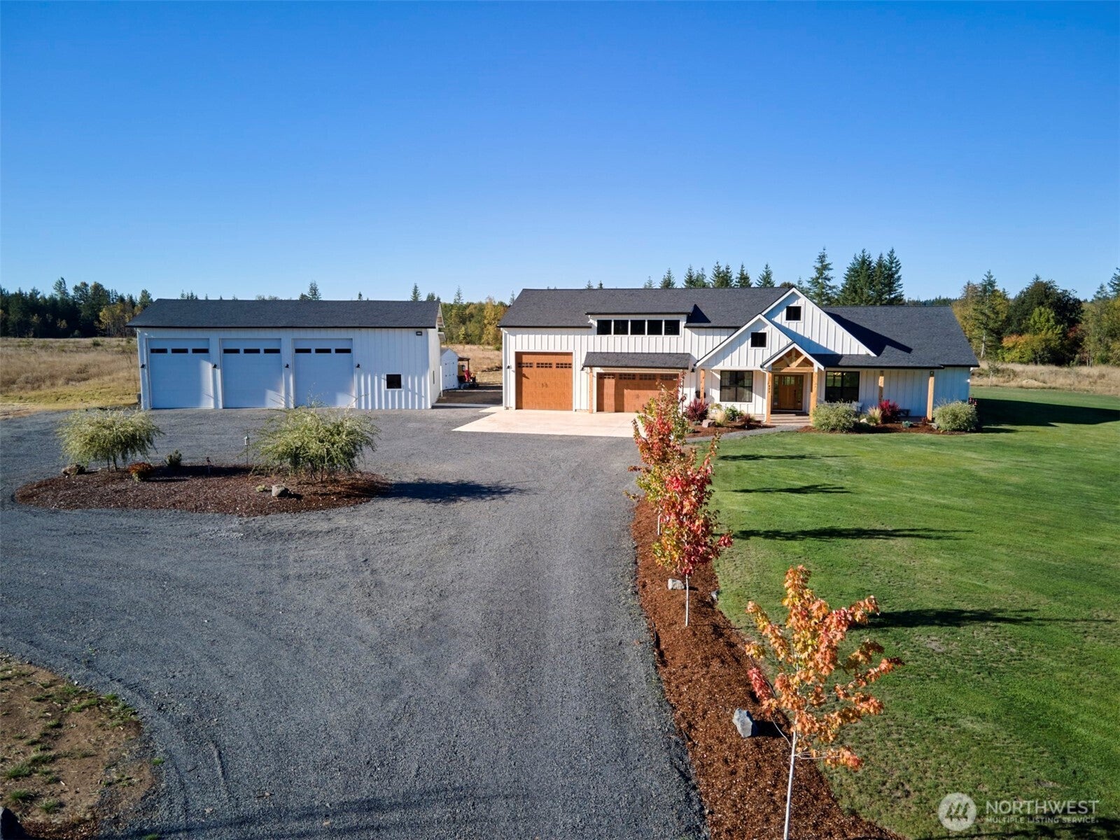
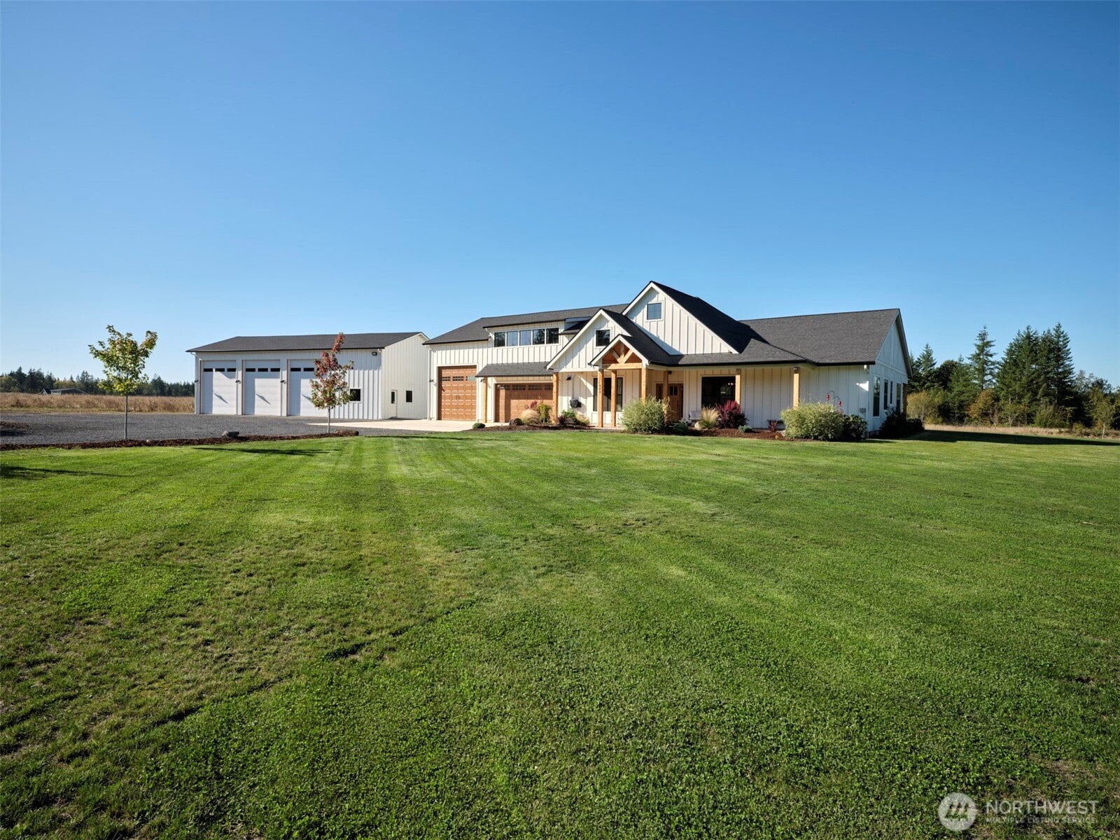
Coming home has never looked so fine! Showcasing an estate aesthetic with an inviting vibe this property rings true that the good life starts here, with an on-trend one level Modern Farmhouse w/attached RV garage & separate 44' x 56' shop, located along a private tree lined driveway on 20 flat acres. The covered front porch welcomes into the vaulted living rm w/fireplace & built-ins that opens to the timber frame covered patio. The kitchen serves as grand central in beautiful fashion w/an 8' island, white quartz cntrs, soft close cabs, SS appls & built-in cup cleaner at the sink. Adjacent to kitchen is a huge WI pantry w/counter & shelving. The Primary Suite is a private oasis situated on the west wing away from the heart of the home, featuring a glorious bathroom w/herringbone tile, soaker tub, oversized tile shower & WI closet. With excellent high speed internet, 2 den/offices,& Cat 6 cabling, it's easy to work from home. The attached 2 car + 16'x 35' x 16' high RV/Boat garage is a scene stealer! Bonus rm over garage offers extra rec-space. 44 x 56' shop w/14' open bays (12' x 14' doors) has a finished concrete floor & 200 amp service. Sauna on covered patio for easy year-round enjoyment. Property in Desg. Forestland (re-planted in 2026), providing the benefit of lower property taxes! Individual high producing well. Toledo schools. If dirt-biking is your thing- there are trails ready to go! Loads of parking & room to spread out and enjoy this epic estate. So much to offer!

Save
Ask
Tour
Hide
Share
Listing Snapshot
Price 
$1,050,000
Days On Site 
4 Days
Bedrooms 
3
Inside Area (SqFt) 
2,970 sqft
Total Baths 
3
Full Baths 
2
Partial Baths 
1
Lot Size 
20.0229 Acres
Year Built 
2024
MLS® Number 
2584075
Status 
Active
Property Tax 
$4,710
HOA/Condo/Coop Fees 
N/A
Sq Ft Source 
N/A
Friends & Family
Recent Activity
3 days agoListing updated with changes from the MLS®
3 days agoStatus changed to Active
4 days agoListing first seen on site
General Features
Acres 
20.0229
Attached Garage 
Yes
Direction Faces 
South
Garage 
Yes
Land Lease 
No
Lease Term 
Short Term Lease
Levels 
One and One Half
Parking 
DrivewayAttachedRV Access/Parking
Parking Spaces 
66
Property Sub Type 
Single Family Residence
Sewer 
Septic Tank
SqFt Total 
2970
Style 
Contemporary
Water Source 
WellPrivate
Zoning 
ARL
Interior Features
Appliances 
DishwasherMicrowaveRefrigeratorElectric Water HeaterWater Heater
Basement 
None
Cooling 
Ceiling Fan(s)DuctlessHeat Pump
Fireplace 
Yes
Fireplace Features 
Electric
Fireplaces 
1
Flooring 
Ceramic TileCarpetVinyl
Heating 
ElectricDuctlessForced AirHeat Pump
Interior 
Walk-In Closet(s)Ceiling Fan(s)PantryVaulted Ceiling(s)
Main Level Bedrooms 
3
Bathroom Full 
Level - Main
Bathroom Half 
Level - Main
Bedroom 
Dimensions - 16.00 x 12.00Level - Main
Bonus Room 
Dimensions - 27.00 x 23.00Level - Second
Den 
Dimensions - 12.00 x 11.00Level - Main
Dining Room 
Dimensions - 13.00 x 11.00Level - Main
Entry Hall 
Level - Main
Extra Fin Room 
Dimensions - 11.00 x 9.00Level - MainDescription - Office
Kitchen 
Dimensions - 24.00 x 11.00Level - Main
Living Room 
Dimensions - 18.00 x 14.00Level - Main
Master Bedroom 
Dimensions - 18.00 x 15.00Level - Main
Utility Room 
Dimensions - 10.00 x 8.00Level - Main
Save
Ask
Tour
Hide
Share
Exterior Features
Construction Details 
Cement Siding
Fencing 
Partial
Lot Features 
LevelPaved
Other Structures 
Outbuilding
Patio And Porch 
Patio
Roof 
Composition
View 
Mountain(s)Territorial
Waterview 
Mountain(s)Territorial
Windows/Doors 
French Doors
Community Features
Accessibility Features 
Accessible EntranceAccessible Approach with RampAccessible BedroomAccessible Central Living AreaAccessible KitchenAccessible Full Bath
MLS Area 
432 - Napavine
School District 
Toledo
Financing Terms Available 
CashConventionalVA Loan
Building Access 
Main
Schools
School District
Toledo
Elementary School
Toledo Elem
Middle School
Toledo Mid
High School
Toledo High
Courtesy of NWMLS
Listing courtesy of Erica L. Rodman of Woodland Real Estate LLC


Listing information is provided by Participants of the Northwest MLS. IDX information is provided exclusively for personal, non-commercial use, and may not be used for any purpose other than to identify prospective properties consumers may be interested in purchasing. Information is deemed reliable but not guaranteed. Copyright 2026, Northwest MLS.
All data is obtained from various sources and may not have been verified by the broker or MLS Grid. Supplied open house information is subject to change without notice. All information should be independently reviewed and verified for accuracy. Properties may or may not be listed by the office/agent presenting the information.
Last checked: 2026-09-21 02:13 AM PDT

Neighborhood & Commute
Source: Walkscore
Save
Ask
Tour
Hide
Share