


43131 Mountain Hwy EEatonville, WA 98328
Listing courtesy of Kiley Erickson of Crescent Realty powered by KW
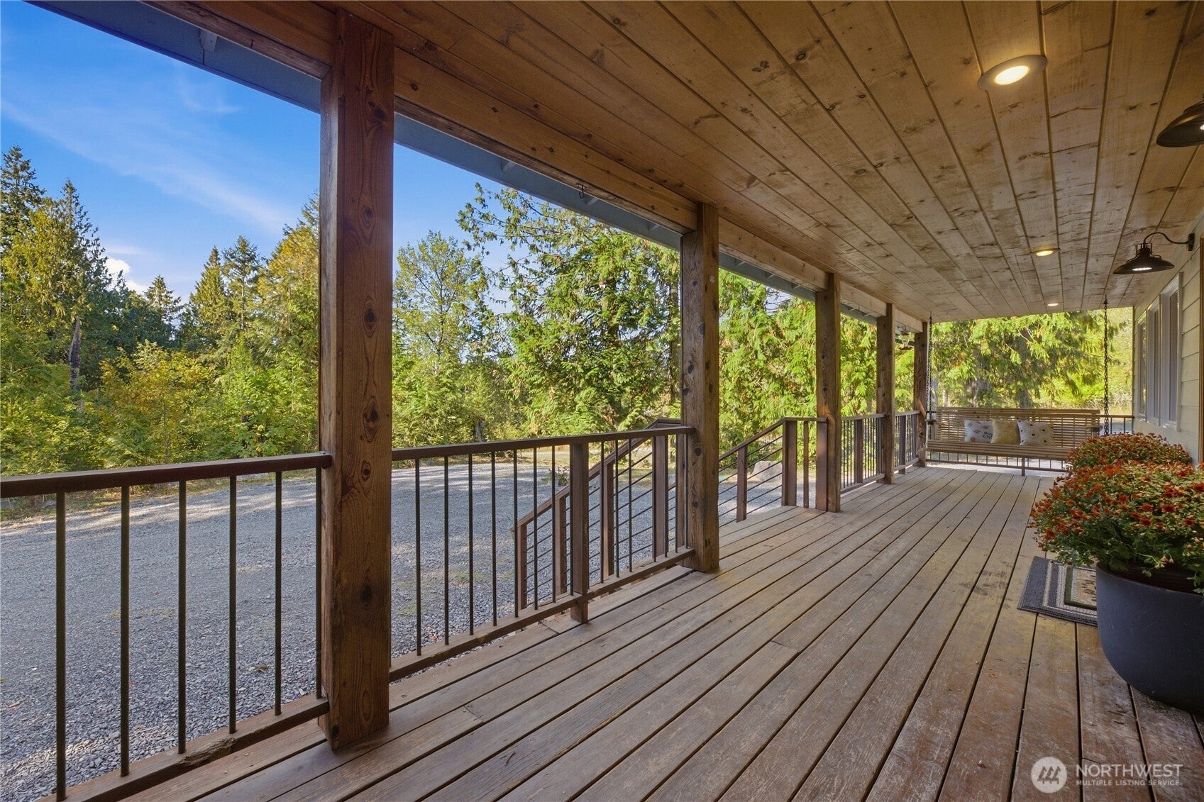
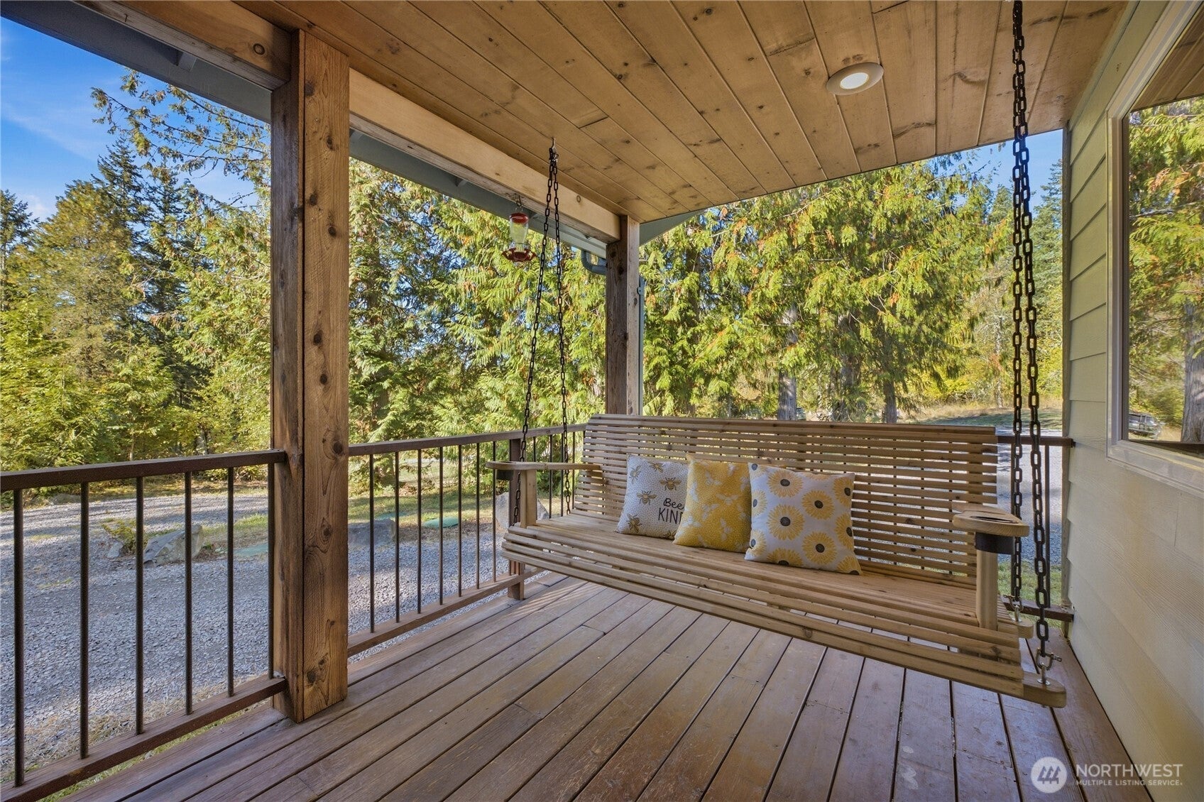
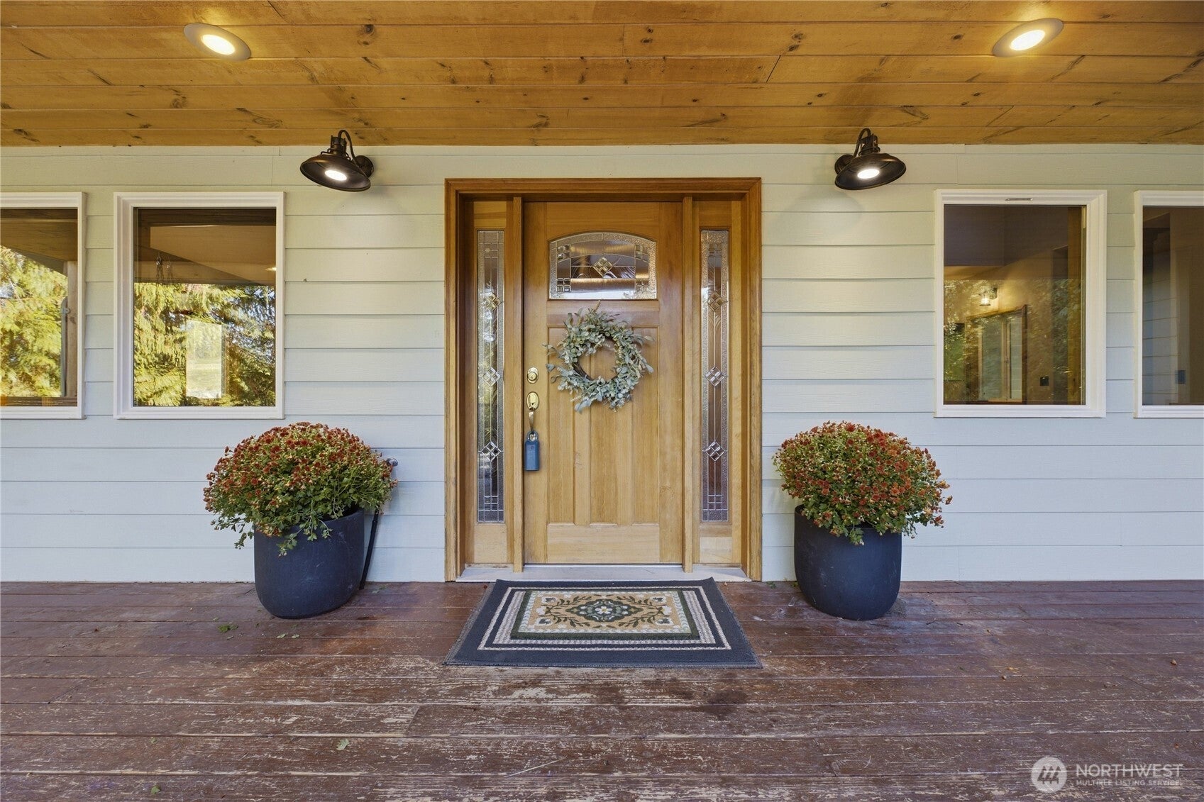
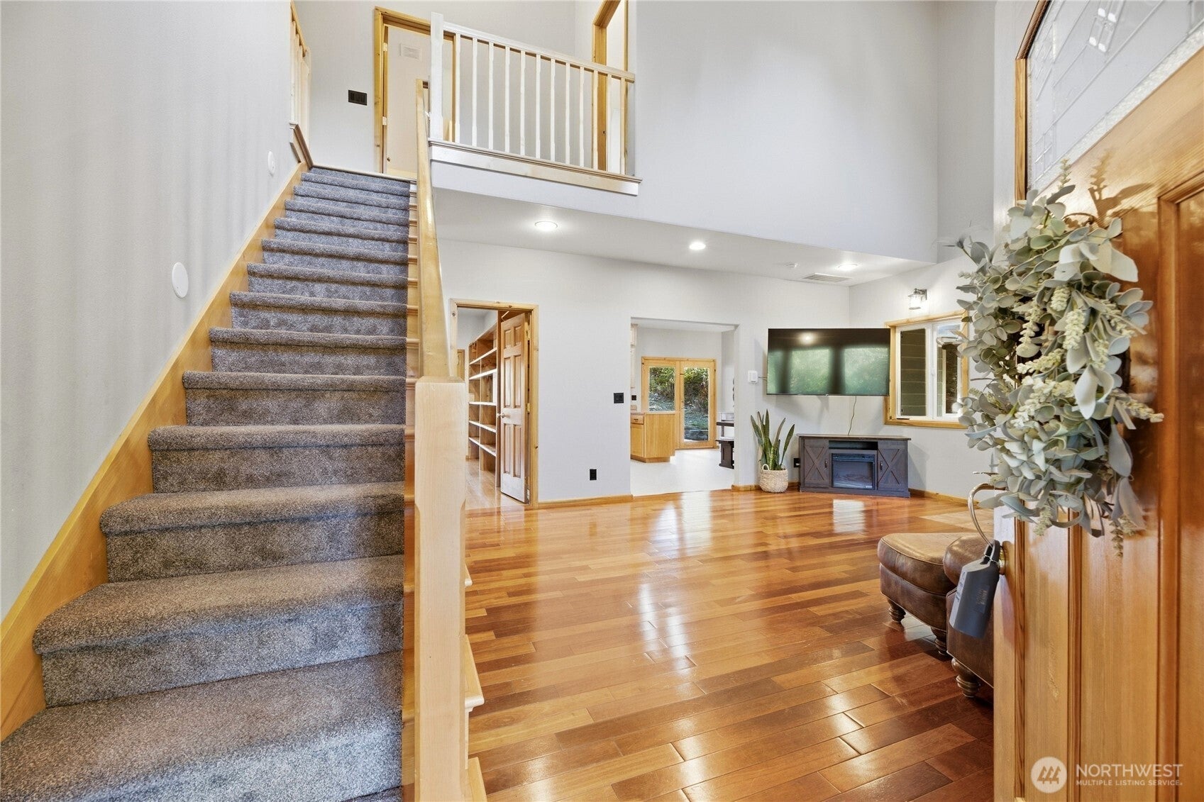
Welcome home to your own private retreat on 10 beautiful acres with a mountain view, ideally located while offering the space and peaceful setting you’ve been looking for. Step inside to warm hardwood floors throughout the main living areas and a spacious, comfortable floor plan designed for everyday living. The kitchen features newer appliances, abundant cabinetry and plenty of workspace, opening easily to the surrounding living and dining spaces. The main-floor primary suite offers convenient single-level living with a walk-in closet and private bath featuring a large soaking tub. Just off the kitchen, an oversized bonus room with built-in shelving provides incredible flexibility, create the ultimate walk-in pantry, canning and preserving room, home office, hobby space or additional storage. Upstairs you’ll find two additional bedrooms plus a separate bonus/family room, giving you plenty of room to spread out. Outside, enjoy the property from the charming covered front porch with porch swing or unwind on the expansive covered back porch surrounded by the quiet, wooded setting. A 768 sq ft shop provides valuable space for projects, equipment, toys or storage, while the generous acreage offers endless possibilities. With its mountain views, versatile layout, beautiful wood details, ample parking and prime location, this property offers that hard to find combination of space, privacy and convenience.
| 2 weeks ago | Listing updated with changes from the MLS | |
| 2 weeks ago | Status changed to Pending | |
| a month ago | Listing first seen on site |
Listing courtesy of Kiley Erickson of Crescent Realty powered by KW

Listing information is provided by Participants of the Northwest MLS. IDX information is provided exclusively for personal, non-commercial use, and may not be used for any purpose other than to identify prospective properties consumers may be interested in purchasing. Information is deemed reliable but not guaranteed. Copyright 2026, Northwest MLS.
All data is obtained from various sources and may not have been verified by the broker or MLS Grid. Supplied open house information is subject to change without notice. All information should be independently reviewed and verified for accuracy. Properties may or may not be listed by the office/agent presenting the information.
Last checked: 2026-10-20 02:18 AM PDT