


24512 64th Avenue EGraham, WA 98338
Listing courtesy of Laura L. Melsness of eXp Realty
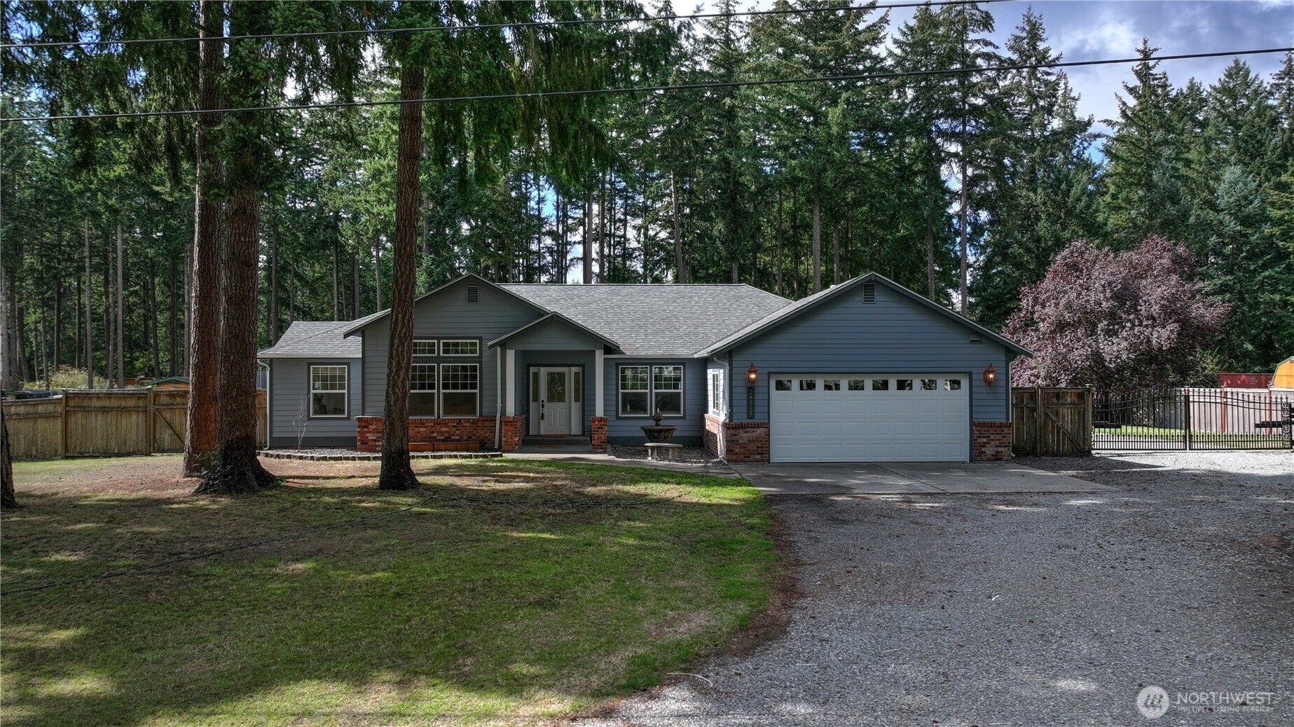
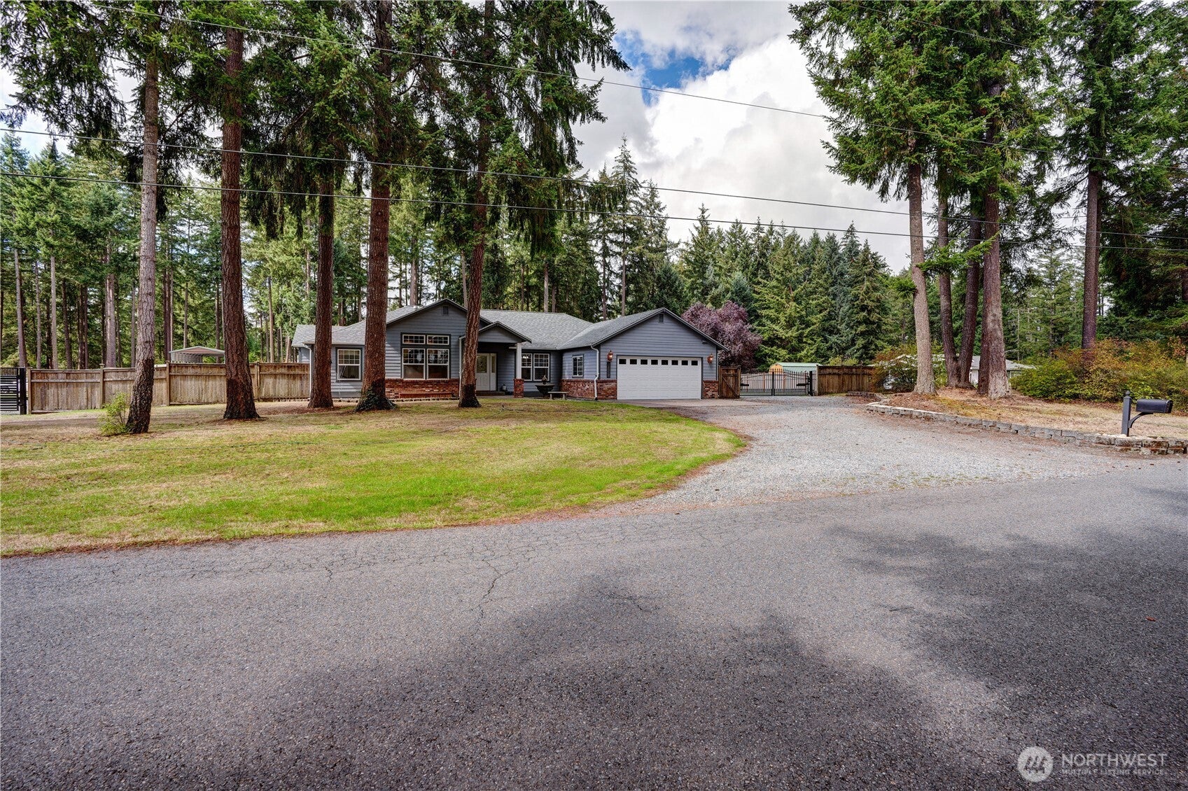
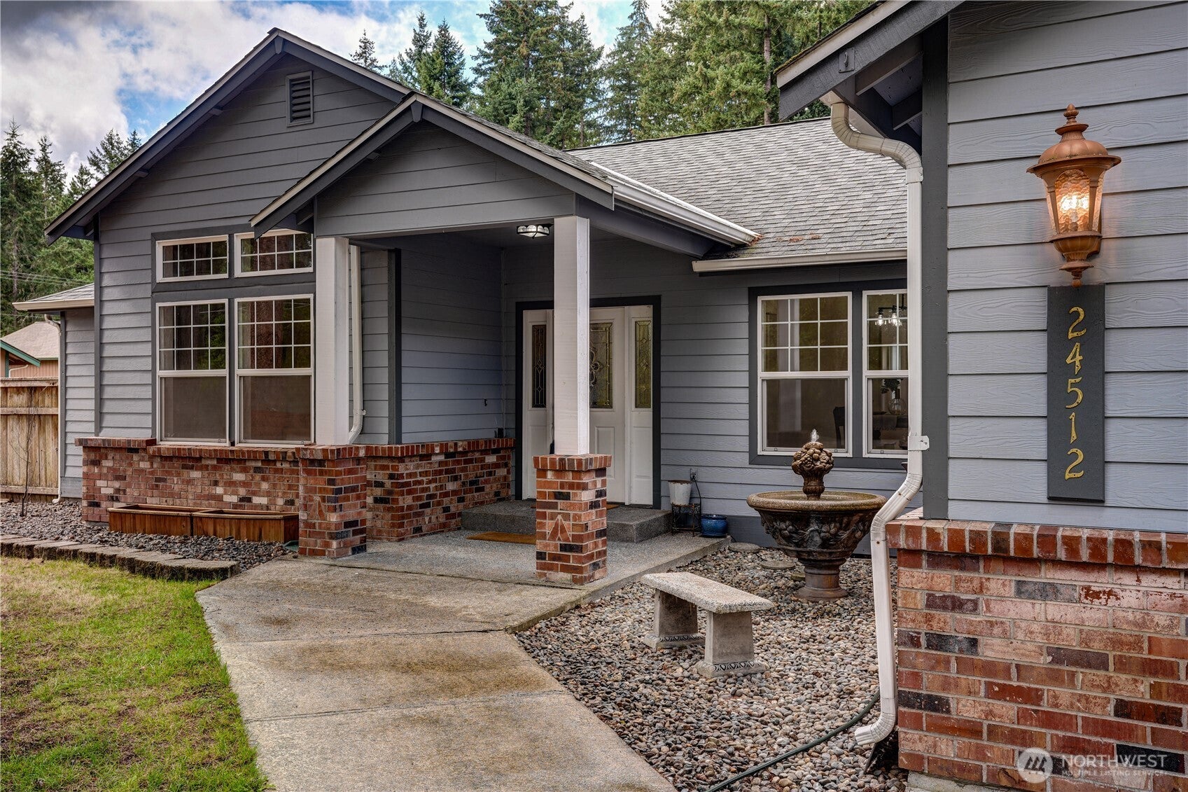
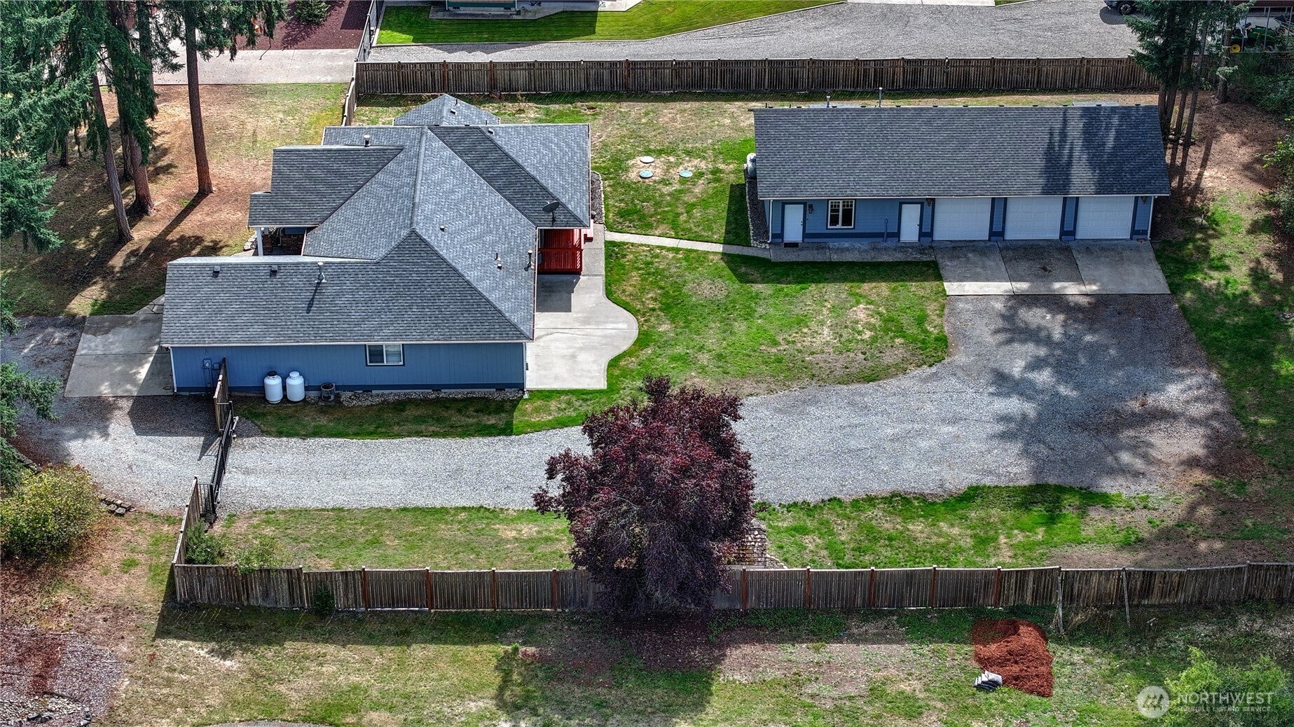
Hard-to-find Graham rambler on 1.16 acres with 5-car garage capacity, detached shop and separate studio/possible ADU! This versatile property offers the perfect blend of comfortable single-level living, usable acreage and exceptional flexibility. The main home features new flooring and carpet throughout, new appliances, fresh interior paint, central vacuum, spacious living areas and vaulted ceilings. The primary suite includes a private bath with jetted tub and walk-in closet. Step outside to a covered back deck overlooking the level, partially wooded property.In addition to the attached 2-car garage, the detached 3-car garage/shop features central vacuum and a compressed-air system—ideal for vehicles, hobbies, toys, projects or workspace. Attached to the shop is a private 468 sq. ft. studio/possible ADU with its own bathroom, offering excellent potential for guests, multigenerational living or a home office.The property is fully fenced with electric iron gate access, while the private well, septic system and propane provide added self-sufficiency and peace of mind. A rare opportunity to enjoy acreage, incredible garage and shop space, flexible bonus living space and single-level living—all in one property!
| yesterday | Listing updated with changes from the MLS® | |
| 4 days ago | Status changed to Active | |
| 4 days ago | Price changed to $830,000 | |
| 2 weeks ago | Listing first seen on site |
Listing courtesy of Laura L. Melsness of eXp Realty

Listing information is provided by Participants of the Northwest MLS. IDX information is provided exclusively for personal, non-commercial use, and may not be used for any purpose other than to identify prospective properties consumers may be interested in purchasing. Information is deemed reliable but not guaranteed. Copyright 2026, Northwest MLS.
All data is obtained from various sources and may not have been verified by the broker or MLS Grid. Supplied open house information is subject to change without notice. All information should be independently reviewed and verified for accuracy. Properties may or may not be listed by the office/agent presenting the information.
Last checked: 2026-09-28 12:00 AM PDT