


3516 80th Avenue Ct NWGig Harbor, WA 98335
Listing courtesy of Paige Schulte of Neighborhood Experts Real Est.
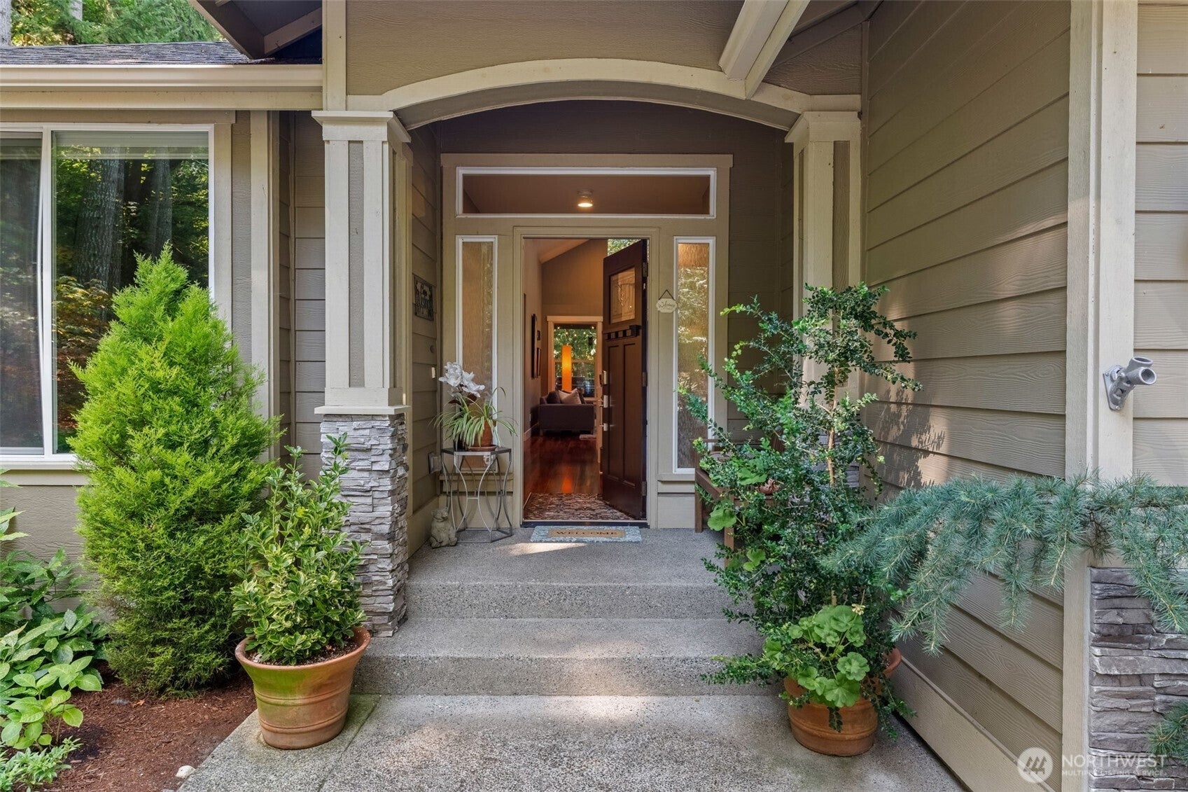
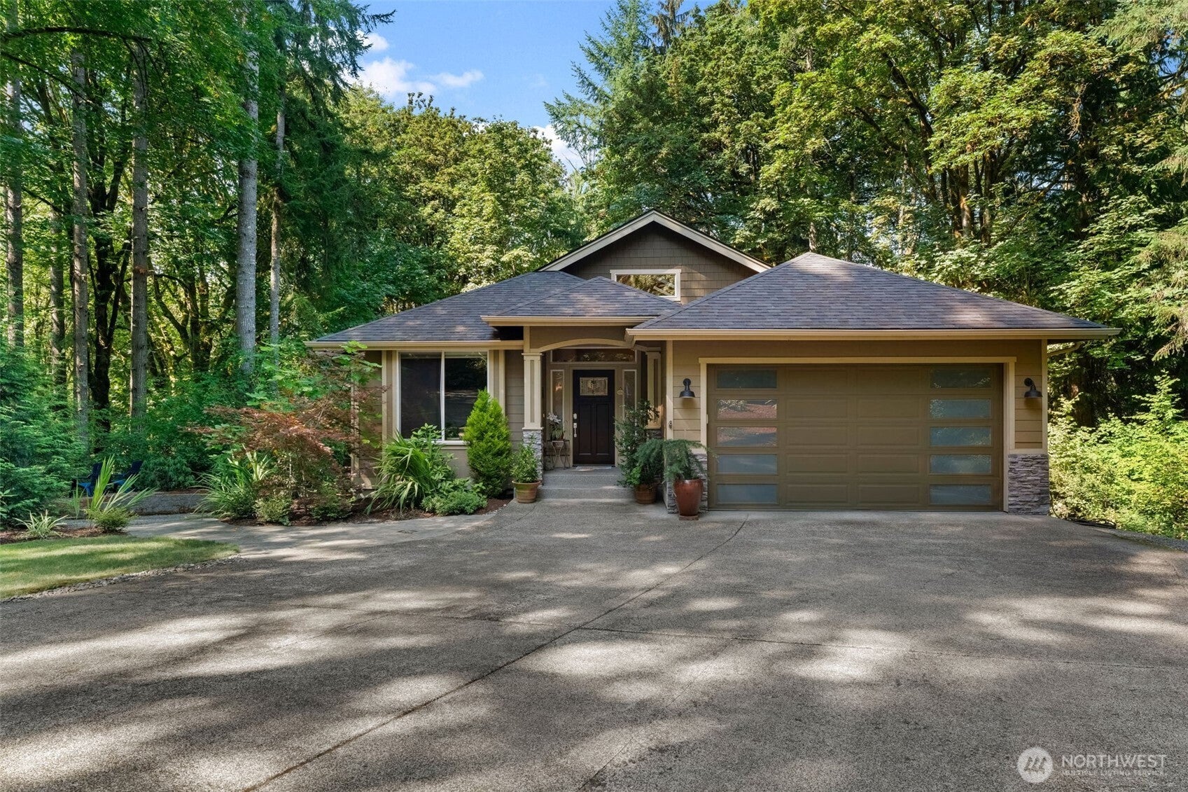
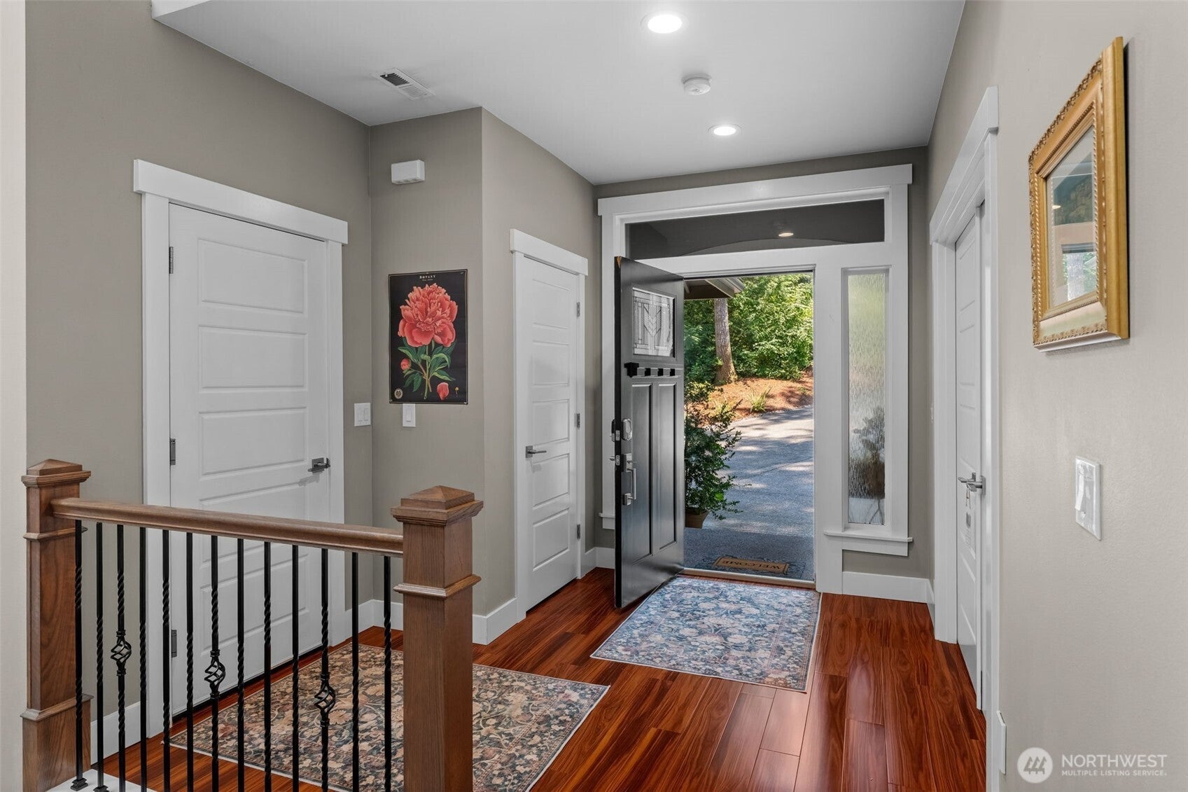
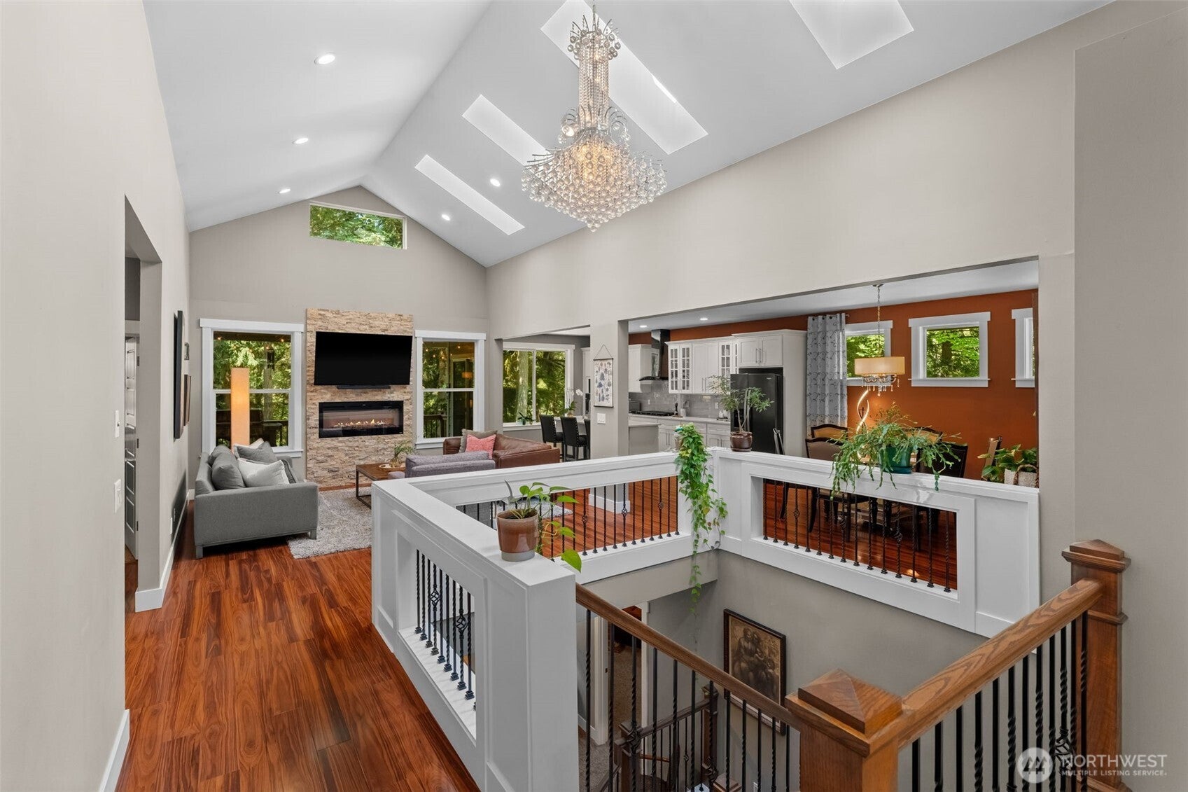
Set on 5.79 forested acres, this turnkey 2016 home pairs a light-filled interior with spaces designed to connect easily to the outdoors. Vaulted ceilings and skylights draw daylight into the heart of the home, while the great room centers around a linear stone fireplace and opens directly to the covered deck. White cabinetry with glass-front uppers gives the kitchen a crisp look, complemented by quartz counters, a gas cooktop with hood, and an island with prep sink and bar seating. A dedicated dining room beneath a row of high windows adds another light-filled space for gathering. The main-level primary suite extends to the covered deck and features a freestanding soaking tub, glass shower, double vanity, and walk-through closet. A laundry room is conveniently located off the bedroom wing, while the office is already outfitted with a custom built-in desk, bookcases, and file cabinets. Downstairs, the daylight lower level expands the living space with direct access to the patio, two additional bedrooms, a full bath, rec room, and theater room with wet bar. Outside, professionally designed hardscape creates multiple places to enjoy the forested setting, including a large paved patio, fire pit, and hot tub, and storage shed. Central A/C, built-in central vacuum, and a sprinkler system. Professionally designed hardscape includes a large paved patio, fire pit, and hot tub.
| 3 hours ago | Listing updated with changes from the MLS® | |
| 3 hours ago | Status changed to Pending | |
| 4 weeks ago | Listing first seen on site |
Listing courtesy of Paige Schulte of Neighborhood Experts Real Est.

Listing information is provided by Participants of the Northwest MLS. IDX information is provided exclusively for personal, non-commercial use, and may not be used for any purpose other than to identify prospective properties consumers may be interested in purchasing. Information is deemed reliable but not guaranteed. Copyright 2026, Northwest MLS.
All data is obtained from various sources and may not have been verified by the broker or MLS Grid. Supplied open house information is subject to change without notice. All information should be independently reviewed and verified for accuracy. Properties may or may not be listed by the office/agent presenting the information.
Last checked: 2026-10-13 01:17 PM PDT