Save
Ask
Tour
Hide
Share
$620,000
50 Days On Site

6524 Wrangler Drive SE
Tumwater, WA 98501

For Sale|Single Family Residence|Active
4
Beds
3
Total Baths
2
Full Baths
1
Partial Bath
2,384
SqFt
$260
/SqFt
2014
Built
Cumulative Days On Market:
51
Subdivision:
Olympia
County:
Thurston
Courtesy of NWMLS
Listing Broker: Abbey Realty Inc; [email protected]; Sarah Morris; (360) 970-9096
Call Now: (360) 507-3775
Is this the listing for you? We can help make it yours.
(360) 507-3775
6524 Wrangler Drive SE6524 Wrangler Drive SE6524 Wrangler Drive SE6524 Wrangler Drive SE
Save
Ask
Tour
Hide
Share

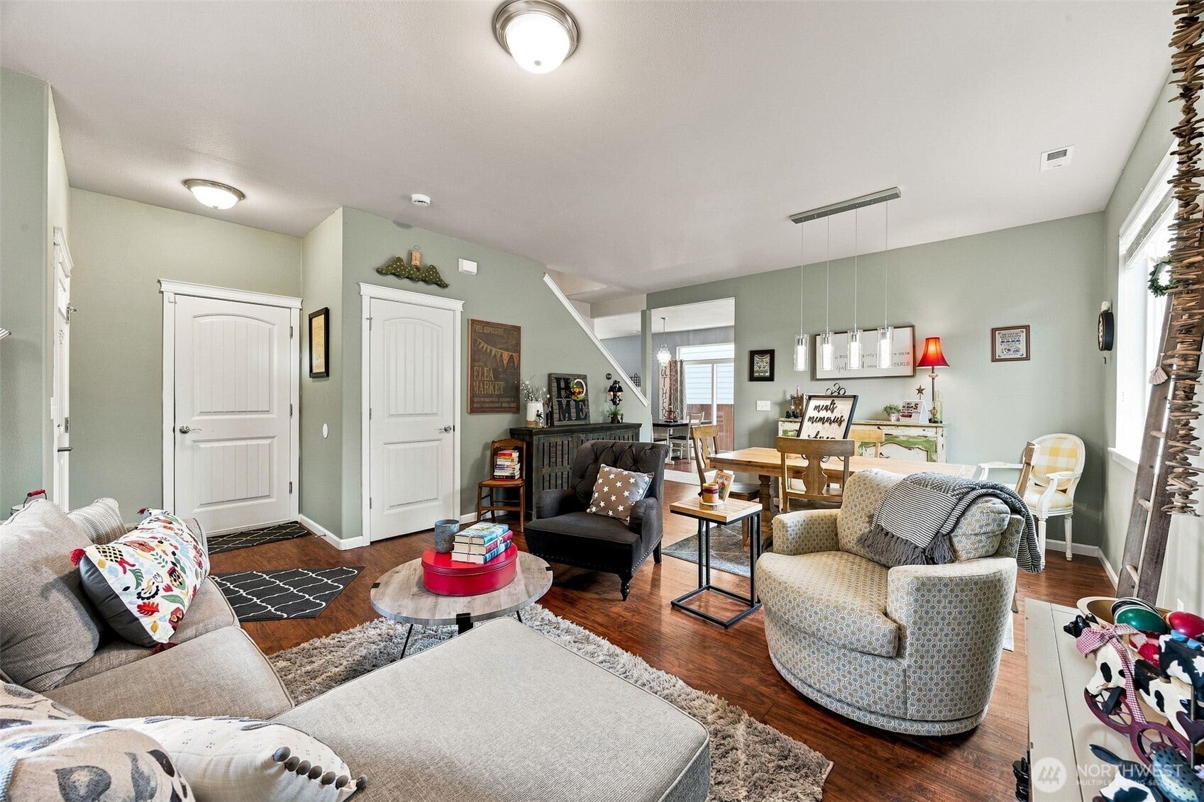
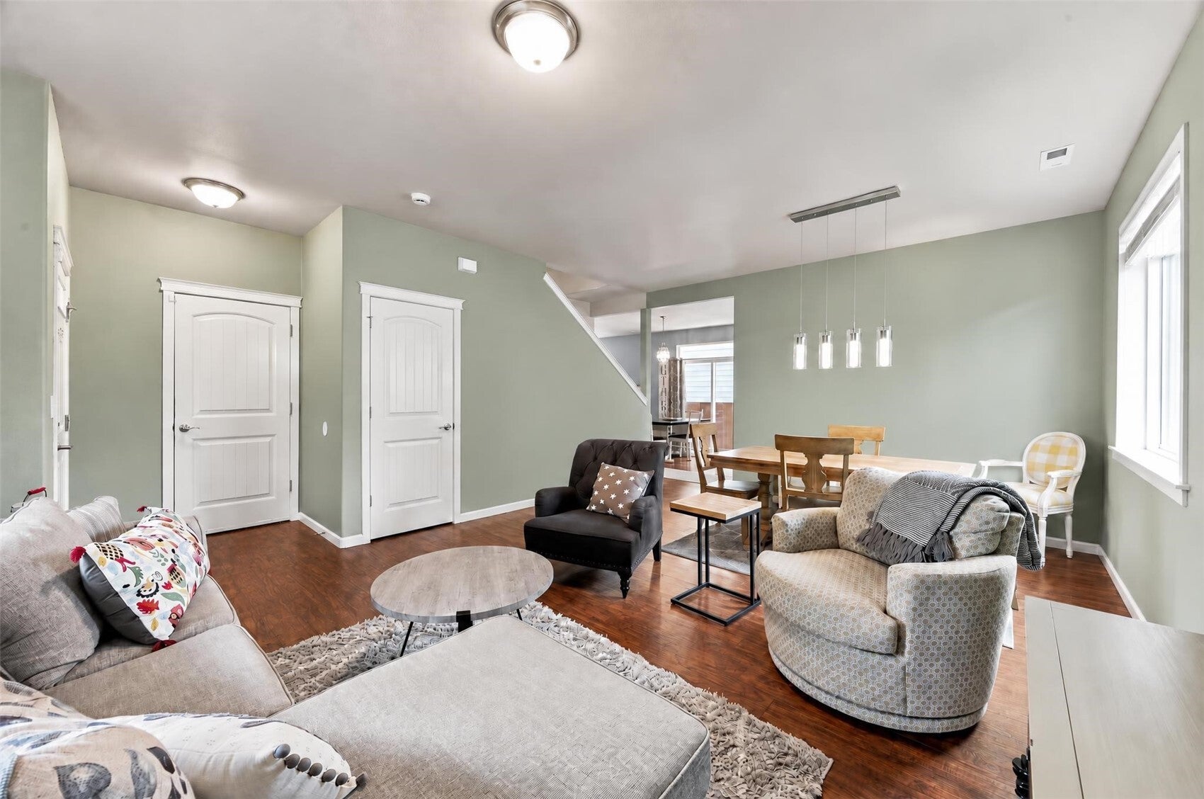
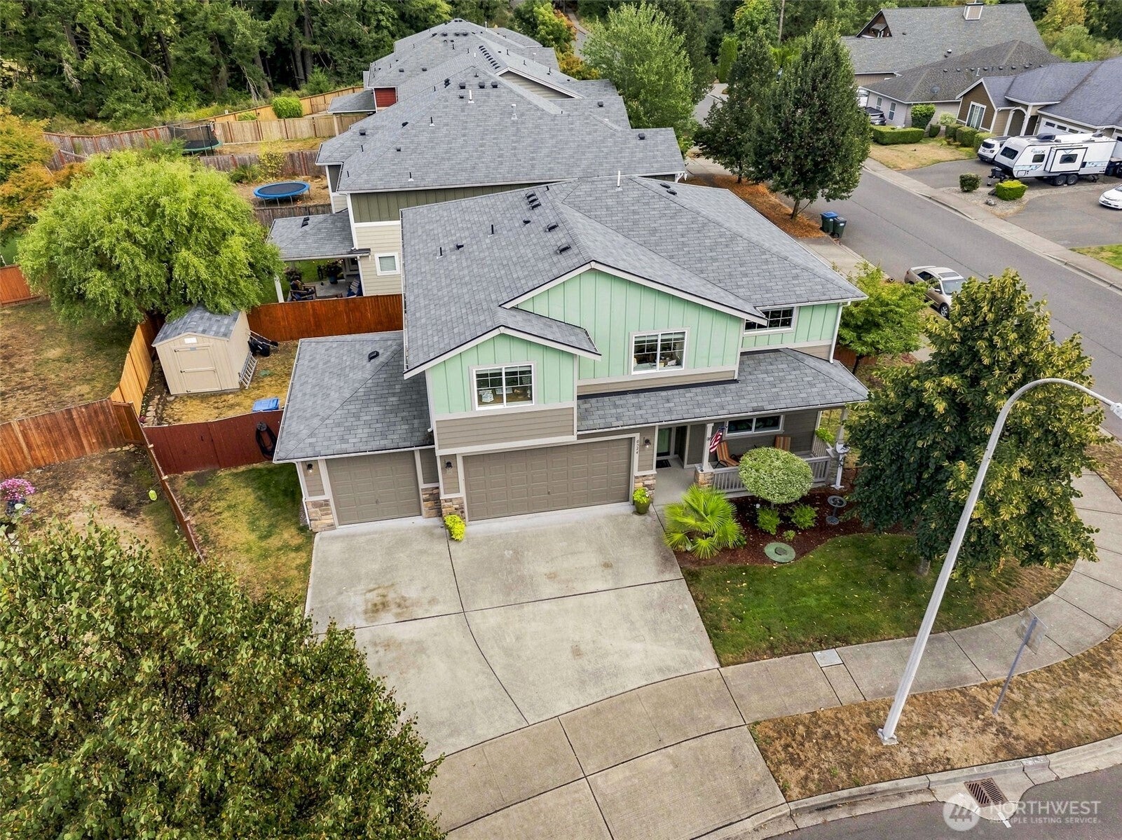
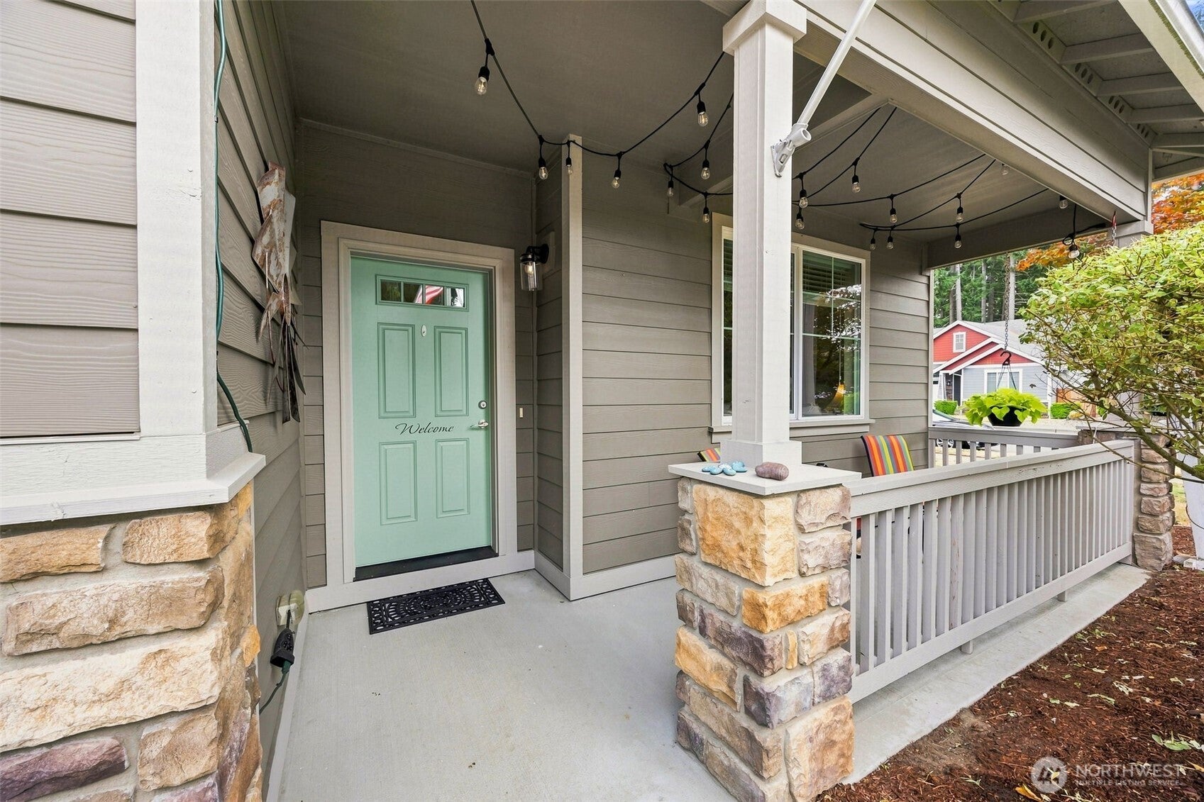
Lake access, great schools and plenty of room to spread out! Tucked into a quaint neighborhood with its own playground, this 4-bedroom, 2.5-bath home puts Munn Lake public access right across the street, making it easy to enjoy one of the area's hidden gems. Inside, you'll find laminate flooring, high-quality carpet and thoughtful spaces designed for everyday living. The kitchen features granite countertops, a pantry and double oven, while the spacious bonus room gives you plenty of flexibility for a media room, playroom, office or whatever life calls for. The primary suite offers a walk-in closet, en suite bathroom AND its own gas fireplace, because cozy mornings and relaxing evenings deserve their own little upgrade. A second gas fireplace adds warmth to the main living space. Outside, the 3-car garage provides plenty of room for vehicles, toys and storage. Brand-new furnace, air conditioning, fully fenced corner lot and great Tumwater schools add even more peace of mind. And when you're ready to get out and explore, Pioneer Park and Briggs Village are just a short drive away. A comfortable home in a location that makes everyday life a little easier.

Save
Ask
Tour
Hide
Share
Listing Snapshot
Price 
$620,000
Days On Site 
50 Days
Bedrooms 
4
Inside Area (SqFt) 
2,384 sqft
Total Baths 
3
Full Baths 
2
Partial Baths 
1
Lot Size 
0.1418 Acres
Year Built 
2014
MLS Number 
2585159
Status 
Active
Property Tax 
$6,124
HOA/Condo/Coop Fees 
$31.25 monthly
Sq Ft Source 
N/A
Friends & Family
Recent Activity
2 weeks agoListing updated with changes from the MLS
2 months agoListing first seen on site
General Features
Acres 
0.1418
Attached Garage 
Yes
Garage 
Yes
Land Lease 
No
Levels 
Two
Parking 
DrivewayAttached
Parking Spaces 
6
Property Sub Type 
Single Family Residence
SqFt Total 
2384
Utilities 
Cable AvailableSewer Connected
Water Source 
Public
Interior Features
Appliances 
DishwasherDouble OvenMicrowaveRefrigeratorGas Water HeaterWater Heater
Basement 
None
Cooling 
Ceiling Fan(s)Central Air
Fireplace 
Yes
Fireplace Features 
GasMaster Bedroom
Fireplaces 
2
Flooring 
LaminateVinylCarpet
Heating 
ElectricNatural GasForced Air
Interior 
Walk-In Closet(s)Ceiling Fan(s)
Bathroom Full 
Bathroom Half 
Level - Main
Bedroom 
Bonus Room 
Dining Room 
Level - Main
Entry Hall 
Level - Main
Family Room 
Level - Main
Kitchen 
Level - Main
Living Room 
Level - Main
Master Bedroom 
Utility Room 
Save
Ask
Tour
Hide
Share
Exterior Features
Fencing 
Fenced
Lot Features 
LevelCorner LotPaved
Other Structures 
Outbuilding
Patio And Porch 
Patio
Roof 
Composition
View 
LakeTerritorial
Waterview 
LakeTerritorial
Community Features
Association Fee 
$375.0
Association Fee Frequency 
Annually
Community Features 
ParkPlayground
MLS Area 
443 - Tumwater
School District 
Tumwater
Financing Terms Available 
CashConventionalFHAVA Loan
Building Access 
Main
Schools
School District
Tumwater
Elementary School
Unknown
Middle School
Unknown
High School
Unknown
Courtesy of NWMLS
Listing Broker: Abbey Realty Inc; [email protected]; Sarah Morris; (360) 970-9096


Listing information is provided by Participants of the Northwest MLS. IDX information is provided exclusively for personal, non-commercial use, and may not be used for any purpose other than to identify prospective properties consumers may be interested in purchasing. Information is deemed reliable but not guaranteed. Copyright 2026, Northwest MLS.
All data is obtained from various sources and may not have been verified by the broker or MLS Grid. Supplied open house information is subject to change without notice. All information should be independently reviewed and verified for accuracy. Properties may or may not be listed by the office/agent presenting the information.
Last checked: 2026-11-11 09:20 AM PST

Neighborhood & Commute
Source: Walkscore
Save
Ask
Tour
Hide
Share