Save
Ask
Tour
Hide
Share
$495,000
50 Days On Site

3726 Simmons Heights Lane SW
Tumwater, WA 98512

For Sale|Single Family Residence|Active
3
Beds
2
Total Baths
1
Full Bath
1
Partial Bath
1,710
SqFt
$289
/SqFt
2013
Built
Cumulative Days On Market:
51
Subdivision:
Tumwater
County:
Thurston
Courtesy of NWMLS
Listing Broker: BHGRE - Northwest Home Team; [email protected]; Jody L. Hill; (360) 269-0284
Call Now: (360) 507-3775
Is this the listing for you? We can help make it yours.
(360) 507-3775
3726 Simmons Heights Lane SW3726 Simmons Heights Lane SW3726 Simmons Heights Lane SW3726 Simmons Heights Lane SW
Save
Ask
Tour
Hide
Share

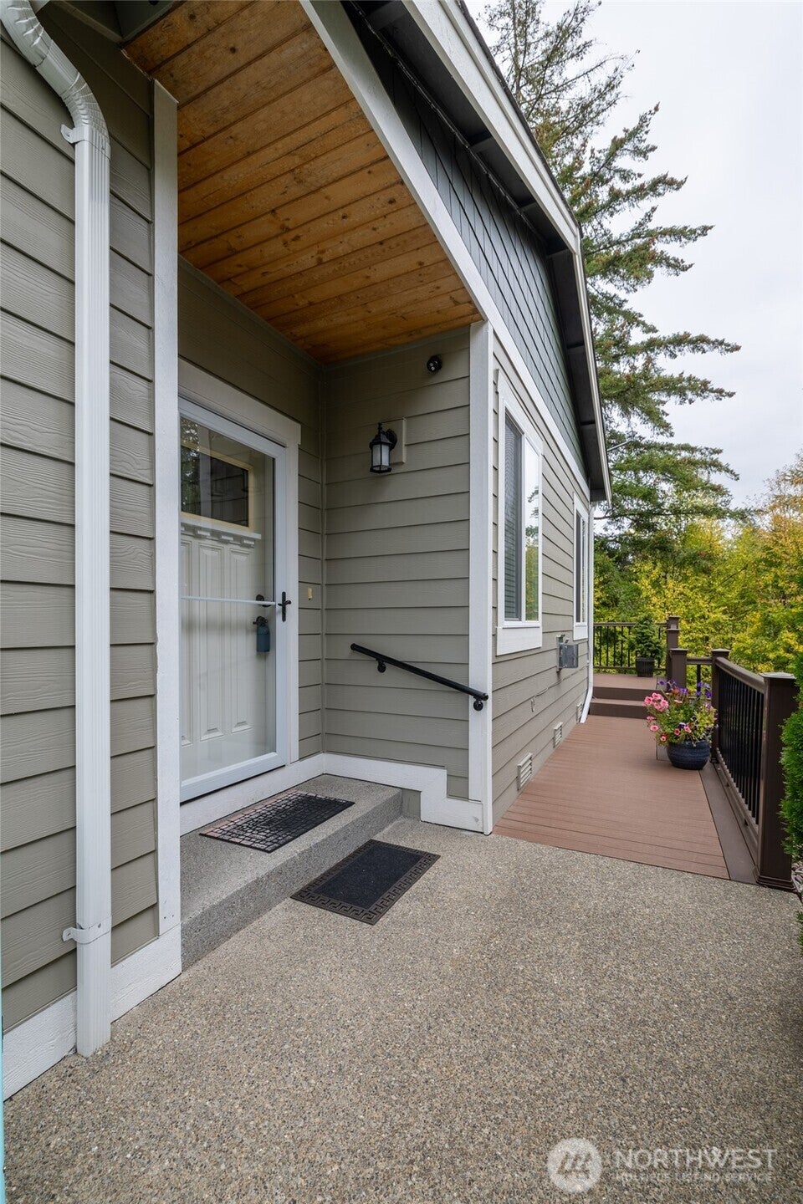
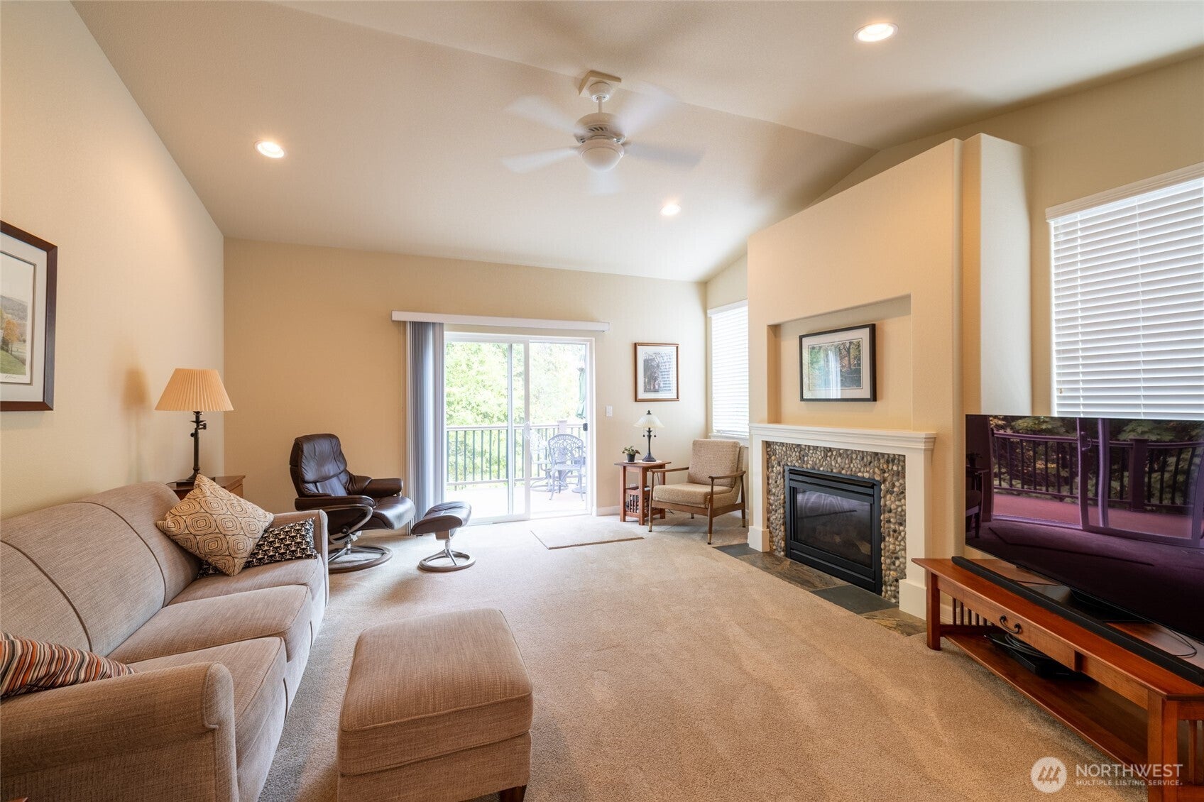
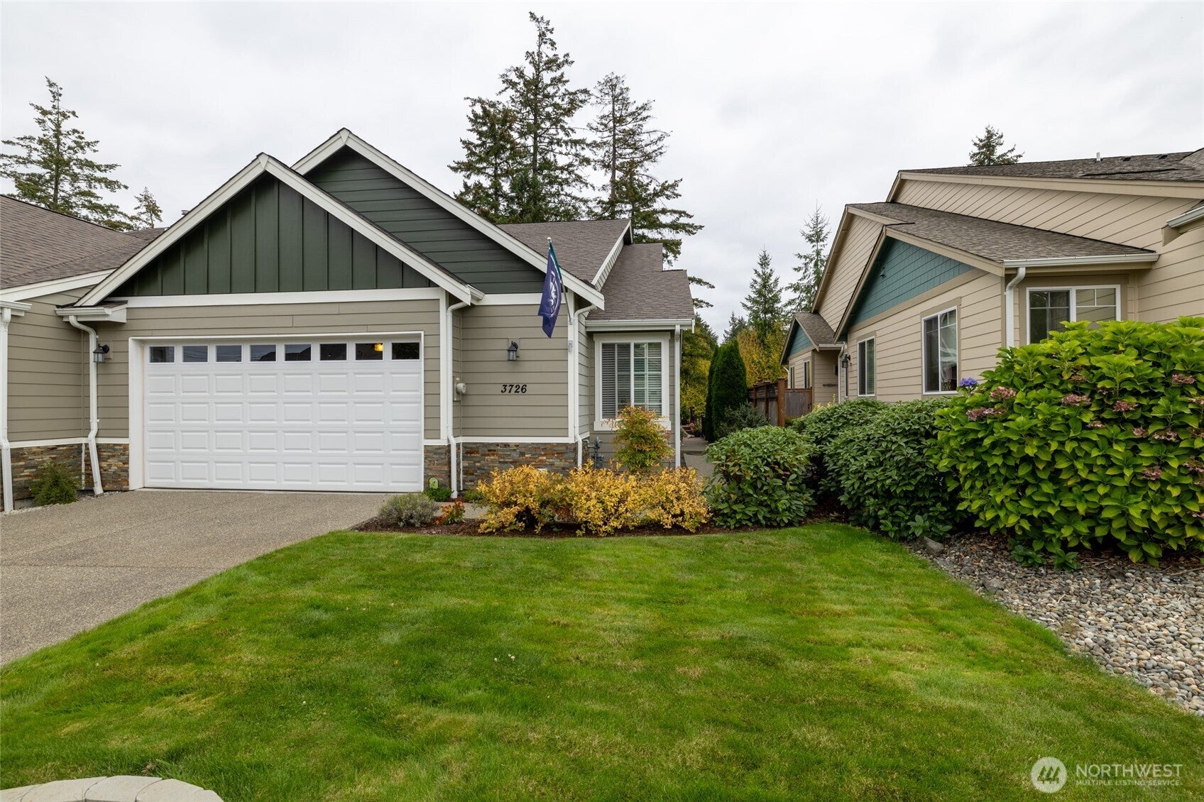
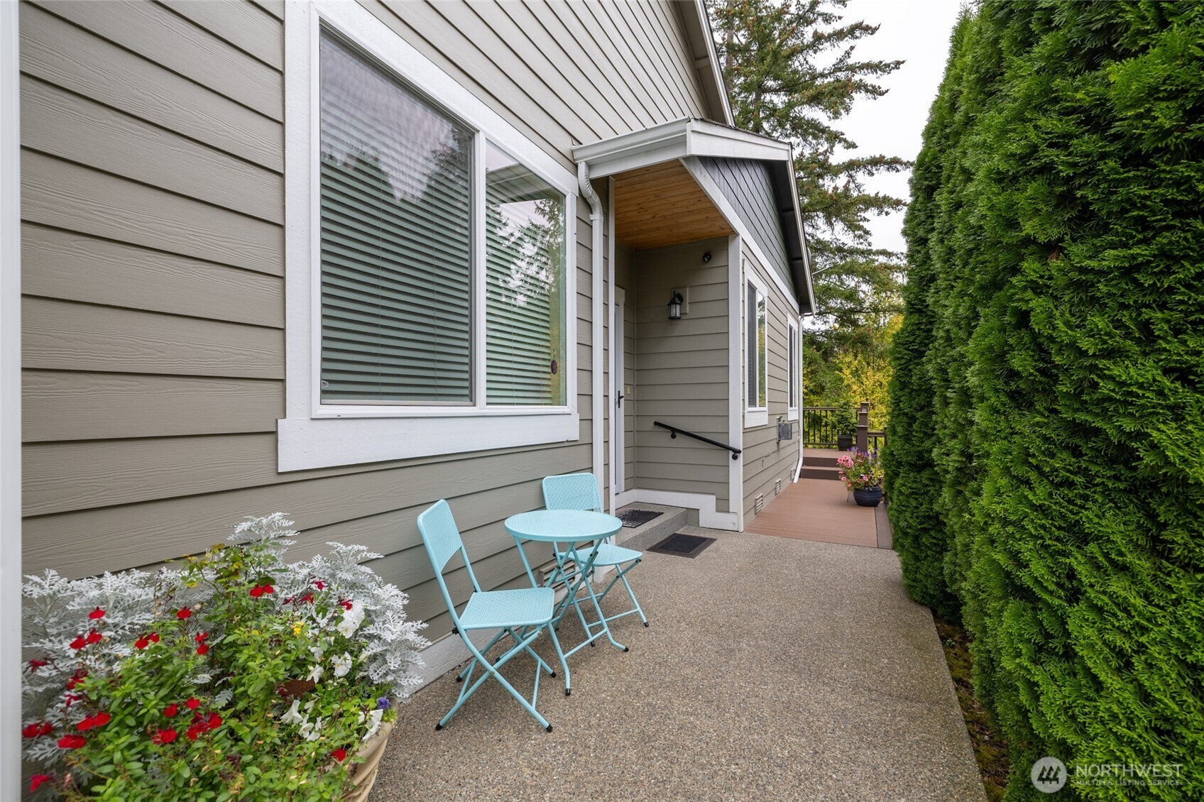
Welcome to desirable Simmons Heights! This 3 bed/1.75 bath townhome offers exceptional style, quality, and easy-care lifestyle. Thoughtfully designed with walk in closets in every bedroom, beautiful granite countertops tile backsplash, ceiling fans and a gorgeous custom kitchen that truly stands out with a gas cooktop and a abundance of counterspace. No detail has been left unfinished creating a home that feels polished and inviting throughout. Step outside onto the spacious Trex composite decking and enjoy the peaceful natural setting, with mature trees providing added privacy and a walking trail beyond the backyard is perfect for enjoying the outdoors. The HOA maintains the exterior paint, roof and mowing allowing you more time to relax and enjoy your surroundings. Brand new roof just installed. Beautifully finished, this Simmons Heights gem is a must-see!

Save
Ask
Tour
Hide
Share
Listing Snapshot
Price 
$495,000
Days On Site 
50 Days
Bedrooms 
3
Inside Area (SqFt) 
1,710 sqft
Total Baths 
2
Full Baths 
1
Partial Baths 
1
Lot Size 
0.1103 Acres
Year Built 
2013
MLS Number 
2585323
Status 
Active
Property Tax 
$4,942
HOA/Condo/Coop Fees 
$490 monthly
Sq Ft Source 
N/A
Friends & Family
Recent Activity
2 weeks agoListing updated with changes from the MLS
a month agoPrice changed to $495,000
2 months agoListing first seen on site
General Features
Acres 
0.1103
Attached Garage 
Yes
Garage 
Yes
Land Lease 
No
Levels 
Multi/Split
Parking 
Attached
Parking Spaces 
4
Property Sub Type 
Single Family Residence
SqFt Total 
1710
Utilities 
Sewer Connected
Water Source 
Public
Interior Features
Appliances 
DishwasherDryerMicrowaveRefrigeratorDisposalWasher
Cooling 
Ceiling Fan(s)Central Air
Fireplace 
Yes
Fireplace Features 
Gas
Fireplaces 
1
Flooring 
Ceramic TileVinylCarpet
Heating 
ElectricNatural GasForced Air
Interior 
Walk-In Closet(s)Ceiling Fan(s)Vaulted Ceiling(s)
Main Level Bedrooms 
3
Bathroom Full 
Level - Main
Bathroom Three Quarter 
Level - Main
Bedroom 
Level - Main
Dining Room 
Level - Main
Entry Hall 
Level - Main
Kitchen 
Level - Main
Living Room 
Level - Main
Master Bedroom 
Level - Main
Utility Room 
Level - Main
Save
Ask
Tour
Hide
Share
Exterior Features
Construction Details 
Cement Siding
Fencing 
Partial
Lot Features 
Paved
Patio And Porch 
DeckPatio
Roof 
Composition
View 
Territorial
Waterview 
Territorial
Community Features
Association Fee 
$490.0
Association Fee Frequency 
Monthly
MLS Area 
443 - Tumwater
School District 
Tumwater
Financing Terms Available 
CashConventional
Building Access 
Main
Schools
School District
Tumwater
Elementary School
Unknown
Middle School
Unknown
High School
Unknown
Courtesy of NWMLS
Listing Broker: BHGRE - Northwest Home Team; [email protected]; Jody L. Hill; (360) 269-0284


Listing information is provided by Participants of the Northwest MLS. IDX information is provided exclusively for personal, non-commercial use, and may not be used for any purpose other than to identify prospective properties consumers may be interested in purchasing. Information is deemed reliable but not guaranteed. Copyright 2026, Northwest MLS.
All data is obtained from various sources and may not have been verified by the broker or MLS Grid. Supplied open house information is subject to change without notice. All information should be independently reviewed and verified for accuracy. Properties may or may not be listed by the office/agent presenting the information.
Last checked: 2026-11-11 09:20 AM PST

Neighborhood & Commute
Source: Walkscore
Save
Ask
Tour
Hide
Share