Save
Ask
Tour
Hide
Share
$1,099,500
7 Days On Site

5987 Tracyton Boulevard NW
Bremerton, WA 98311

For Sale|Single Family Residence|Active
4
Beds
3
Total Baths
2
Full Baths
1
Partial Bath
2,200
SqFt
$500
/SqFt
1965
Built
Cumulative Days On Market:
8
Subdivision:
Central Kitsap
County:
Kitsap
Courtesy of NWMLS
Listing courtesy of Larry R. Morritt of Real Property Associates
Call Now: (360) 507-3775
Is this the listing for you? We can help make it yours.
(360) 507-3775
5987 Tracyton Boulevard NW5987 Tracyton Boulevard NW5987 Tracyton Boulevard NW5987 Tracyton Boulevard NW
Save
Ask
Tour
Hide
Share

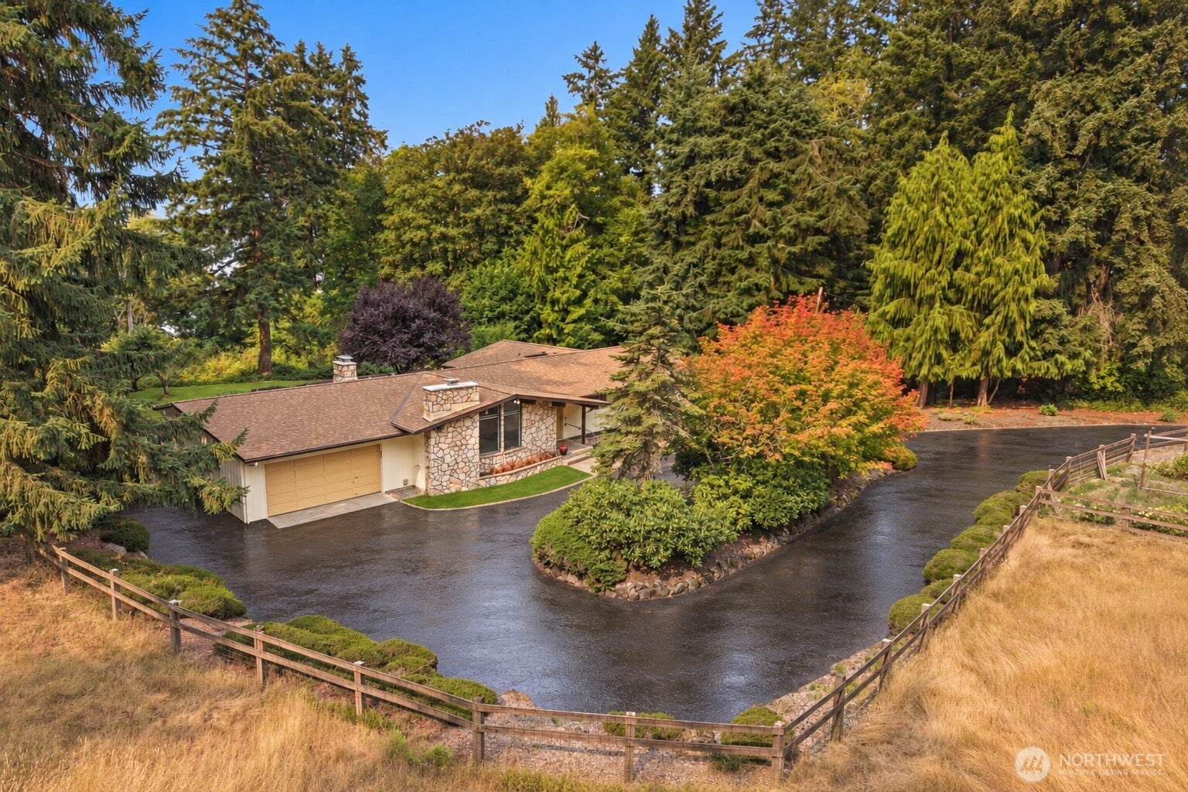
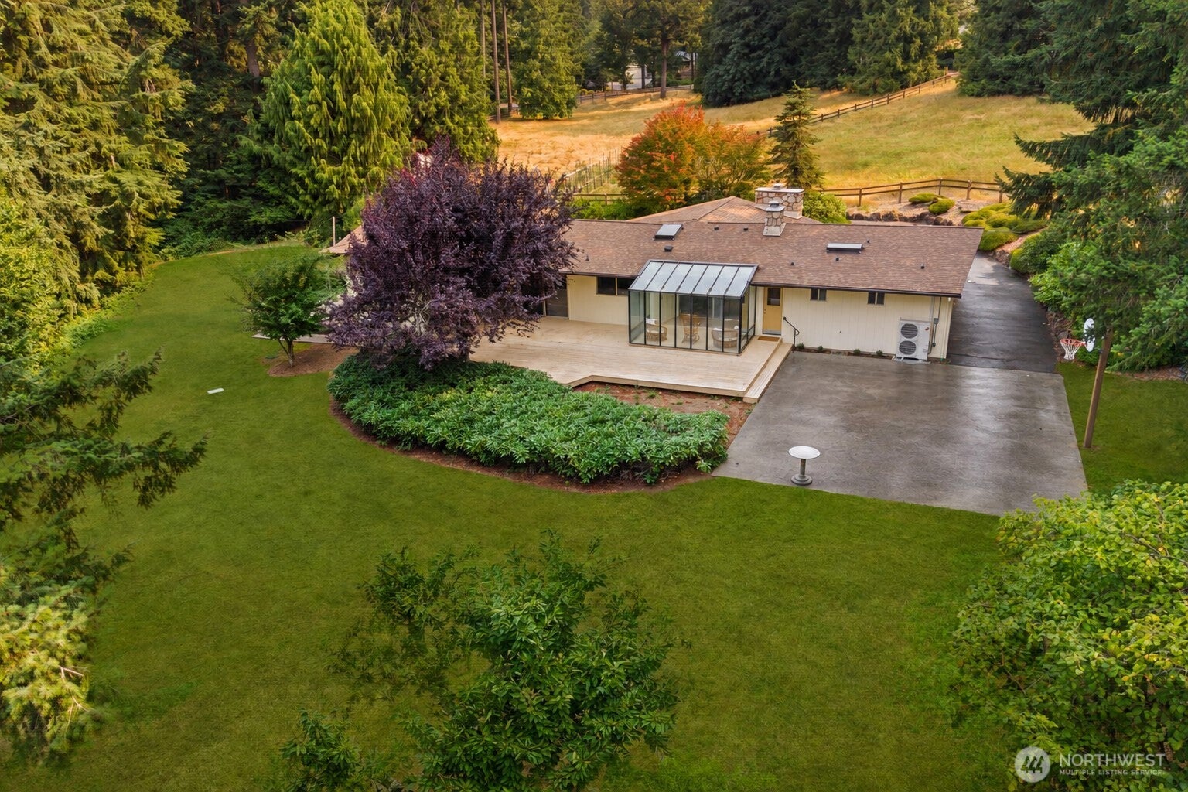
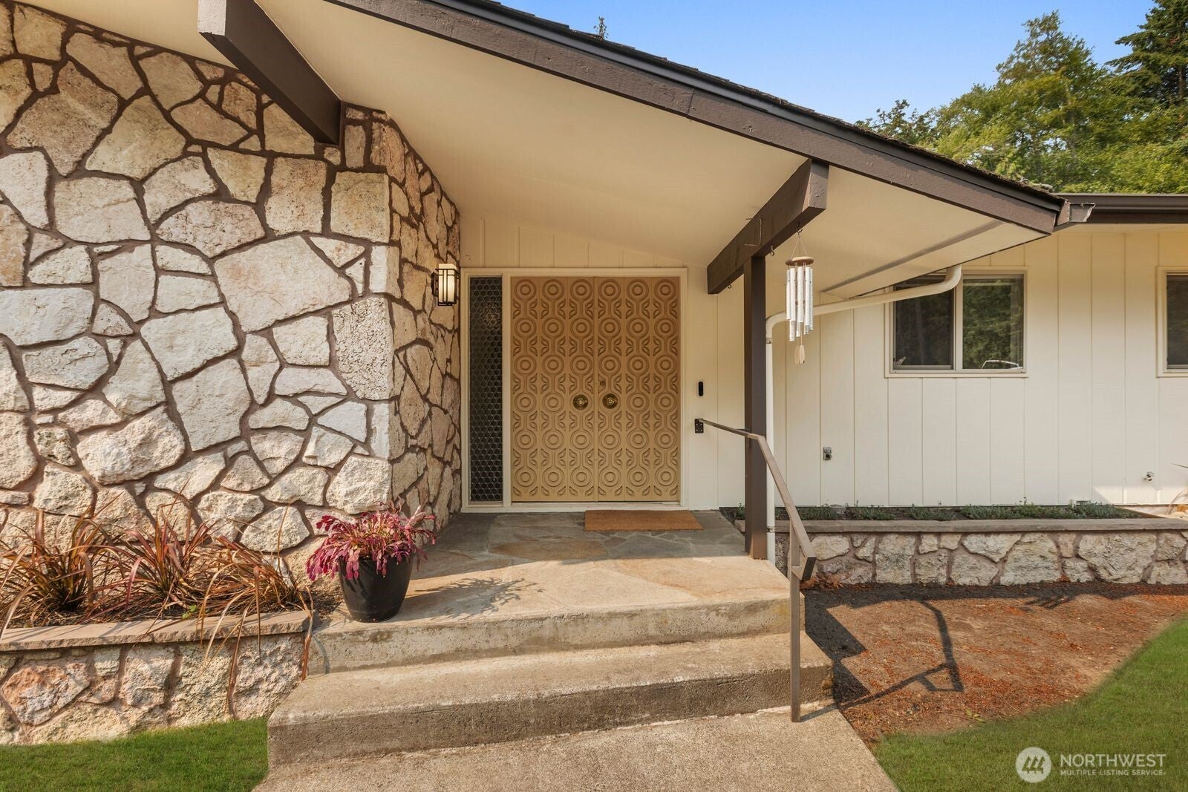
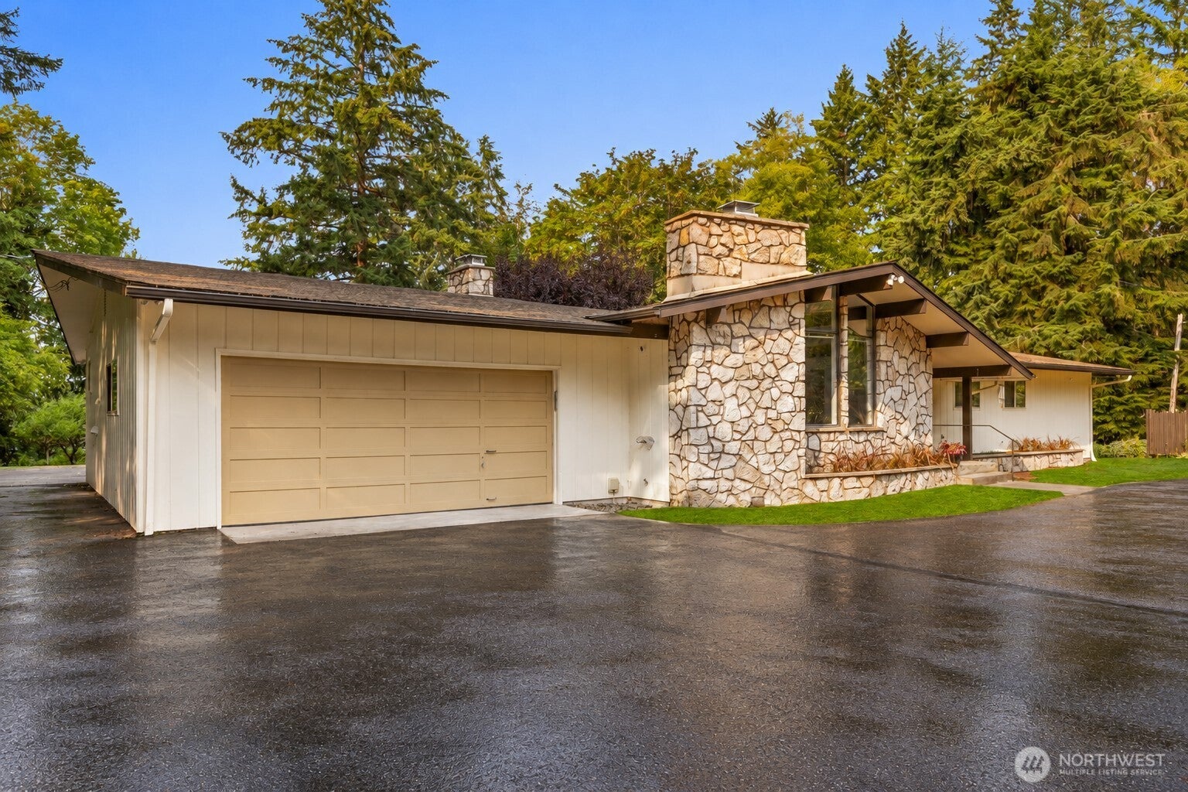
Near Dyes Inlet in Tracyton, this restored Midcentury Modern California Ranch home retains its original design character. Custom crafted doors open to a flagstone entry and a vaulted living room with cathedral windows. The kitchen has new appliances and adjoins a spacious great room. A formal dining room and solarium add flexible space. South-facing rooms look toward the water, and two stone fireplaces anchor the living areas. The home has four large bedrooms, two full baths, a half bath, and two additional showers off the utility/mudroom. Updates include new flooring and carpet, Marmoleum in high-use areas, and a new high-efficiency heating and cooling system. The home is set deep within this secluded and treed 3.86-acre property, which includes two fenced grazing pastures, a barn, feed shed, chicken coop, established organic garden, two-car garage, RV parking, and sport court. Enjoy private beach access for kayaking and water sports, with Silverdale, Bremerton, and Seattle ferry service nearby.

Save
Ask
Tour
Hide
Share
Listing Snapshot
Price 
$1,099,500
Days On Site 
7 Days
Bedrooms 
4
Inside Area (SqFt) 
2,200 sqft
Total Baths 
3
Full Baths 
2
Partial Baths 
1
Lot Size 
3.86 Acres
Year Built 
1965
MLS® Number 
2586216
Status 
Active
Property Tax 
$5,872
HOA/Condo/Coop Fees 
N/A
Sq Ft Source 
N/A
Friends & Family
Recent Activity
a week agoListing updated with changes from the MLS®
a week agoListing first seen on site
General Features
Acres 
3.86
Attached Garage 
Yes
Direction Faces 
North
Garage 
Yes
Land Lease 
No
Levels 
One
Parking 
DrivewayAttached
Parking Spaces 
2
Property Sub Type 
Single Family Residence
Sewer 
Septic Tank
SqFt Total 
2200
Style 
Mid-Century Modern
Water Source 
Public
Zoning 
RR
Interior Features
Appliances 
DishwasherDryerRefrigeratorDisposalElectric Water HeaterWasherWater Heater
Basement 
None
Cooling 
Central AirHeat Pump
Fireplace 
Yes
Fireplace Features 
Wood Burning
Fireplaces 
2
Flooring 
See RemarksStoneCarpet
Heating 
ElectricForced AirHeat Pump
Interior 
Central VacuumVaulted Ceiling(s)
Main Level Bedrooms 
4
Window Features 
Skylight(s)
Bathroom Full 
Level - Main
Bathroom Half 
Level - Main
Bedroom 
Level - Main
Dining Room 
Level - Main
Entry Hall 
Level - Main
Family Room 
Level - Main
Kitchen 
Level - Main
Master Bedroom 
Level - Main
Utility Room 
Level - Main
Save
Ask
Tour
Hide
Share
Exterior Features
Construction Details 
Stone
Exterior 
Garden
Lot Features 
LevelWaterfront
Roof 
Composition
View 
Bay
Waterfront 
Yes
Waterfront Features 
Waterfront
Waterview 
Bay
Windows/Doors 
Skylight(s)
Community Features
Accessibility Features 
Therapeutic Whirlpool
MLS Area 
150 - E Central Kitsap
School District 
Central Kitsap #401
Financing Terms Available 
Conventional
Building Access 
Main
Schools
School District
Central Kitsap #401
Elementary School
Pinecrest Elem
Middle School
Fairview Middle
High School
Olympic High
Courtesy of NWMLS
Listing courtesy of Larry R. Morritt of Real Property Associates


Listing information is provided by Participants of the Northwest MLS. IDX information is provided exclusively for personal, non-commercial use, and may not be used for any purpose other than to identify prospective properties consumers may be interested in purchasing. Information is deemed reliable but not guaranteed. Copyright 2026, Northwest MLS.
All data is obtained from various sources and may not have been verified by the broker or MLS Grid. Supplied open house information is subject to change without notice. All information should be independently reviewed and verified for accuracy. Properties may or may not be listed by the office/agent presenting the information.
Last checked: 2026-10-06 07:35 AM PDT

Neighborhood & Commute
Source: Walkscore
Save
Ask
Tour
Hide
Share