Save
Ask
Tour
Hide
Share
$2,740,000
1 Day On Site

4510 124th Street Ct NW
Gig Harbor, WA 98332

For Sale|Single Family Residence|Active
3
Beds
4
Total Baths
2
Full Baths
2
Partial Baths
6,100
SqFt
$449
/SqFt
2002
Built
Cumulative Days On Market:
1
Subdivision:
Canterwood
County:
Pierce
Courtesy of NWMLS
Listing courtesy of Nicole Jamison of The Preview Group
Call Now: (360) 507-3775
Is this the listing for you? We can help make it yours.
(360) 507-3775
4510 124th Street Ct NW4510 124th Street Ct NW4510 124th Street Ct NW4510 124th Street Ct NW
Save
Ask
Tour
Hide
Share

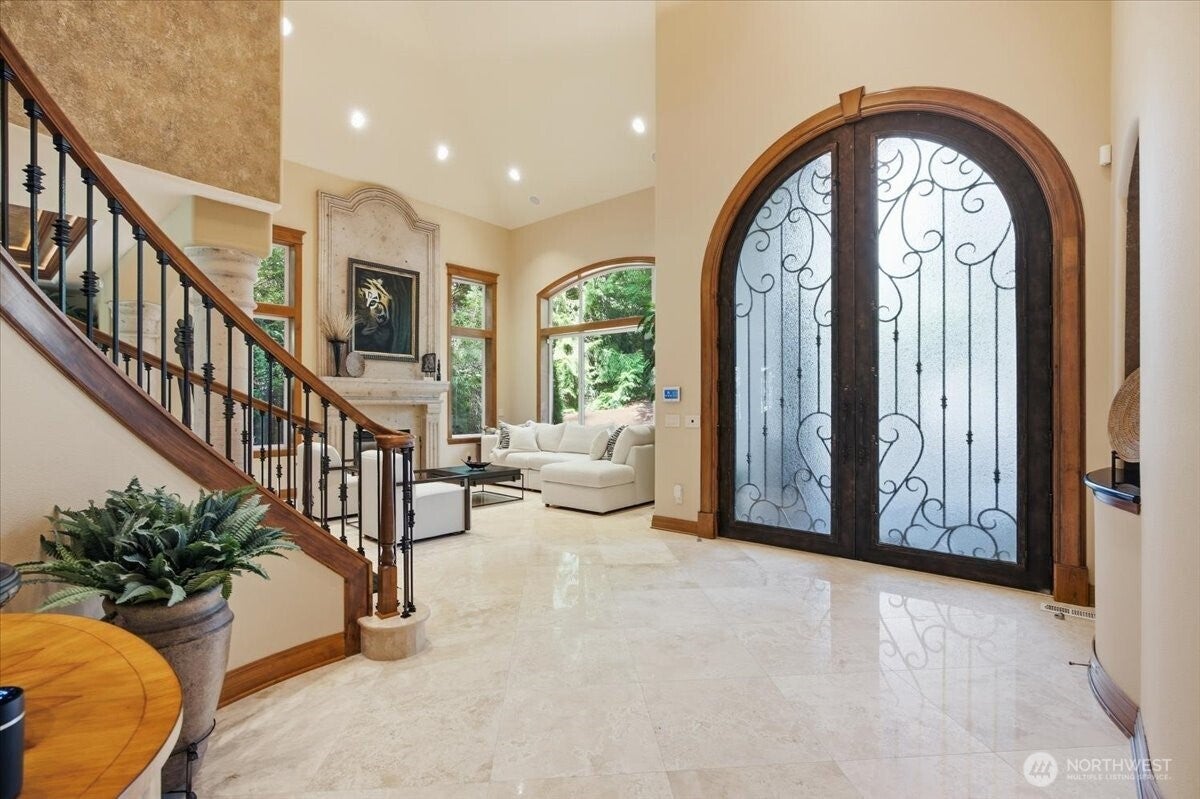
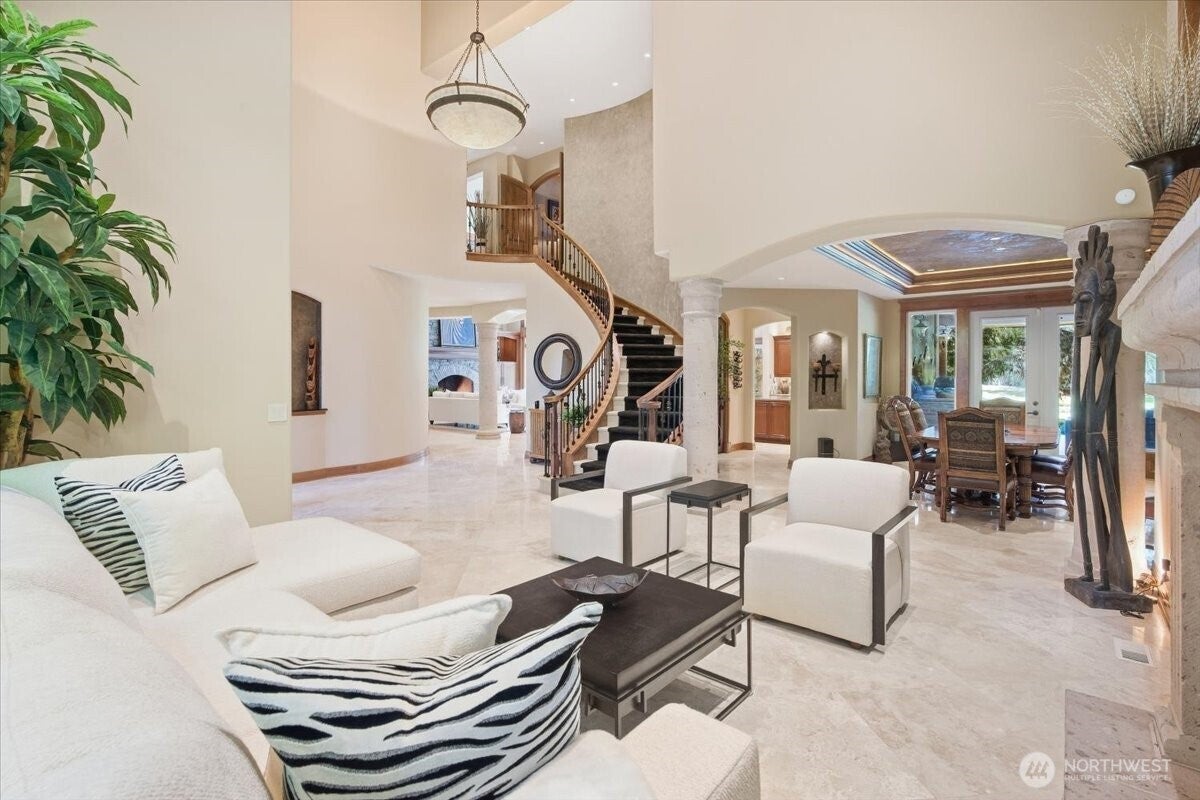
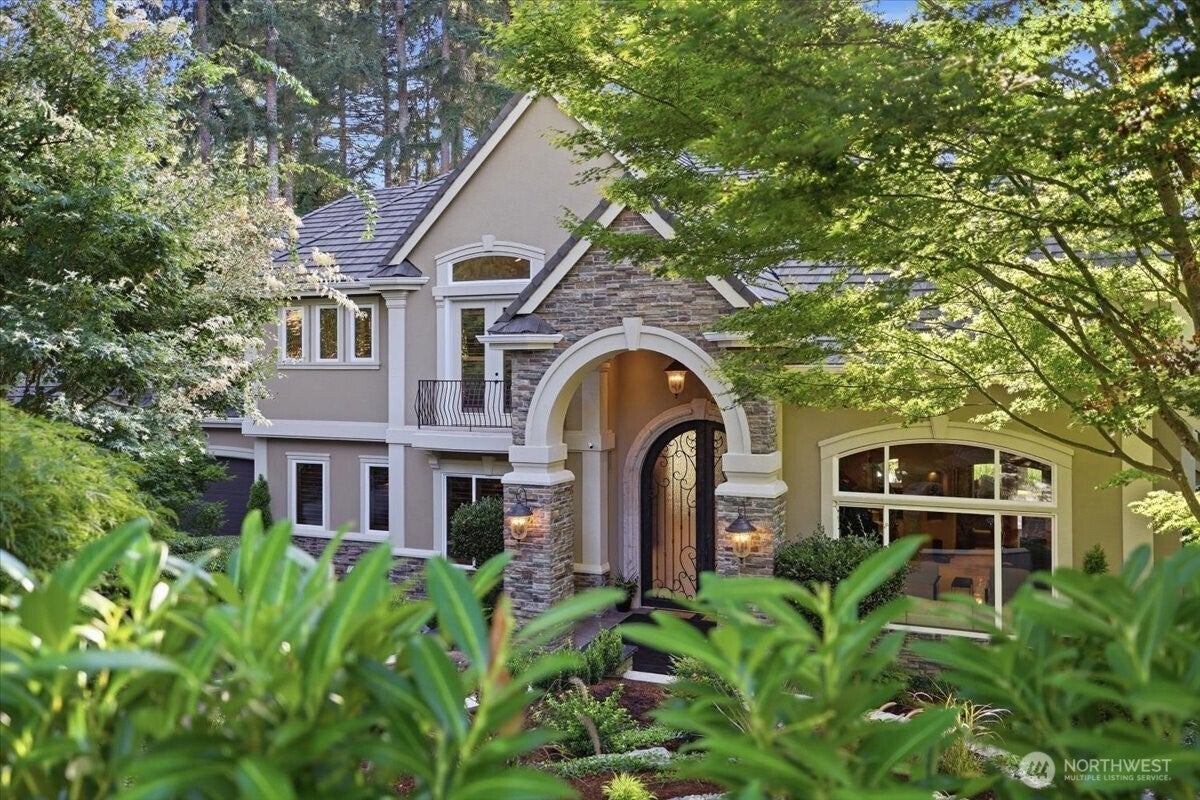
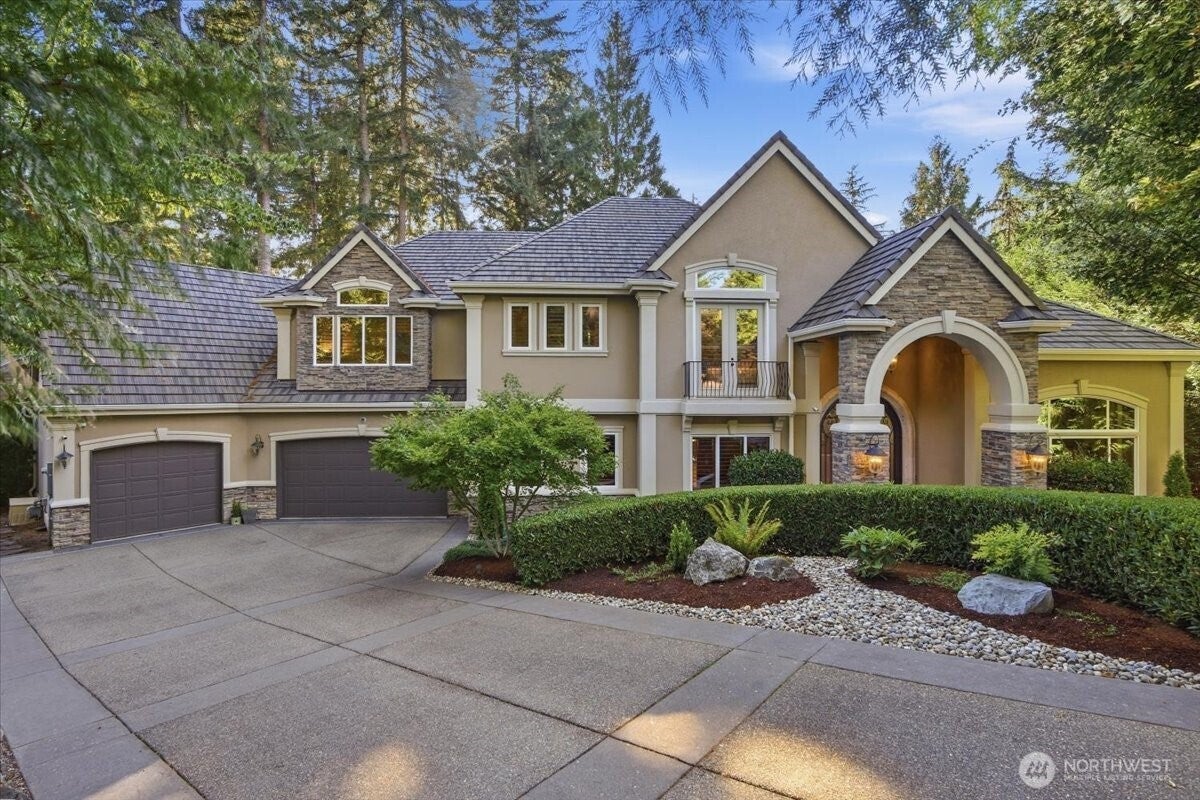
One-of-a-kind estate situated on the 4th fairway with stunning views of water features at the Canterwood Golf and Country Club. Offering 6,100 SF of exceptional living space, this home showcases the finest in luxury living. Towering ceilings, floor-to-ceiling fireplaces, and glimmering travertine flooring with radiant in-floor heating and separate temperature zones create an atmosphere of refined elegance. The expansive gourmet kitchen features all-new, high-end appliances, including Sub-Zero, Wolf and Miele making entertaining effortless. The home includes a theater room with a full bar and view balcony. A temperature-regulated wine room, and a private den with coffered ceilings and meticulous woodwork. Covered view patios feature a gas fireplace, new hot tub, and a built-in outdoor kitchen with a new DCS grill. The luxurious primary suite offers a spa-like ensuite with two gas fireplaces, a jetted tub, oversized walk-in shower, dressing closet, and a private view balcony. High-end custom architectural finishes are showcased throughout the residence. New smart home features include built-in speakers with separate zones for each room. Located within Canterwood's gated community offering 24-hour guard security and concierge vacation home checks, this estate provides the ultimate in privacy, comfort, and convenience.

Save
Ask
Tour
Hide
Share
Listing Snapshot
Price 
$2,740,000
Days On Site 
1 Day
Bedrooms 
3
Inside Area (SqFt) 
6,100 sqft
Total Baths 
4
Full Baths 
2
Partial Baths 
2
Lot Size 
0.3725 Acres
Year Built 
2002
MLS® Number 
2586675
Status 
Active
Property Tax 
$20,103.94
HOA/Condo/Coop Fees 
$193 monthly
Sq Ft Source 
N/A
Friends & Family
Recent Activity
12 hours agoListing updated with changes from the MLS®
yesterdayListing first seen on site
General Features
Acres 
0.3725
Attached Garage 
Yes
Garage 
Yes
Land Lease 
No
Levels 
Two
Parking 
Attached
Parking Spaces 
3
Property Sub Type 
Single Family Residence
Security 
Security SystemSecurity GateSecurity Service
SqFt Total 
6100
Style 
Contemporary
Utilities 
Cable Available
Water Source 
Public
Interior Features
Appliances 
DishwasherDouble OvenDryerMicrowaveRefrigeratorTrash CompactorDisposalGas Water HeaterWasherWater Heater
Cooling 
Ceiling Fan(s)Heat Pump
Fireplace 
Yes
Fireplace Features 
GasMaster Bedroom
Fireplaces 
5
Flooring 
HardwoodCarpet
Heating 
ElectricNatural GasRadiant
Interior 
Walk-In Closet(s)Ceiling Fan(s)PantryVaulted Ceiling(s)Wet Bar
Spa 
Yes
Bathroom Full 
Level - Second
Bathroom Half 
Level - Main
Bedroom 
Level - Second
Bonus Room 
Level - Second
Den 
Level - Main
Dining Room 
Level - Main
Entry Hall 
Level - Main
Extra Fin Room 
Level - Second
Family Room 
Level - Main
Great Room 
Level - Main
Kitchen 
Level - Main
Living Room 
Level - Main
Master Bedroom 
Level - Second
Rec Room 
Level - Second
Utility Room 
Level - Main
Save
Ask
Tour
Hide
Share
Exterior Features
Construction Details 
StoneStucco
Exterior 
Garden
Lot Features 
LevelWoodedCul-De-SacPaved
Patio And Porch 
DeckPatio
Roof 
Tile
Spa 
Yes
View 
Golf CoursePondSee Remarks
Waterview 
Golf CoursePondSee Remarks
Windows/Doors 
French Doors
Community Features
Accessibility Features 
Therapeutic Whirlpool
Association Fee 
$193.0
Association Fee Frequency 
Monthly
Community Features 
ClubhouseGatedGolfParkPlayground
MLS Area 
8 - Gig Harbor North
School District 
Peninsula
Financing Terms Available 
CashConventionalVA Loan
Building Access 
Main
Schools
School District
Peninsula
Elementary School
Purdy Elem
Middle School
Harbor Ridge Mid
High School
Peninsula High
Courtesy of NWMLS
Listing courtesy of Nicole Jamison of The Preview Group


Listing information is provided by Participants of the Northwest MLS. IDX information is provided exclusively for personal, non-commercial use, and may not be used for any purpose other than to identify prospective properties consumers may be interested in purchasing. Information is deemed reliable but not guaranteed. Copyright 2026, Northwest MLS.
All data is obtained from various sources and may not have been verified by the broker or MLS Grid. Supplied open house information is subject to change without notice. All information should be independently reviewed and verified for accuracy. Properties may or may not be listed by the office/agent presenting the information.
Last checked: 2026-09-26 04:41 PM PDT

Neighborhood & Commute
Source: Walkscore
Save
Ask
Tour
Hide
Share