


161 Canal LaneBrinnon, WA 98320
Listing courtesy of Jessica L. Spaulding of Windermere PeninsulaProperties
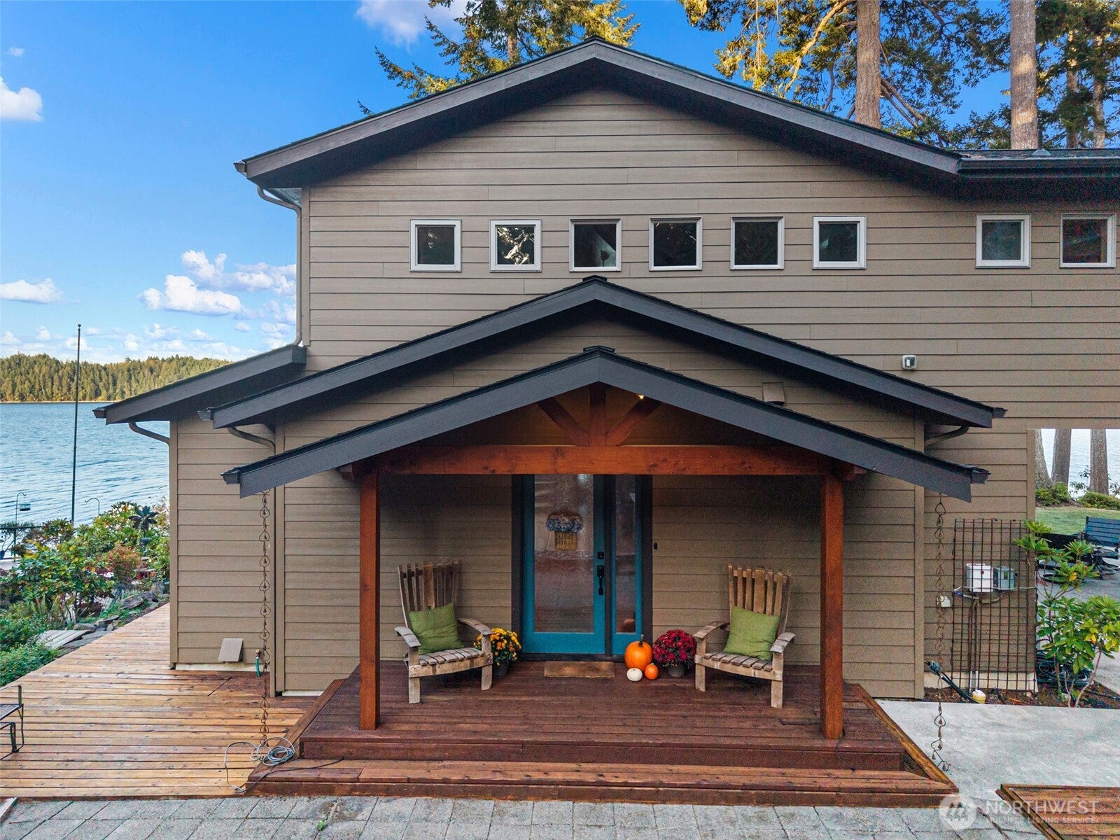
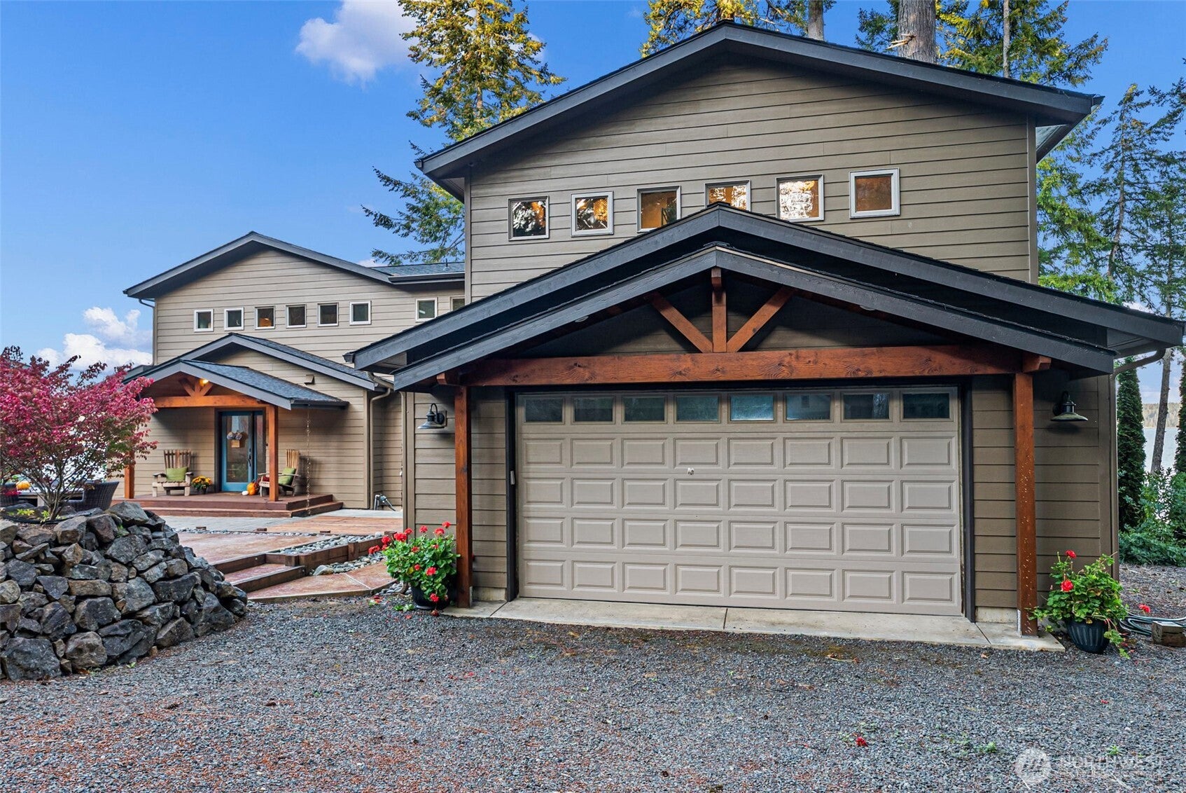
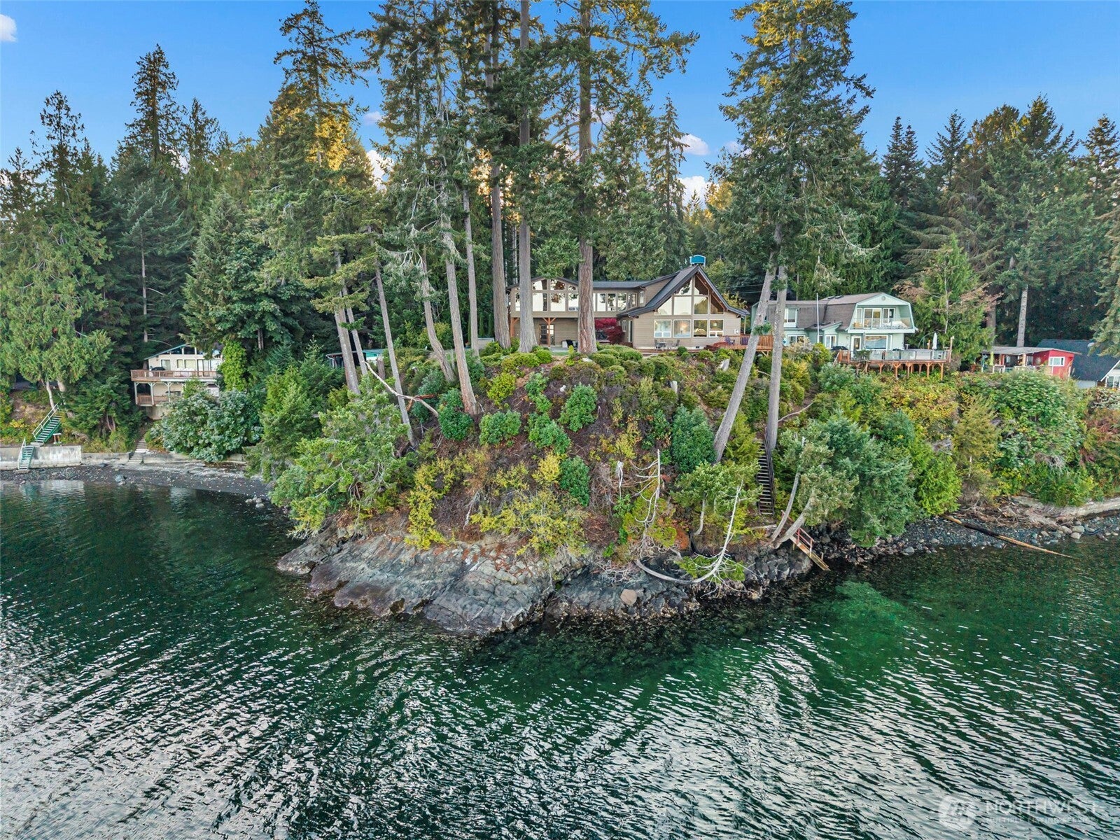
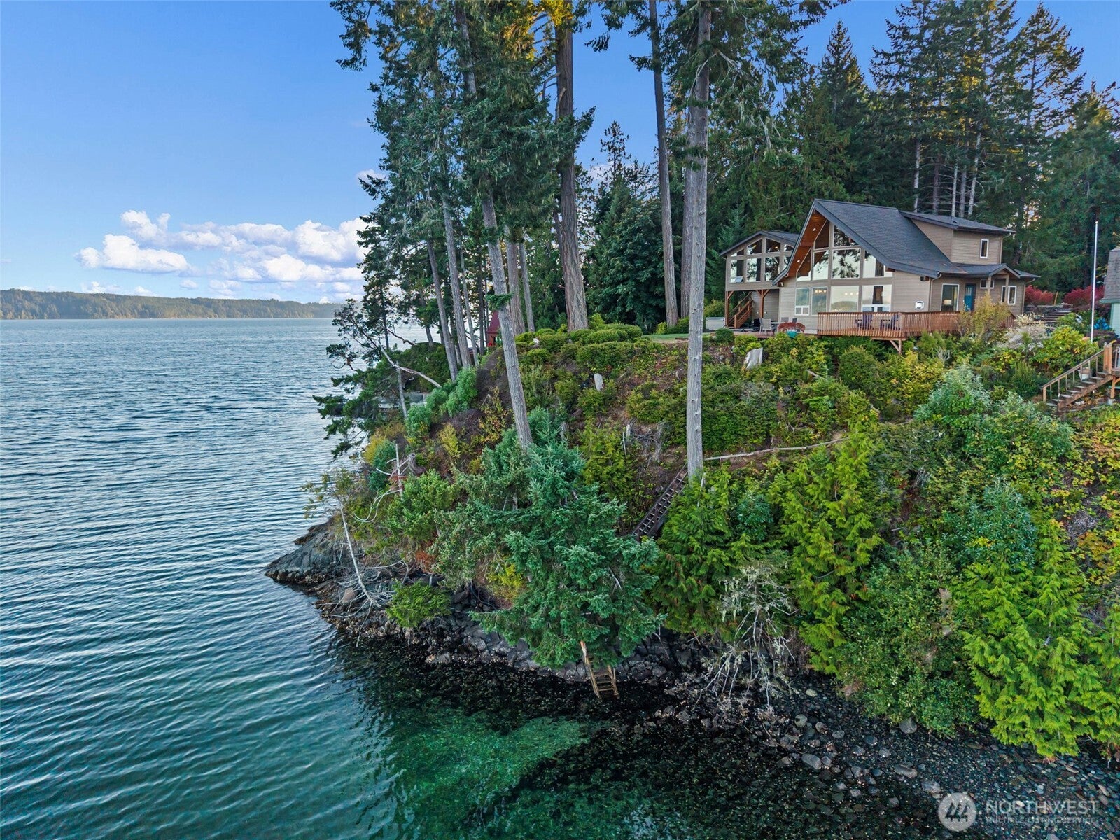
Extraordinary waterfront retreat where custom craftsmanship,breathtaking views & exceptional setting come together.Set on an impressive double lot with approximately 189 feet of waterfront, an exquisite custom home offers a rare opportunity to embrace the very best of waterfront living.The moment you enter, the home captures your attention with soaring ceilings & expansive view windows showcasing the surrounding water views.The open-concept design creates an inviting flow between the living,dining, & kitchen spaces.The kitchen features quartz countertops & a large island,open to the dining area w/sliding doors leading to the decks & patios.The 2nd level is impressive with a distinctive catwalk with a flexible-use area leading to a loft rec area & the primary suite wing,creating a true owner's retreat.Designed to feel like a vacation getaway,the spacious primary wing w/dramatic views & a luxurious ensuite ¾ bath w/custom shower & heated floors.2 guest bdrms are located on the main floor, providing comfortable accommodations. Multiple patios & entertaining areas invite you to relax, dine, gather with friends, or simply take in the views.Stairs to the beach put the waterfront within easy reach.A 2-car garage provides exceptional storage & functionality, & a 3rd bay door offers easy access from the patios-perfect for waterfront toys.Even more value & flexibility,the property includes an add'l lot across the street. A rare opportunity and enviable waterfront lifestyle awaits.
| 4 days ago | Listing updated with changes from the MLS® | |
| a week ago | Listing first seen on site |
Listing courtesy of Jessica L. Spaulding of Windermere PeninsulaProperties

Listing information is provided by Participants of the Northwest MLS. IDX information is provided exclusively for personal, non-commercial use, and may not be used for any purpose other than to identify prospective properties consumers may be interested in purchasing. Information is deemed reliable but not guaranteed. Copyright 2026, Northwest MLS.
All data is obtained from various sources and may not have been verified by the broker or MLS Grid. Supplied open house information is subject to change without notice. All information should be independently reviewed and verified for accuracy. Properties may or may not be listed by the office/agent presenting the information.
Last checked: 2026-10-05 06:50 PM PDT
Did you know? You can invite friends and family to your search. They can join your search, rate and discuss listings with you.