Save
Ask
Tour
Hide
Share
$850,000
21 Days On Site

2410 Cape George Road
Port Townsend, WA 98368

For Sale|Single Family Residence|Active
3
Beds
3
Total Baths
2
Full Baths
1
Partial Bath
2,845
SqFt
$299
/SqFt
1993
Built
Cumulative Days On Market:
21
Subdivision:
South of Port Townsend
County:
Jefferson
Courtesy of NWMLS
Listing courtesy of Abbie Little of Bell Tower Brokers
Call Now: (360) 507-3775
Is this the listing for you? We can help make it yours.
(360) 507-3775
2410 Cape George Road2410 Cape George Road2410 Cape George Road2410 Cape George Road
Save
Ask
Tour
Hide
Share

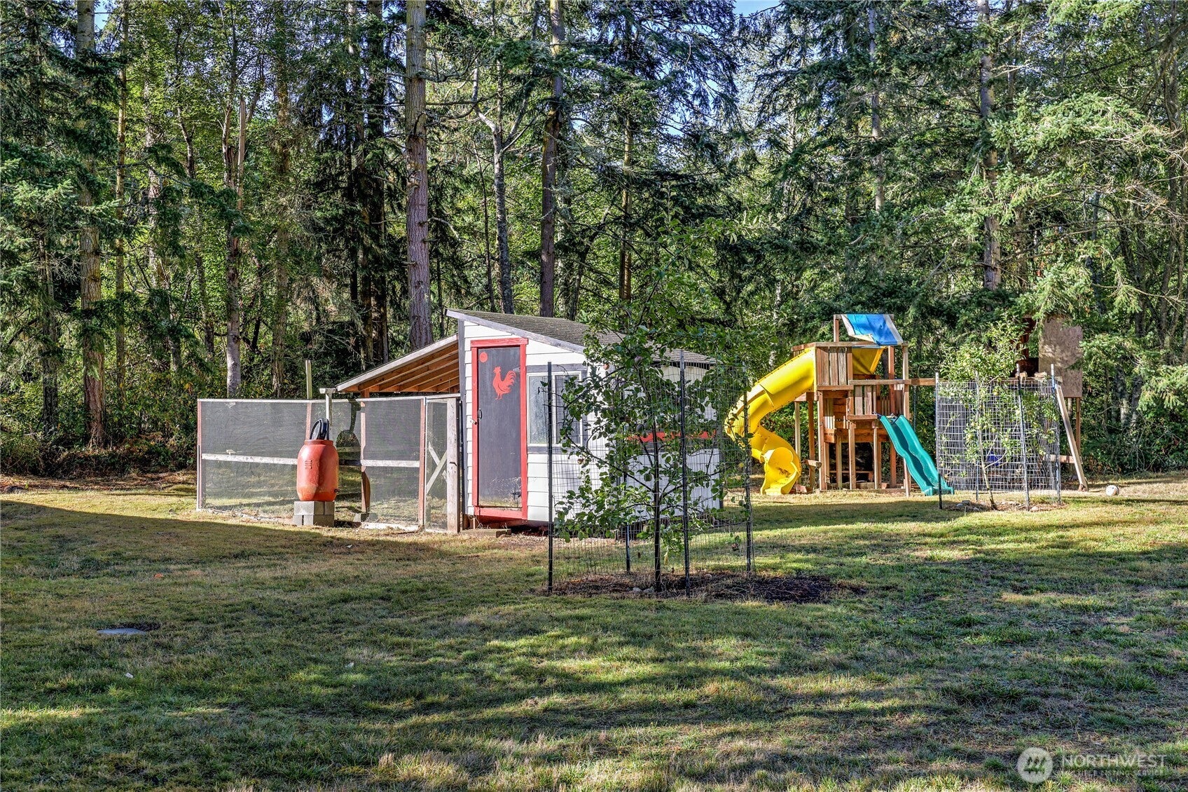
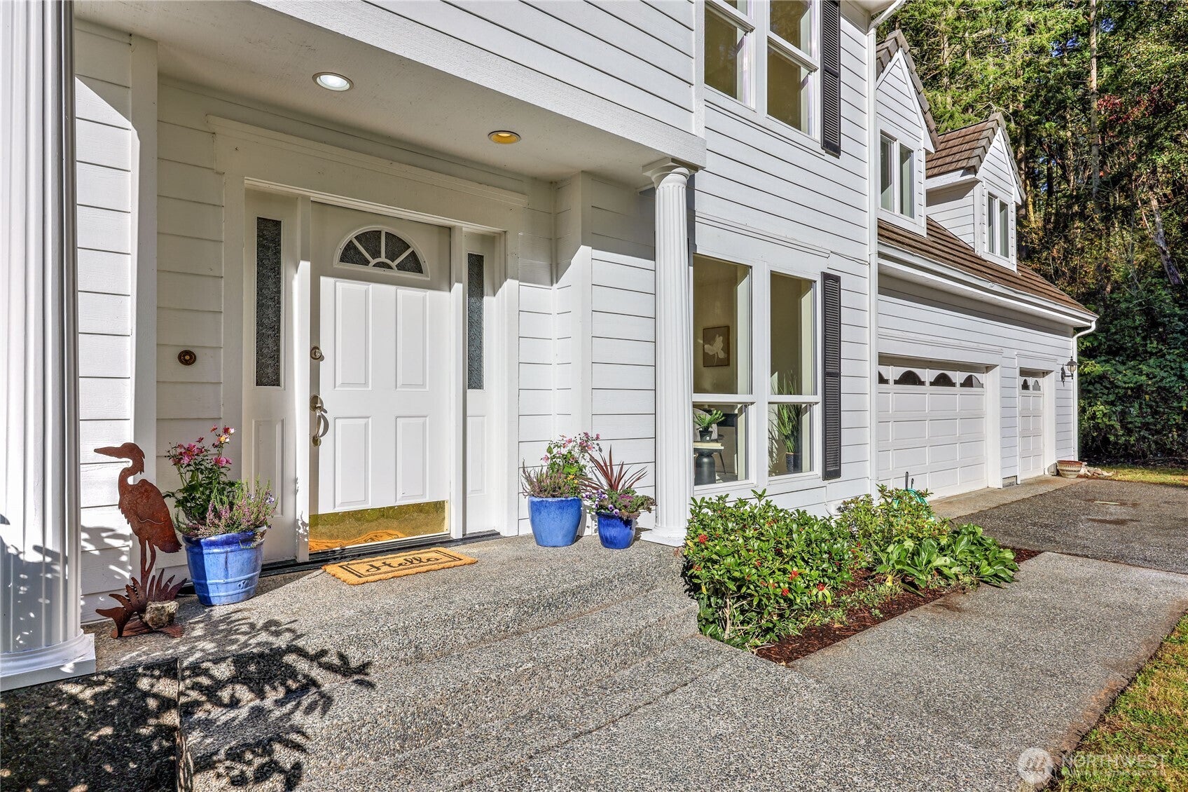
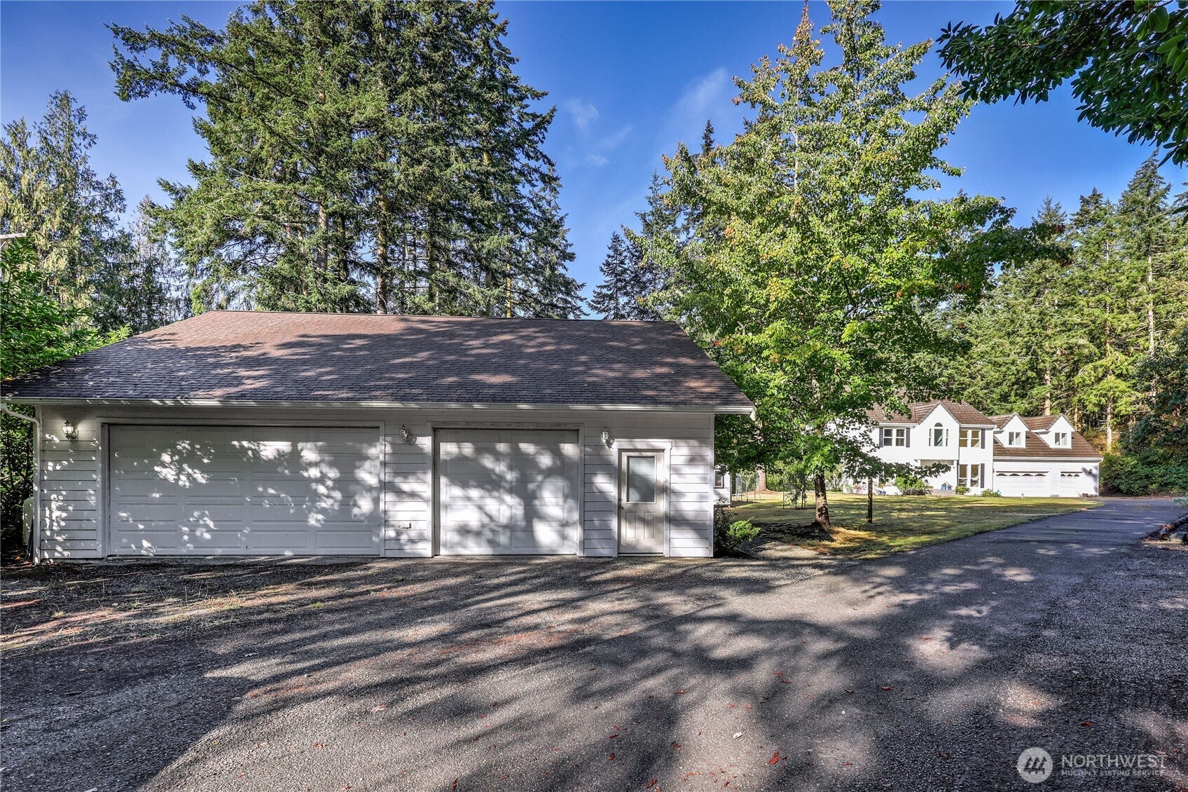
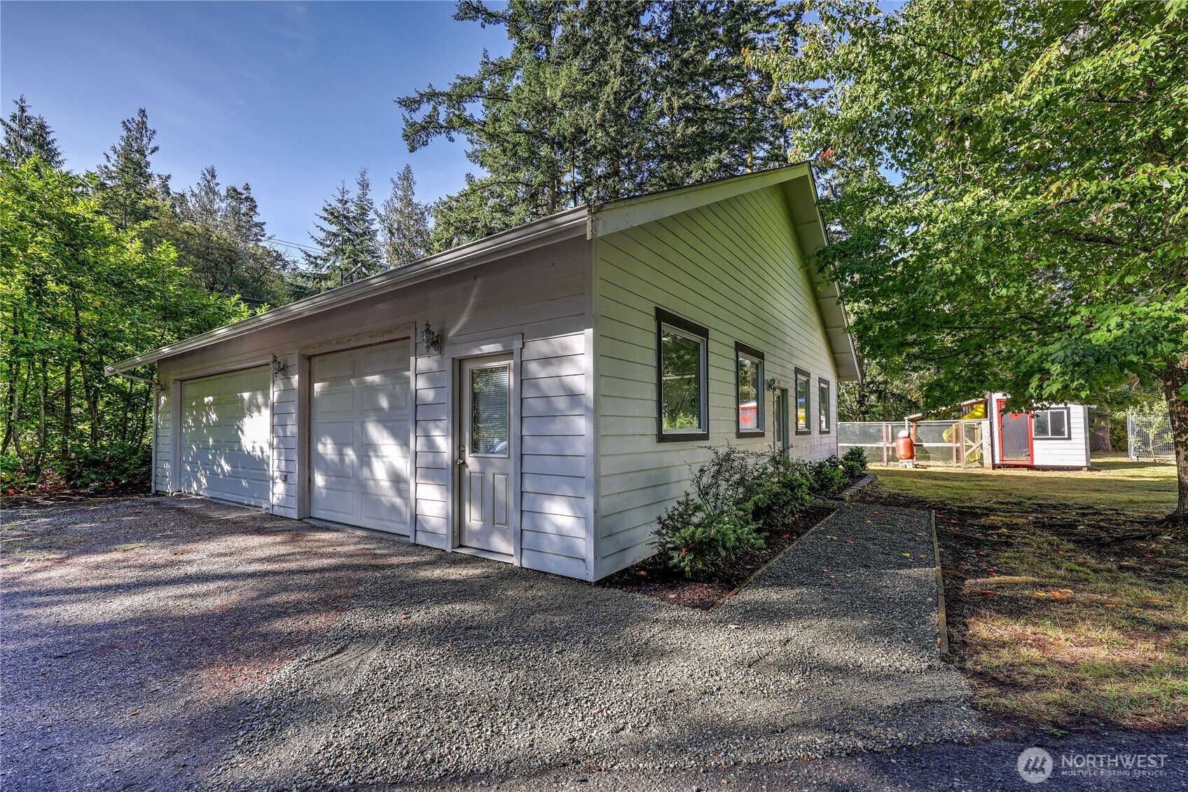
Welcome to your own private oasis just 10 minutes from Port Townsend! Set on 3 magical acres, this spacious traditional-style home offers room to live, work, create & play. The heart of the home is the kitchen and family room, where windows frame the beautiful pond, a peaceful wildlife haven that changes with the seasons and makes everyday life here feel like a retreat. The flexible floor plan includes 3 bedrooms plus a nursery, dedicated office and 3 bathrooms, along with a huge rec room above the attached 3-car garage. Outside, the possibilities continue with a huge 1600sqft detached garage that has served as a home-based business workshop, plus a chicken coop, play fort & plenty of room for gardens and outdoor projects. Wander the woods, watch wildlife around the pond, grow your own food or simply enjoy the space and privacy. A truly special property offering country living and exceptional versatility just minutes from Port Townsend.

Save
Ask
Tour
Hide
Share
Listing Snapshot
Price 
$850,000
Days On Site 
21 Days
Bedrooms 
3
Inside Area (SqFt) 
2,845 sqft
Total Baths 
3
Full Baths 
2
Partial Baths 
1
Lot Size 
3 Acres
Year Built 
1993
MLS® Number 
2587917
Status 
Active
Property Tax 
$5,492.98
HOA/Condo/Coop Fees 
N/A
Sq Ft Source 
N/A
Friends & Family
Recent Activity
3 weeks agoListing updated with changes from the MLS®
3 weeks agoStatus changed to Active
3 weeks agoListing first seen on site
General Features
Acres 
3
Attached Garage 
Yes
Garage 
Yes
Land Lease 
No
Levels 
Two
Parking 
DrivewayAttachedDetachedRV Access/Parking
Parking Spaces 
14
Property Sub Type 
Single Family Residence
Sewer 
Septic Tank
SqFt Total 
2845
Style 
Colonial
Water Source 
Shared Well
Zoning 
RR-5
Interior Features
Appliances 
DishwasherDryerMicrowaveRefrigeratorDisposalElectric Water HeaterWasherWater Heater
Basement 
None
Cooling 
Heat Pump
Fireplace 
Yes
Fireplace Features 
See Remarks
Fireplaces 
1
Flooring 
HardwoodVinylCarpet
Heating 
ElectricPropaneFireplace InsertForced AirHeat Pump
Interior 
Walk-In Closet(s)Pantry
Bathroom Full 
Level - Second
Bathroom Three Quarter 
Level - Main
Bedroom 
Level - Second
Bonus Room 
Level - Second
Den 
Level - Main
Dining Room 
Level - Main
Entry Hall 
Level - Main
Family Room 
Level - Main
Kitchen 
Level - Main
Living Room 
Level - Main
Master Bedroom 
Level - Second
Rec Room 
Level - Second
Utility Room 
Level - Main
Save
Ask
Tour
Hide
Share
Exterior Features
Construction Details 
Cement Siding
Exterior 
Garden
Lot Features 
LevelWoodedPaved
Patio And Porch 
Deck
Roof 
Tile
View 
PondTerritorial
Waterview 
PondTerritorial
Windows/Doors 
French Doors
Community Features
Accessibility Features 
Therapeutic Whirlpool
MLS Area 
482 - South Port Townsend
School District 
Port Townsend #50
Financing Terms Available 
CashConventionalVA Loan
Building Access 
Main
Schools
School District
Port Townsend #50
Elementary School
Salish Coast Elementary
Middle School
Blue Heron Mid
High School
Port Townsend High
Courtesy of NWMLS
Listing courtesy of Abbie Little of Bell Tower Brokers


Listing information is provided by Participants of the Northwest MLS. IDX information is provided exclusively for personal, non-commercial use, and may not be used for any purpose other than to identify prospective properties consumers may be interested in purchasing. Information is deemed reliable but not guaranteed. Copyright 2026, Northwest MLS.
All data is obtained from various sources and may not have been verified by the broker or MLS Grid. Supplied open house information is subject to change without notice. All information should be independently reviewed and verified for accuracy. Properties may or may not be listed by the office/agent presenting the information.
Last checked: 2026-10-17 11:57 AM PDT

Neighborhood & Commute
Source: Walkscore
Save
Ask
Tour
Hide
Share