
Save
Ask
Tour
Hide
Share
$599,000
48 Days On Site

61 Clipper Lane
Port Ludlow, WA 98365

For Sale|Single Family Residence|Active
2
Beds
2
Total Baths
1
Full Bath
1
Partial Bath
1,498
SqFt
$400
/SqFt
2024
Built
Cumulative Days On Market:
48
Subdivision:
North Bay
County:
Jefferson
Courtesy of NWMLS
Listing Broker: Windermere R.E Port Ludlow; [email protected]; Becky Belding; (503) 380-5641
Call Now: (360) 507-3775
Is this the listing for you? We can help make it yours.
(360) 507-3775
61 Clipper Lane61 Clipper Lane61 Clipper Lane61 Clipper Lane
Save
Ask
Tour
Hide
Share

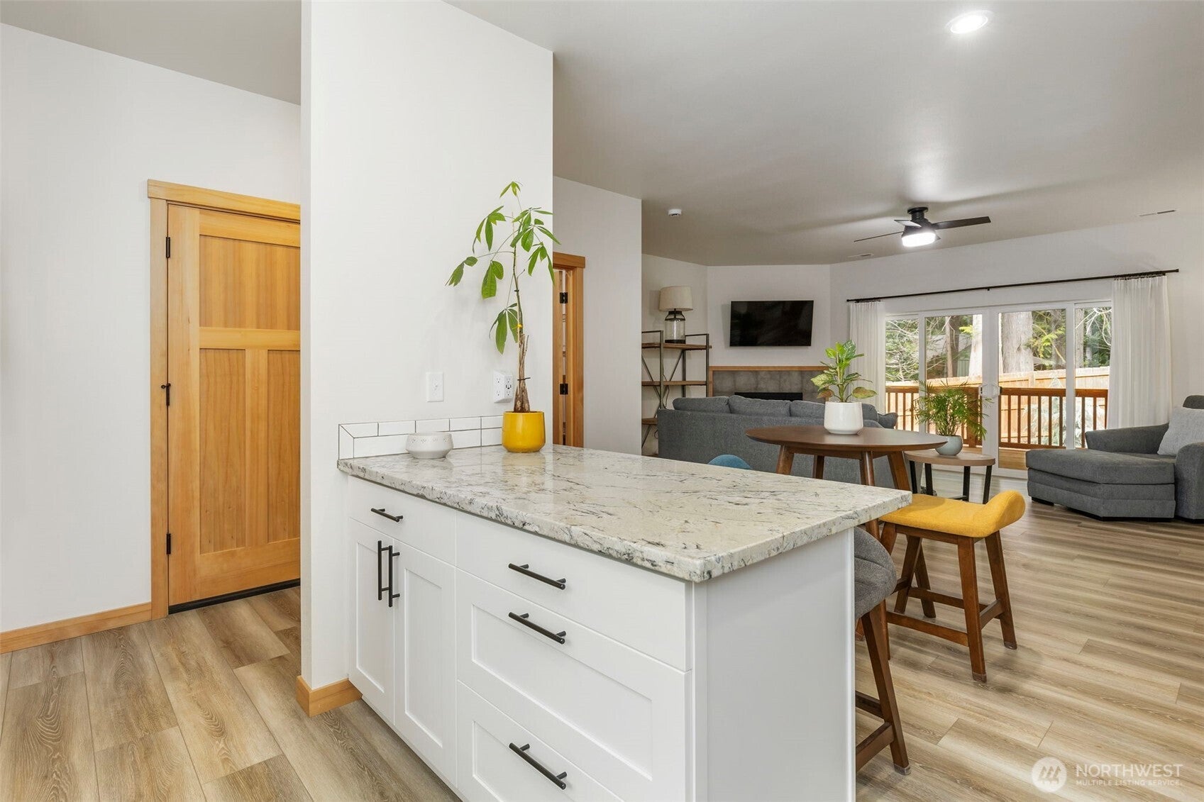
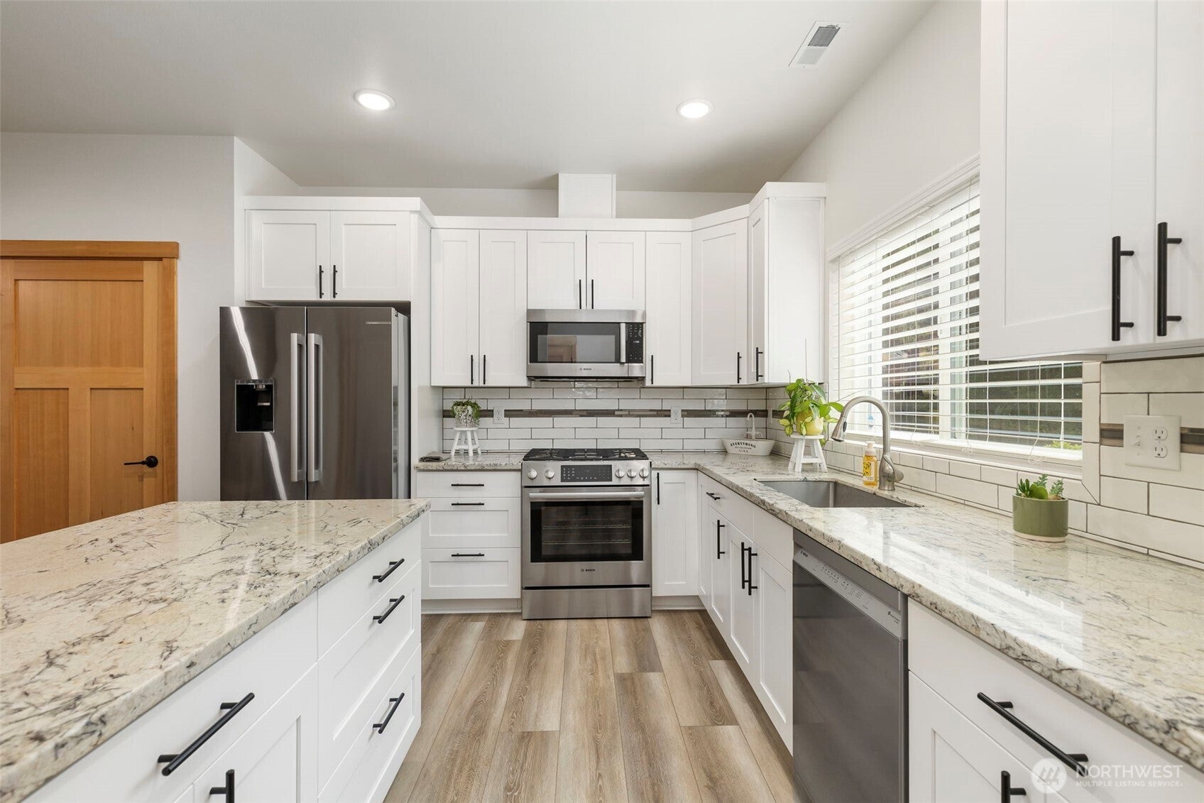
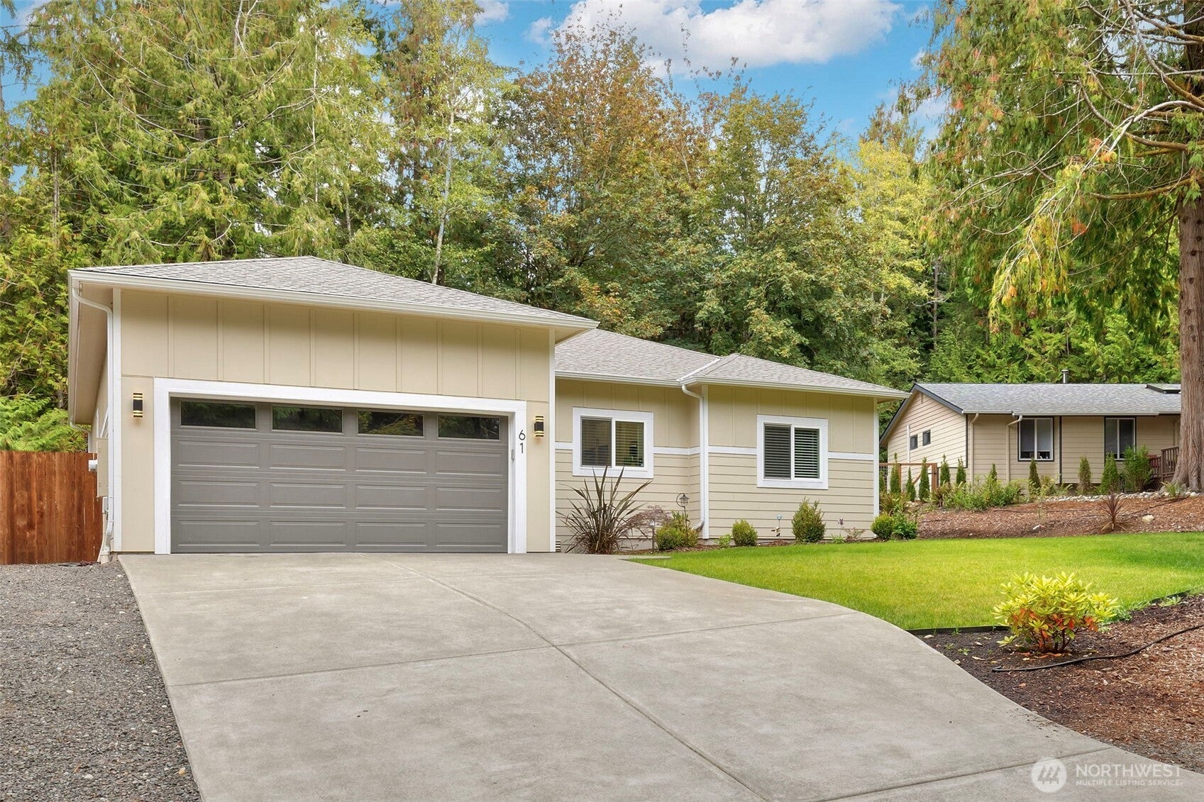
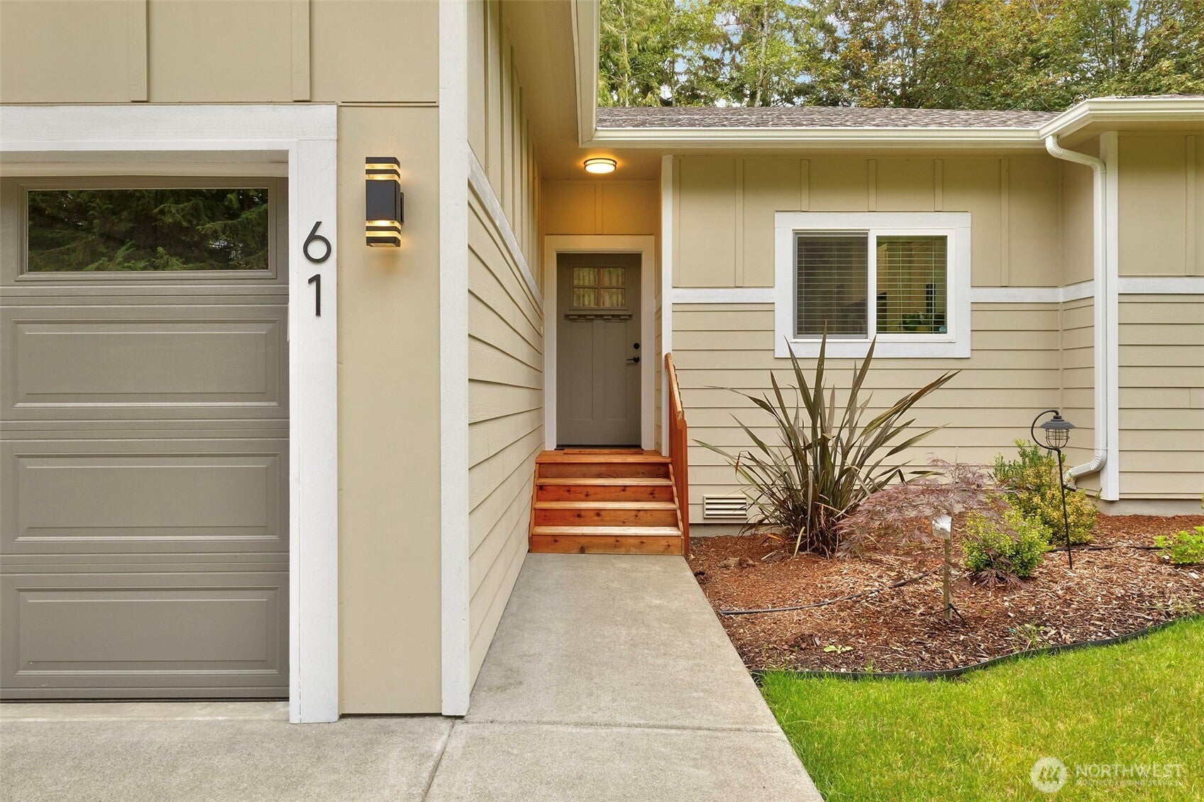
Welcome to this warm and inviting 2024 Craftsman home by Ferguson & Cole, Inc., a trusted builder with 40 years of experience. This popular single-level floor plan offers 2 bedrooms, a den, 1.75 baths, and 1,490 square feet of thoughtfully designed living space. The bright, open interior features 9-foot ceilings, a wall of windows, luxury vinyl plank flooring, a propane fireplace, granite kitchen countertops, and Bosch appliances. The primary suite includes an en-suite bath with a walk-in shower, while the second bedroom and den are privately located in the opposite wing. Step outside to a covered 22’ x 10’ cedar deck with a ceiling fan and custom shades, overlooking a spacious, fully fenced yard with professional landscaping and a sprinkler system. Additional features include Milgard Tuscany windows, a heat pump, and tankless water heater. Enjoy North Bay amenities, low HOA fees, and access to the Port Ludlow Beach Club, pools, pickleball and tennis courts, community beach, marina, golf club, and more.

Save
Ask
Tour
Hide
Share
Listing Snapshot
Price 
$599,000
Days On Site 
48 Days
Bedrooms 
2
Inside Area (SqFt) 
1,498 sqft
Total Baths 
2
Full Baths 
1
Partial Baths 
1
Lot Size 
0.32 Acres
Year Built 
2024
MLS Number 
2587958
Status 
Active
Property Tax 
$4,532
HOA/Condo/Coop Fees 
$71.67 monthly
Sq Ft Source 
N/A
Friends & Family
Recent Activity
5 days agoListing updated with changes from the MLS
5 days agoPrice changed to $599,000
2 months agoListing first seen on site
General Features
Acres 
0.32
Attached Garage 
Yes
Direction Faces 
South
Garage 
Yes
Land Lease 
No
Lease Term 
Short Term Lease
Levels 
One
Parking 
Attached
Parking Spaces 
4
Property Sub Type 
Single Family Residence
SqFt Total 
1498
Style 
Craftsman
Utilities 
Sewer Connected
Zoning 
MPR-SF-4
Interior Features
Appliances 
DishwasherDryerMicrowaveRefrigeratorDisposalWasherWater Heater
Basement 
None
Cooling 
Ceiling Fan(s)Heat Pump
Fireplace 
Yes
Fireplace Features 
Gas
Fireplaces 
1
Flooring 
Vinyl
Heating 
ElectricPropaneHeat Pump
Interior 
Walk-In Closet(s)Ceiling Fan(s)
Main Level Bedrooms 
2
Bathroom Full 
Level - Main
Bathroom Three Quarter 
Level - Main
Bedroom 
Level - Main
Den 
Level - Main
Kitchen 
Level - Main
Living Room 
Level - Main
Master Bedroom 
Level - Main
Utility Room 
Level - Main
Save
Ask
Tour
Hide
Share
Exterior Features
Construction Details 
Cement Siding
Lot Features 
LevelCul-De-SacPaved
Pool Features 
Community
Roof 
Composition
View 
Territorial
Waterview 
Territorial
Community Features
Association Fee 
$860.0
Association Fee Frequency 
Annually
Community Features 
PoolClubhouseGolf
MLS Area 
489 - Port Ludlow
School District 
Chimacum #49
Financing Terms Available 
CashConventionalFHA
Schools
School District
Chimacum #49
Elementary School
Buyer To Verify
Middle School
Chimacum Mid
High School
Chimacum High
Courtesy of NWMLS
Listing Broker: Windermere R.E Port Ludlow; [email protected]; Becky Belding; (503) 380-5641


Listing information is provided by Participants of the Northwest MLS. IDX information is provided exclusively for personal, non-commercial use, and may not be used for any purpose other than to identify prospective properties consumers may be interested in purchasing. Information is deemed reliable but not guaranteed. Copyright 2026, Northwest MLS.
All data is obtained from various sources and may not have been verified by the broker or MLS Grid. Supplied open house information is subject to change without notice. All information should be independently reviewed and verified for accuracy. Properties may or may not be listed by the office/agent presenting the information.
Last checked: 2026-11-15 05:25 PM PST

Neighborhood & Commute
Source: Walkscore
Save
Ask
Tour
Hide
Share