Save
Ask
Tour
Hide
Share
$1,199,900
6 Days On Site

5492 Skyfall Place NW
Bremerton, WA 98312

For Sale|Single Family Residence|Active
4
Beds
4
Total Baths
3
Full Baths
1
Partial Bath
3,293
SqFt
$364
/SqFt
2021
Built
Cumulative Days On Market:
207
Subdivision:
Chico
County:
Kitsap
Courtesy of NWMLS
Listing courtesy of James R Shute of KW Greater Seattle
Call Now: (360) 507-3775
Is this the listing for you? We can help make it yours.
(360) 507-3775
5492 Skyfall Place NW5492 Skyfall Place NW5492 Skyfall Place NW5492 Skyfall Place NW
Save
Ask
Tour
Hide
Share

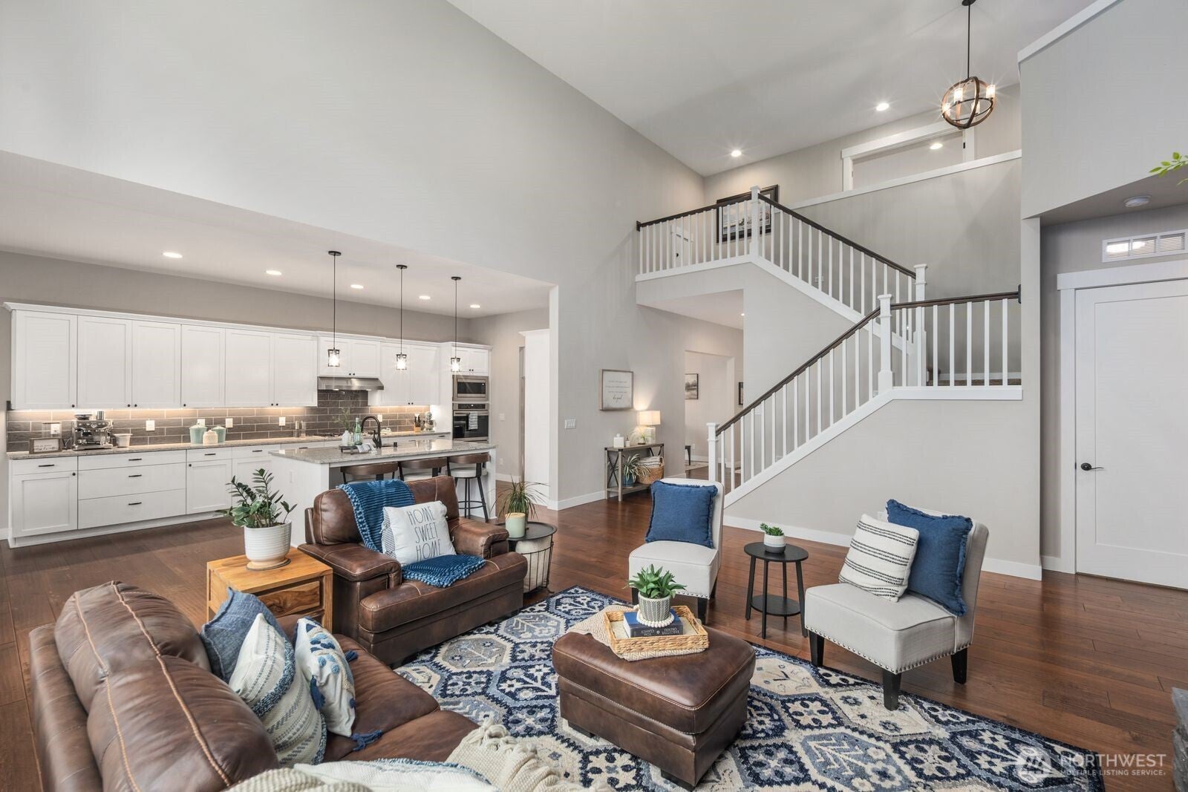
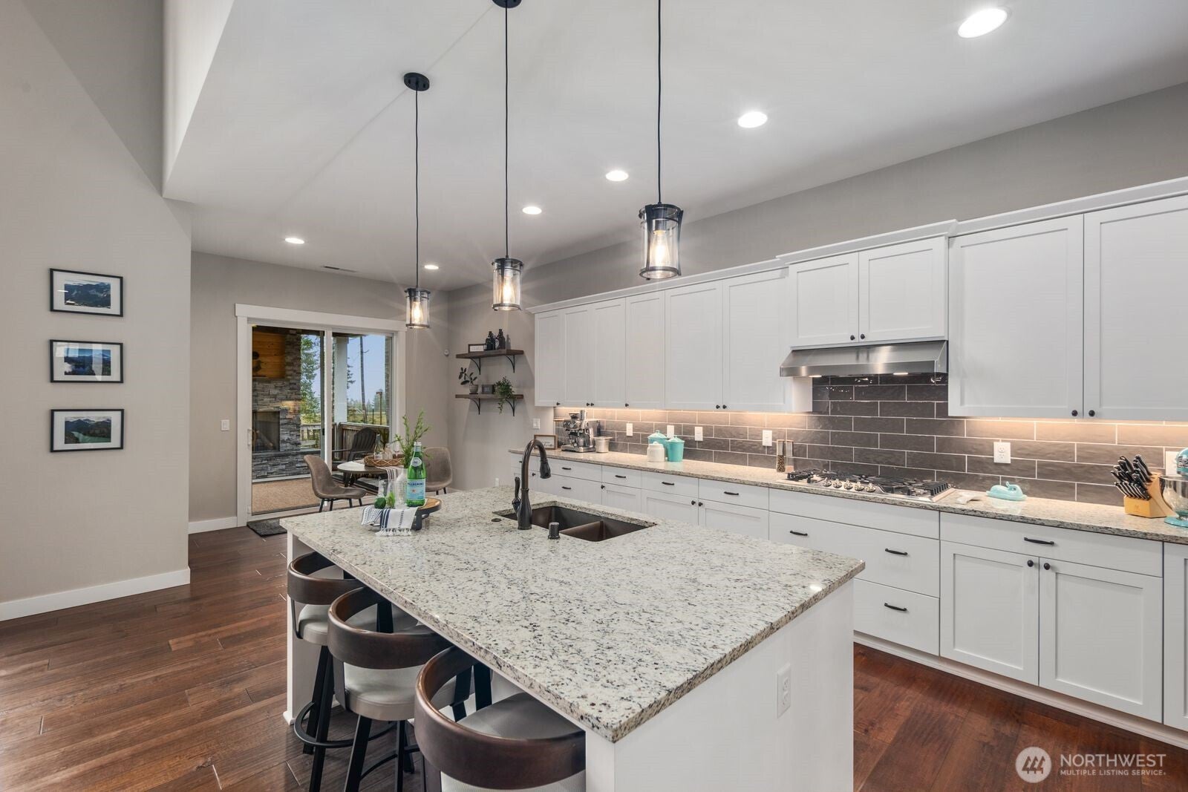
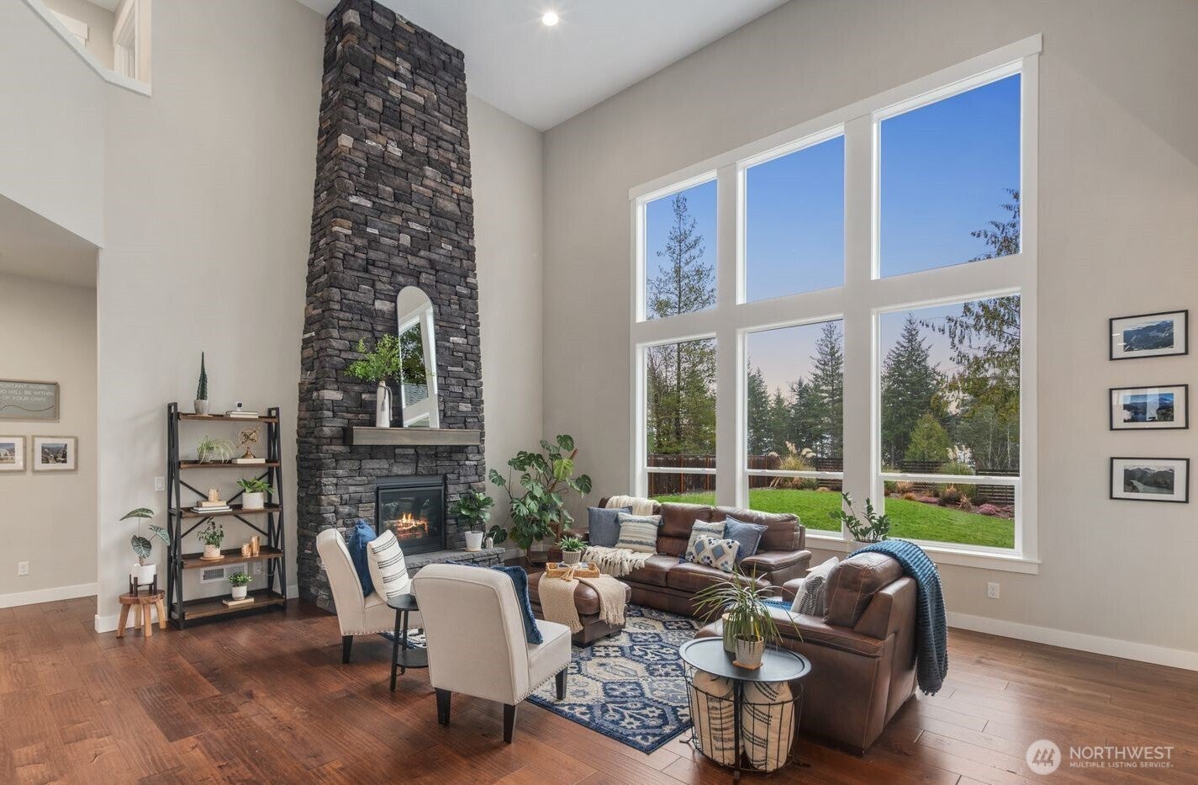
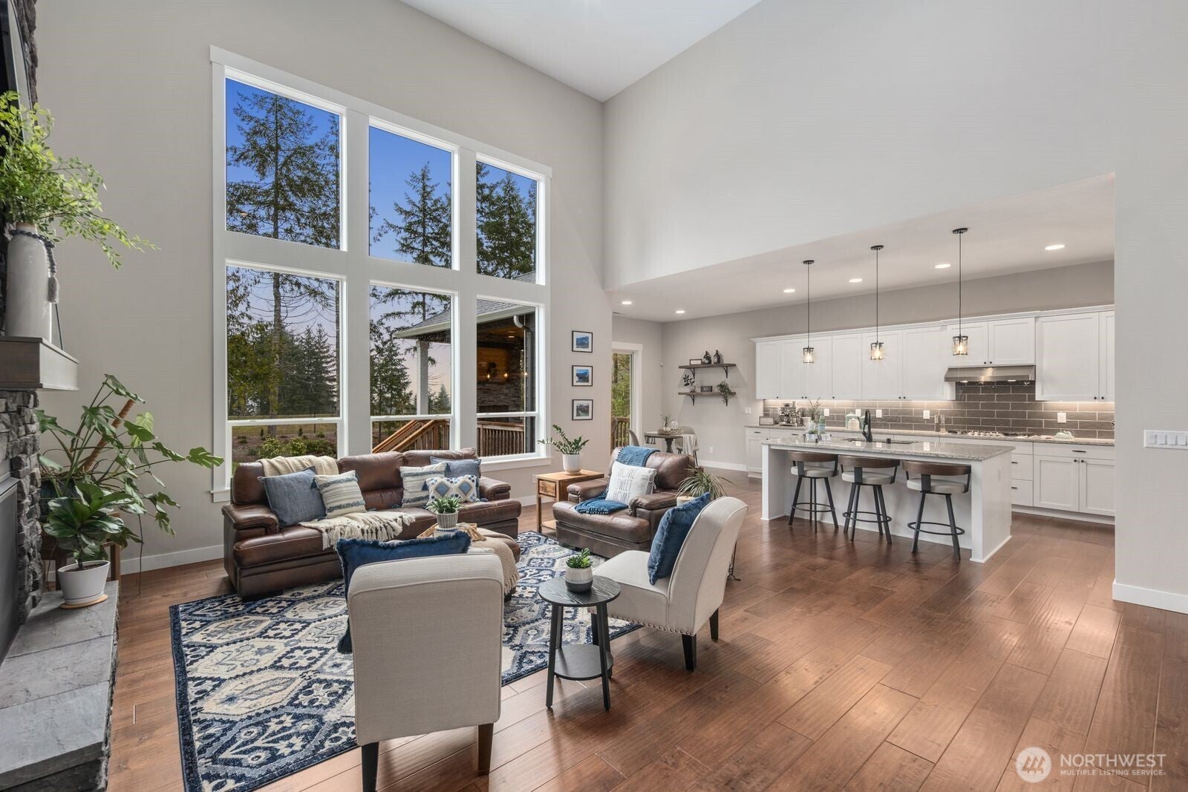
TURNKEY LUXURY IN GATED SKYFALL —Better than new and skip the wait! This stunning home offers more luxury features & upgraded finishes than you will find in standard new construction—at a far greater value. A chef’s kitchen offers granite slab counters, double ovens, a gas cooktop, wine cooler, butler’s pantry, and expansive center island. Enjoy main-level living with a primary suite featuring tray ceilings, a spa bath with jetted tub, dual shower heads, and a custom closet. Upstairs offers 3 spacious bedrooms, a Jack-and-Jill bath, and a versatile bonus loft. Step outside to an all-season covered patio with a built-in outdoor gas fireplace overlooking the private, professionally landscaped grounds. High-Value & Efficiency Upgrades: Heat pump & 65-gal heat pump water heater, Whole-home CAT-6 wiring & EV 50-amp charger, 8' garage door clearance + garage utility sink, Slab counters in kitchen, bar & all baths. Complete with EV charging, CAT6 wiring, heat pump, hybrid water heater, and a 3-car garage. Minutes to Silverdale, Bangor, PSNS, and Seattle ferries. Skip the build wait and enjoy instant, fully upgraded luxury today!

Save
Ask
Tour
Hide
Share
Listing Snapshot
Price 
$1,199,900
Days On Site 
6 Days
Bedrooms 
4
Inside Area (SqFt) 
3,293 sqft
Total Baths 
4
Full Baths 
3
Partial Baths 
1
Lot Size 
0.9 Acres
Year Built 
2021
MLS® Number 
2588317
Status 
Active
Property Tax 
$8,732
HOA/Condo/Coop Fees 
$121.67 monthly
Sq Ft Source 
N/A
Friends & Family
Recent Activity
20 hours agoListing updated with changes from the MLS®
7 days agoListing first seen on site
General Features
Acres 
0.9
Attached Garage 
Yes
Direction Faces 
West
Garage 
Yes
Land Lease 
No
Levels 
Two
Parking 
AttachedRV Access/Parking
Parking Spaces 
6
Property Sub Type 
Single Family Residence
Security 
Security SystemSecurity Gate
Sewer 
Septic Tank
SqFt Total 
3293
Style 
Contemporary
Utilities 
Cable Available
Water Source 
Public
Zoning 
RR
Interior Features
Appliances 
DishwasherDouble OvenDryerMicrowaveRefrigeratorDisposalElectric Water HeaterWasherWater Heater
Basement 
None
Cooling 
Central AirHeat Pump
Fireplace 
Yes
Fireplace Features 
Gas
Fireplaces 
1
Flooring 
Ceramic TileHardwoodLaminateVinylCarpet
Heating 
ElectricNatural GasFireplace InsertForced AirHeat PumpSee Remarks
Interior 
Walk-In Closet(s)PantryVaulted Ceiling(s)Wet Bar
Main Level Bedrooms 
1
Bathroom Full 
Level - Second
Bathroom Half 
Level - Main
Bedroom 
Level - Second
Den 
Level - Main
Dining Room 
Level - Main
Entry Hall 
Level - Main
Great Room 
Level - Main
Kitchen 
Level - Main
Master Bedroom 
Level - Main
Utility Room 
Level - Main
Save
Ask
Tour
Hide
Share
Exterior Features
Construction Details 
Cement SidingStone
Exterior 
Garden
Fencing 
Partial
Lot Features 
LevelPaved
Patio And Porch 
DeckPatio
Roof 
Composition
View 
PondSoundTerritorial
Waterview 
PondSoundTerritorial
Windows/Doors 
French Doors
Community Features
Accessibility Features 
Therapeutic Whirlpool
Association Fee 
$365.0
Association Fee Frequency 
Quarterly
Community Features 
Gated
MLS Area 
146 - Chico
School District 
Central Kitsap #401
Financing Terms Available 
CashConventionalFHAVA Loan
Building Access 
Main
Schools
School District
Central Kitsap #401
Elementary School
Silverdale Elem
Middle School
Central Kitsap Middle
High School
Central Kitsap High
Courtesy of NWMLS
Listing courtesy of James R Shute of KW Greater Seattle


Listing information is provided by Participants of the Northwest MLS. IDX information is provided exclusively for personal, non-commercial use, and may not be used for any purpose other than to identify prospective properties consumers may be interested in purchasing. Information is deemed reliable but not guaranteed. Copyright 2026, Northwest MLS.
All data is obtained from various sources and may not have been verified by the broker or MLS Grid. Supplied open house information is subject to change without notice. All information should be independently reviewed and verified for accuracy. Properties may or may not be listed by the office/agent presenting the information.
Last checked: 2026-10-06 07:35 AM PDT

Neighborhood & Commute
Source: Walkscore
Save
Ask
Tour
Hide
Share