


5541 Great Glen Road SWPort Orchard, WA 98367
Listing courtesy of Michael Morrison of Morrison House Sotheby's Intl
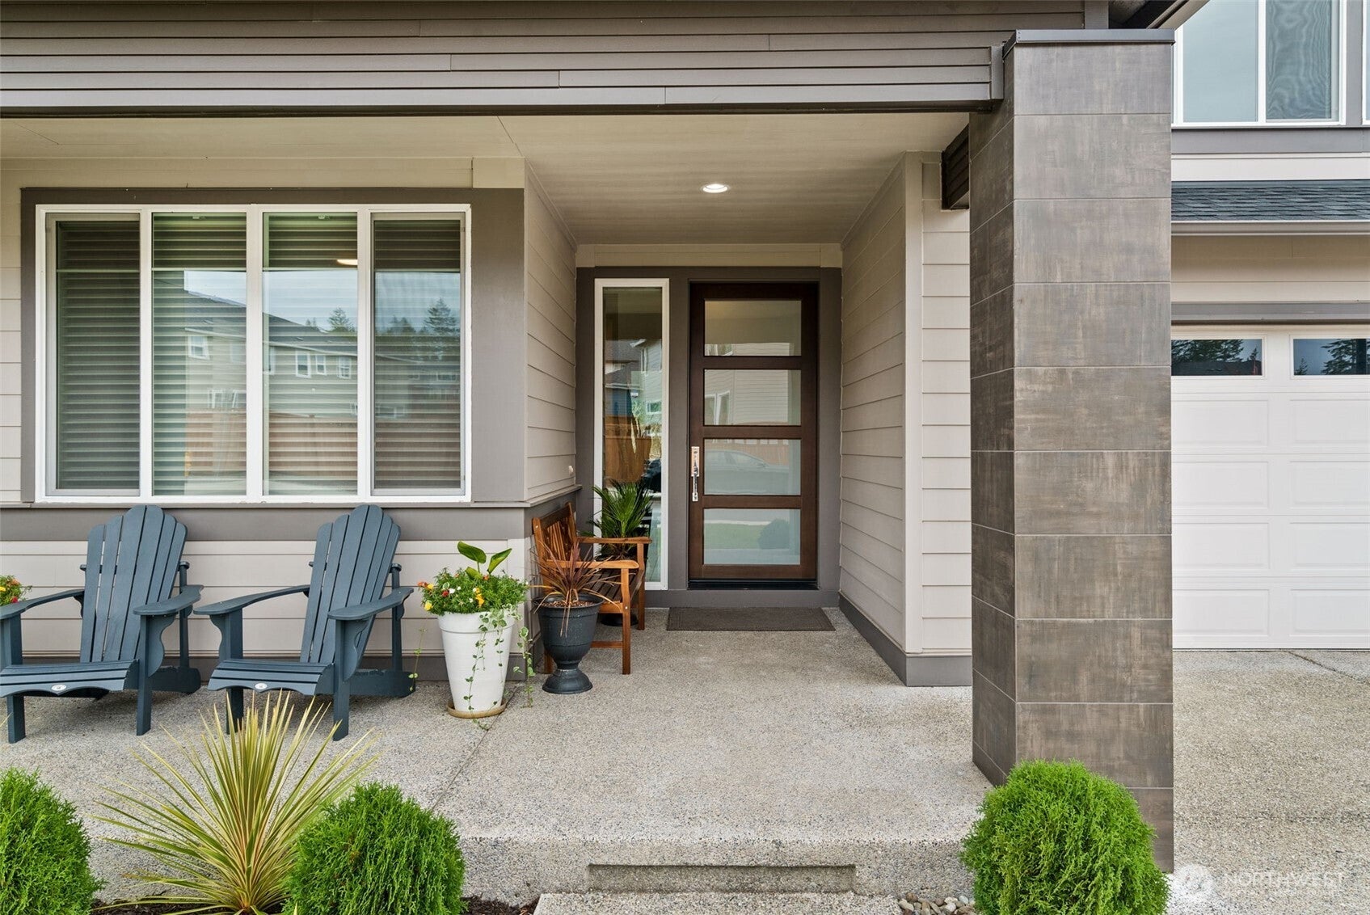
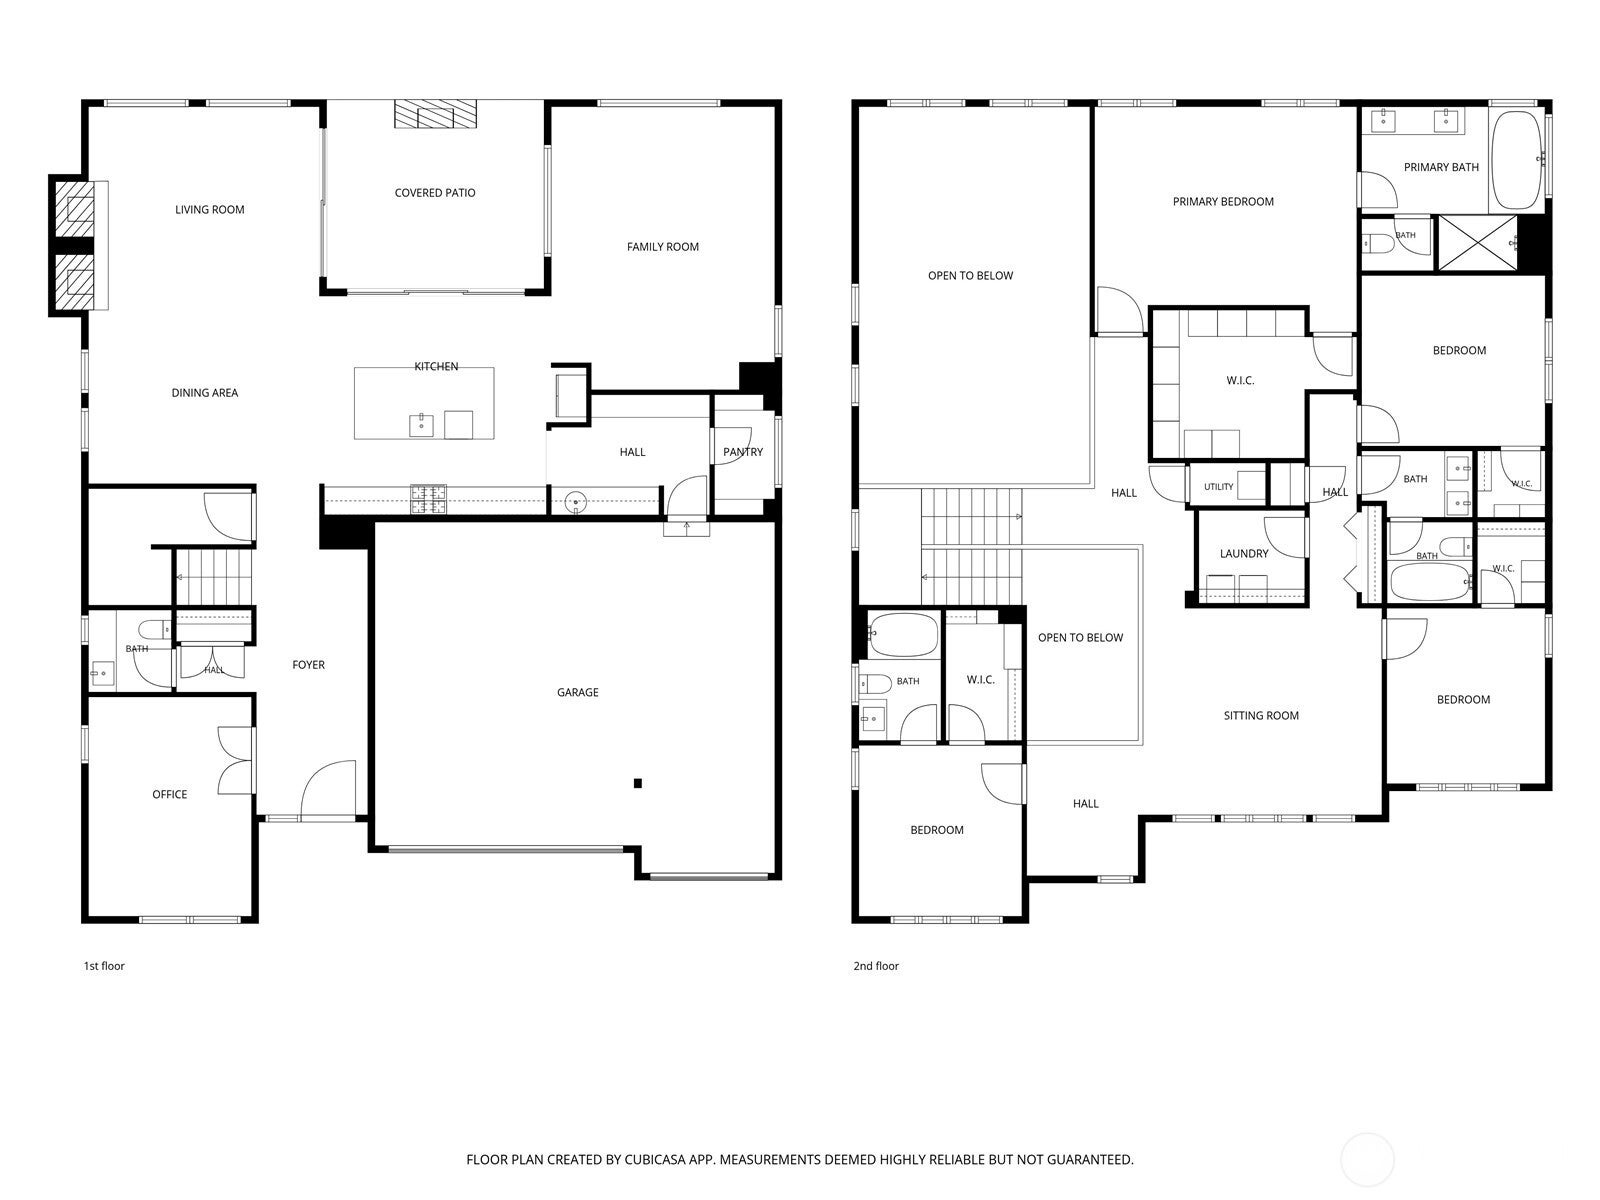
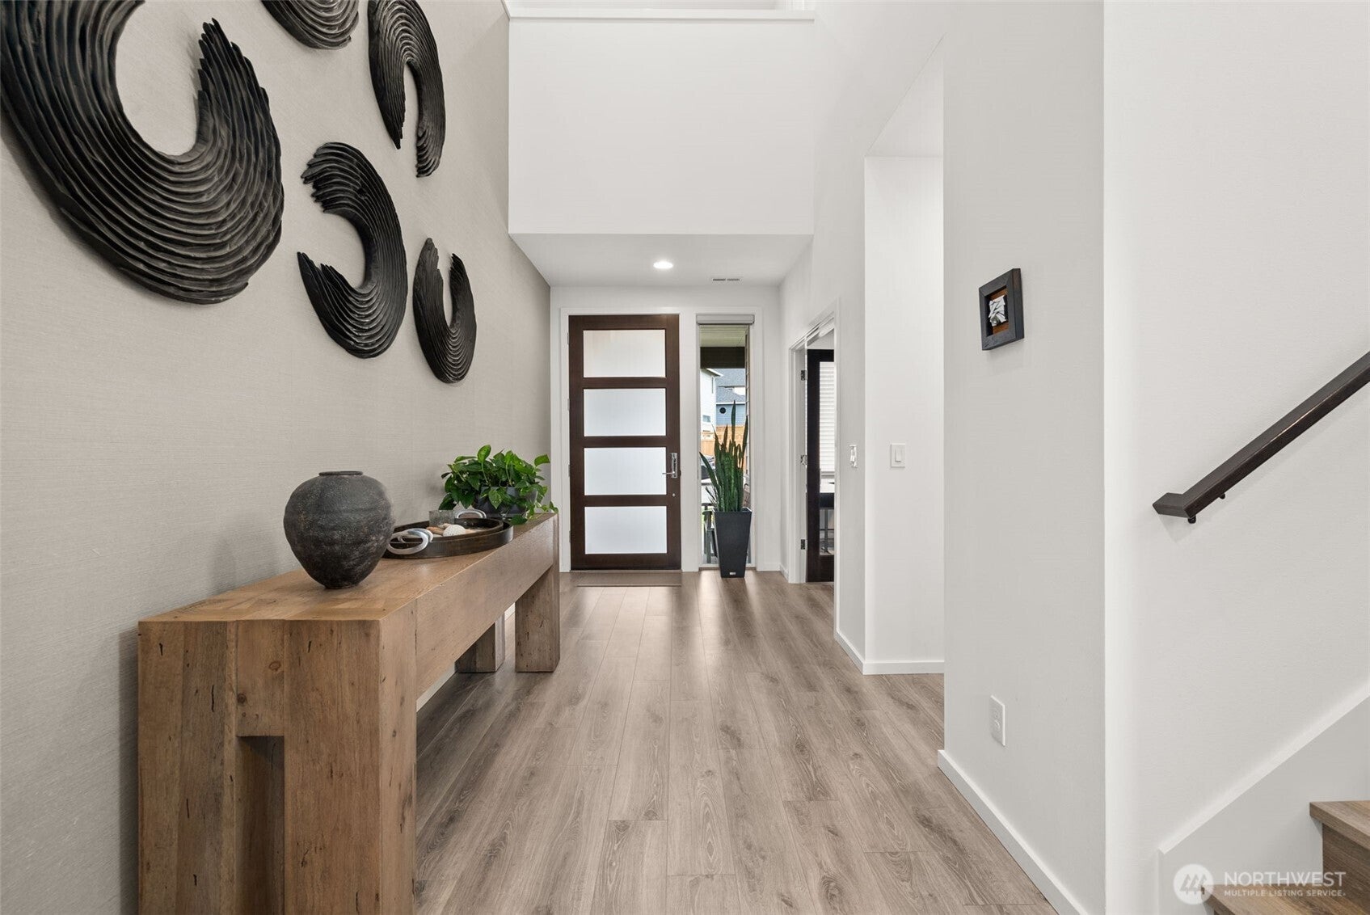
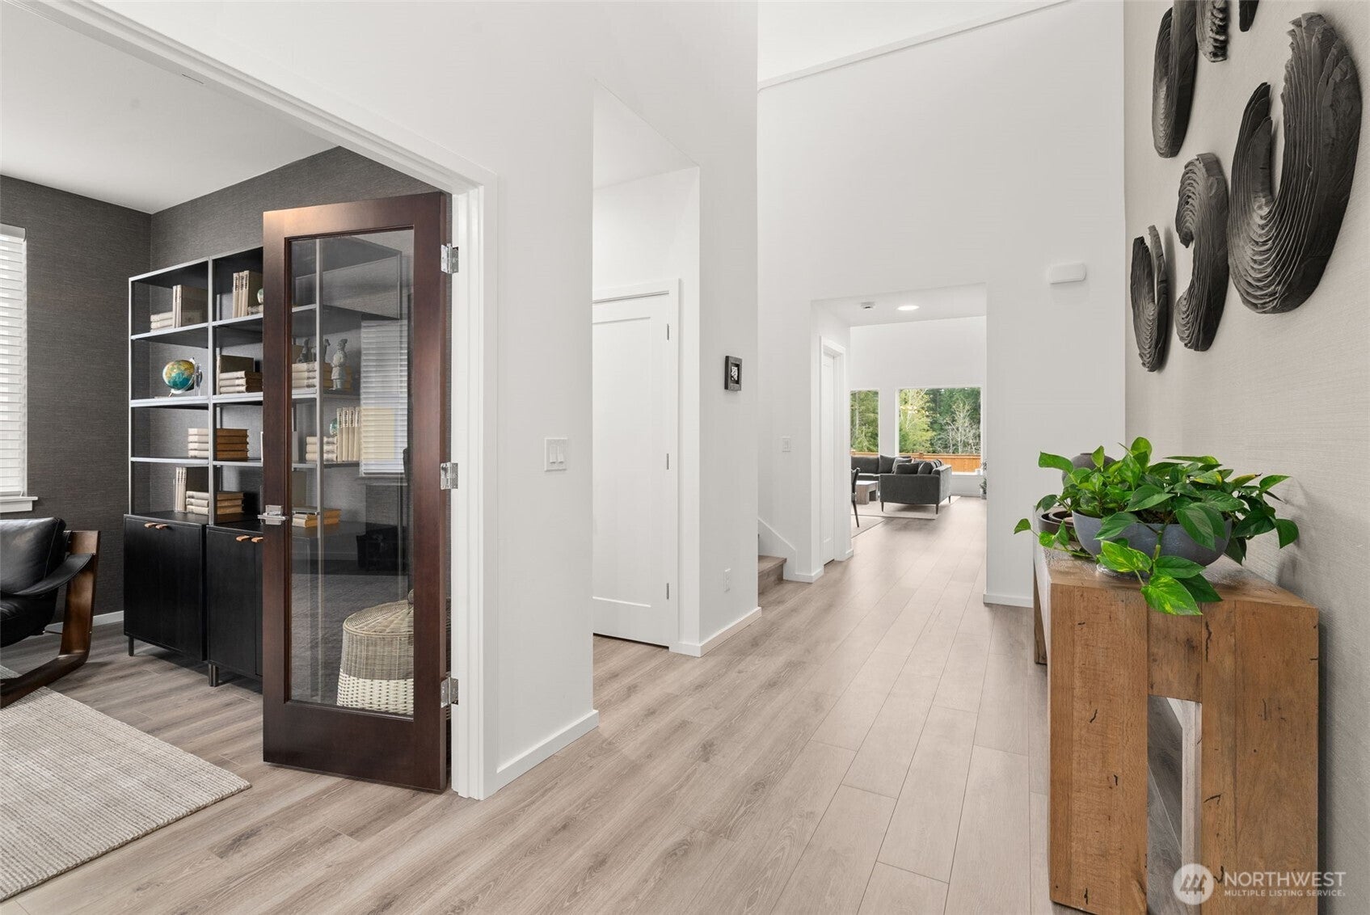
Like brand-new in desirable McCormick Trails, this exceptional residence is nestled among a scenic trail system and showcases a level of quality and custom detail rarely found in the area. Crafted with meticulous care by both builder and professional interior designers, the nearly 3,900-square-foot floor plan begins in a grand two-story foyer featuring dramatic grass-cloth wall coverings. Light pours into a main-level office through French doors, while a stylish powder room with a floating vanity and floor-to-ceiling window leaves a lasting impression. Designed for entertaining, the main level boasts a two-story great room with custom wall treatments and seamless views of an OUTDOOR living space complete with a cozy gas FIREPLACE. At the center of it all, the chef’s kitchen features a massive four-seat ISLAND, stainless steel appliances, a working butler's pantry, and an oversized walk-in pantry. A SECOND defined TV room adds flexibility for quiet relaxation. Upstairs, the oversized primary suite serves as a private retreat framed by mature trees, complete with a five-piece spa ensuite featuring a vessel soaking tub and dual vanities. Three additional bedrooms, a hall bath, a dedicated laundry room, and a versatile loft round out the second level. Complete with custom window treatments, upgraded flooring, AIR CONDITIONING, and a FINISHED GARAGE w/ CAR CHARGING, this home offers the ultimate turn-key McCormick Trails lifestyle.
| 2 weeks ago | Listing updated with changes from the MLS® | |
| 2 weeks ago | Status changed to Active | |
| 2 weeks ago | Listing first seen on site |
Listing courtesy of Michael Morrison of Morrison House Sotheby's Intl

Listing information is provided by Participants of the Northwest MLS. IDX information is provided exclusively for personal, non-commercial use, and may not be used for any purpose other than to identify prospective properties consumers may be interested in purchasing. Information is deemed reliable but not guaranteed. Copyright 2026, Northwest MLS.
All data is obtained from various sources and may not have been verified by the broker or MLS Grid. Supplied open house information is subject to change without notice. All information should be independently reviewed and verified for accuracy. Properties may or may not be listed by the office/agent presenting the information.
Last checked: 2026-10-16 07:12 AM PDT