Save
Ask
Tour
Hide
Share
$1,620,000
16 Days On Site

7940 Beach Drive E
Port Orchard, WA 98366

For Sale|Single Family Residence|Active
4
Beds
4
Total Baths
1
Full Bath
3
Partial Baths
3,034
SqFt
$534
/SqFt
2018
Built
Cumulative Days On Market:
17
Subdivision:
Manchester
County:
Kitsap
Courtesy of NWMLS
Listing courtesy of Daniel Bennett of RE/MAX Exclusive
Call Now: (360) 507-3775
Is this the listing for you? We can help make it yours.
(360) 507-3775
7940 Beach Drive E7940 Beach Drive E7940 Beach Drive E7940 Beach Drive E
Save
Ask
Tour
Hide
Share

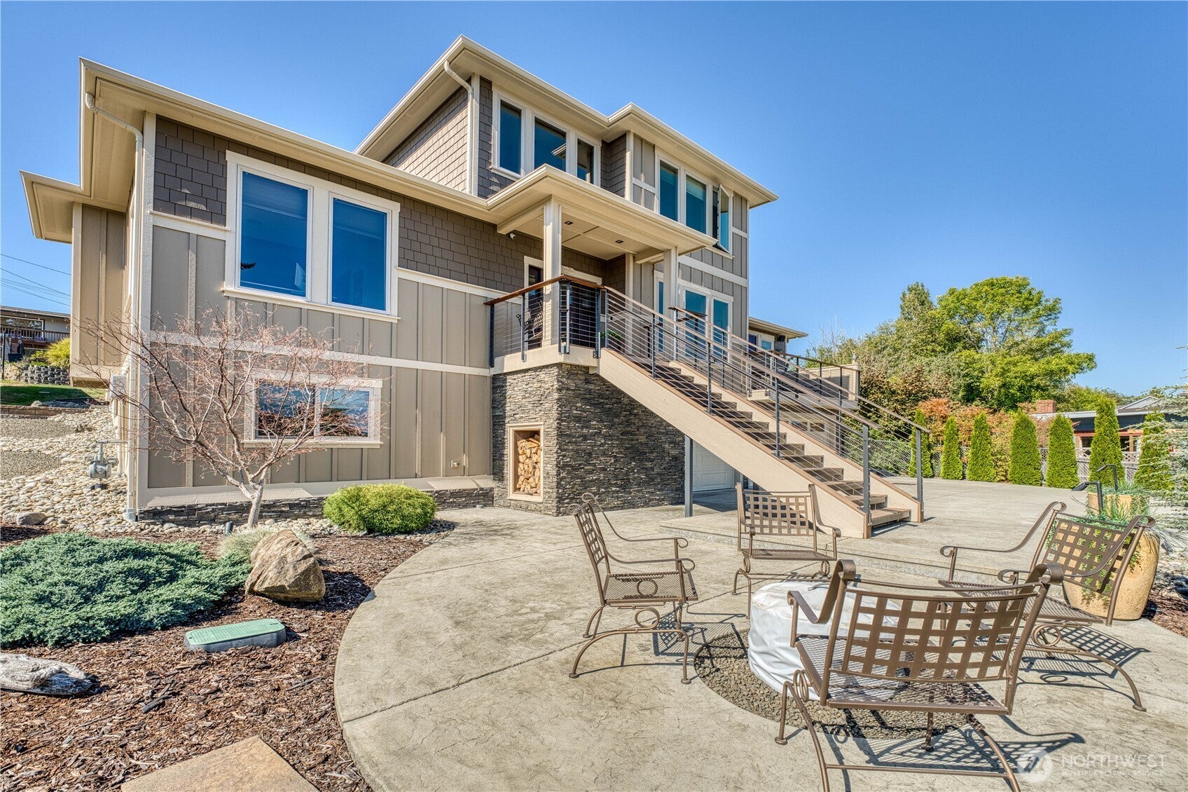
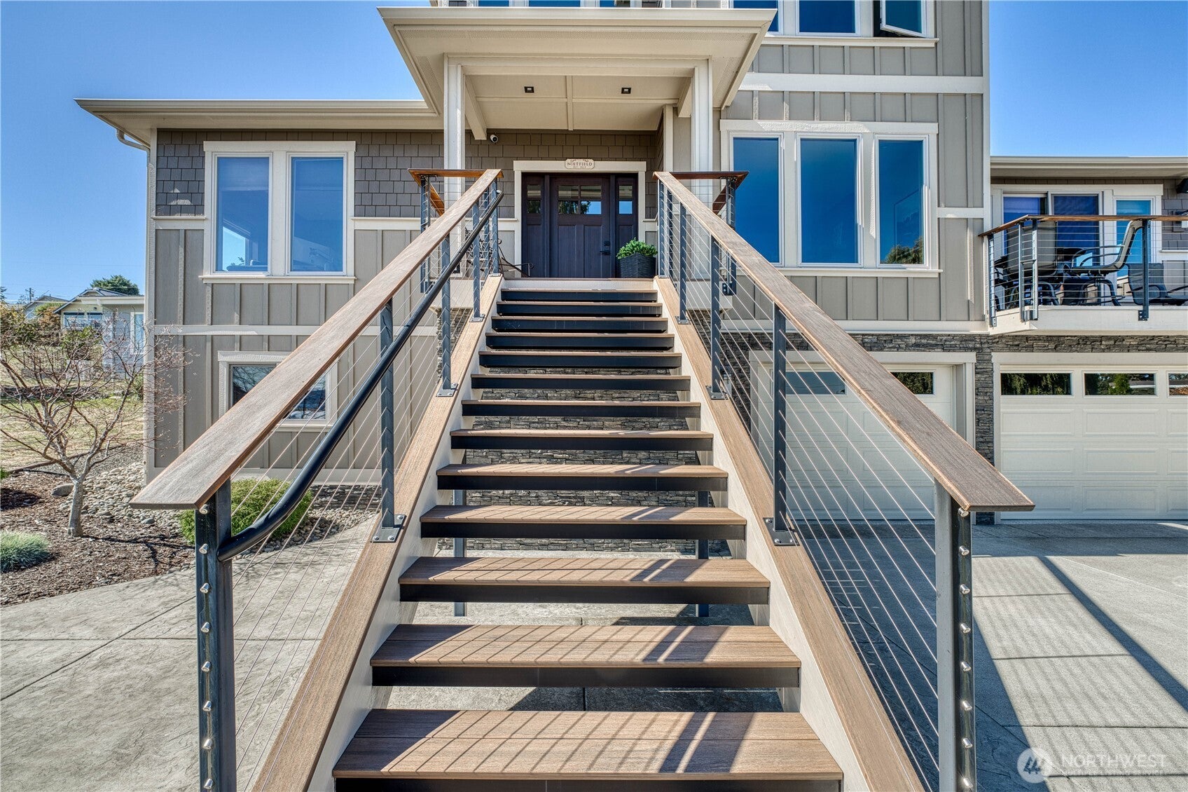
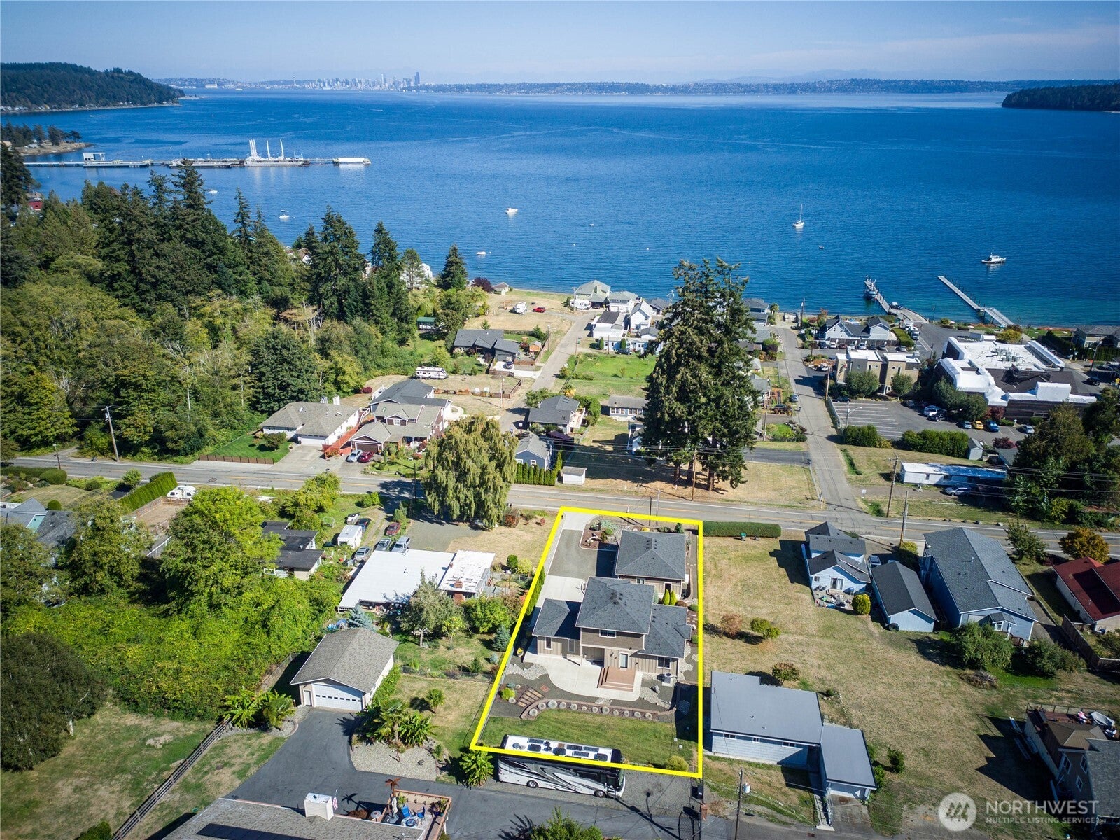
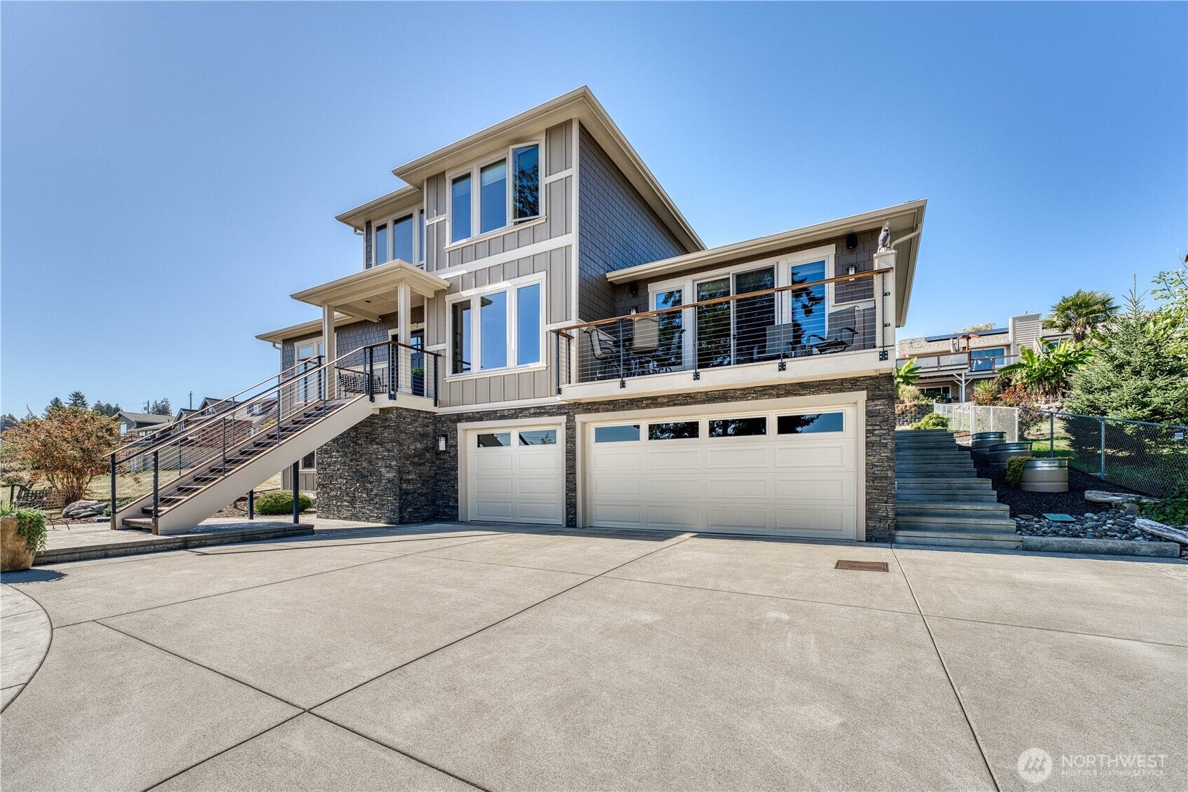
Thoughtfully designed and custom built, this exceptional Manchester home reflects a level of quality and attention to detail that is increasingly hard to find. Panoramic Puget Sound and Seattle views provide the backdrop for striking NW Contemporary architecture and a home where craftsmanship extends well beyond what you see. The main level is designed for everyday living and entertaining, with kitchen, dining and living spaces gathered around a double-sided gas fireplace and a view-side deck just outside. Upstairs, the primary suite offers a private retreat with sweeping views, soaking tub, oversized shower and adjacent landing ideal for a sitting area or office. Quality continues with solid wood doors and trim, insulated interior walls, high-efficiency HVAC with AC, energy-efficient windows and a 60-year architectural roof. An oversized 3-car garage, flexible bonus room and separate heated 2-car shop with bath create exceptional space for a home business, car collection, hobbies or toys. Add a 20kW generator, tankless hot water for house and shop, RV-ready carport, professional landscaping and entertaining patio. Minutes from the Southworth ferry, waterfront and parks, this is a rare combination of view, quality, versatility and connection to Seattle.

Save
Ask
Tour
Hide
Share
Listing Snapshot
Price 
$1,620,000
Days On Site 
16 Days
Bedrooms 
4
Inside Area (SqFt) 
3,034 sqft
Total Baths 
4
Full Baths 
1
Partial Baths 
3
Lot Size 
0.34 Acres
Year Built 
2018
MLS® Number 
2588655
Status 
Active
Property Tax 
$7,224
HOA/Condo/Coop Fees 
N/A
Sq Ft Source 
N/A
Friends & Family
Recent Activity
2 weeks agoListing updated with changes from the MLS®
2 weeks agoListing first seen on site
General Features
Acres 
0.34
Attached Garage 
Yes
Garage 
Yes
Land Lease 
No
Levels 
One and One Half
Parking 
Detached CarportOff StreetAttachedDetachedRV Access/Parking
Parking Spaces 
5
Property Sub Type 
Single Family Residence
Security 
Security System
SqFt Total 
3034
Style 
Contemporary
Utilities 
Cable AvailableSewer Connected
Water Source 
Public
Interior Features
Appliances 
DishwasherMicrowaveRefrigeratorDisposalGas Water HeaterTankless Water HeaterWater Heater
Basement 
Finished
Cooling 
Central Air
Fireplace 
Yes
Fireplace Features 
Gas
Fireplaces 
1
Flooring 
CarpetVinyl
Heating 
ElectricNatural GasForced Air
Interior 
Walk-In Closet(s)Vaulted Ceiling(s)
Main Level Bedrooms 
2
Bathroom Full 
Level - Second
Bathroom Half 
Level - Main
Bathroom Three Quarter 
Level - Main
Bedroom 
Level - Lower
Bonus Room 
Dining Room 
Level - Main
Entry Hall 
Level - Main
Extra Fin Room 
Level - Lower
Kitchen 
Level - Main
Living Room 
Level - Main
Master Bedroom 
Level - Second
Utility Room 
Level - Main
Save
Ask
Tour
Hide
Share
Exterior Features
Construction Details 
See RemarksStone
Exterior 
Garden
Lot Features 
LevelPaved
Other Structures 
Outbuilding
Patio And Porch 
DeckPatio
Roof 
Composition
View 
CityMountain(s)Sound
Waterview 
CityMountain(s)Sound
Community Features
MLS Area 
144 - Retsil/Manchester
School District 
South Kitsap
Financing Terms Available 
CashConventional
Building Access 
Main
Schools
School District
South Kitsap
Elementary School
Manchester Elem
Middle School
John Sedgwick Jnr Hi
High School
So. Kitsap High
Courtesy of NWMLS
Listing courtesy of Daniel Bennett of RE/MAX Exclusive


Listing information is provided by Participants of the Northwest MLS. IDX information is provided exclusively for personal, non-commercial use, and may not be used for any purpose other than to identify prospective properties consumers may be interested in purchasing. Information is deemed reliable but not guaranteed. Copyright 2026, Northwest MLS.
All data is obtained from various sources and may not have been verified by the broker or MLS Grid. Supplied open house information is subject to change without notice. All information should be independently reviewed and verified for accuracy. Properties may or may not be listed by the office/agent presenting the information.
Last checked: 2026-10-16 07:12 AM PDT

Neighborhood & Commute
Source: Walkscore
Save
Ask
Tour
Hide
Share