


4236 Dudley Drive NELacey, WA 98516
Listing courtesy of Natalie Buckey of Riley Jackson Real Estate Inc.
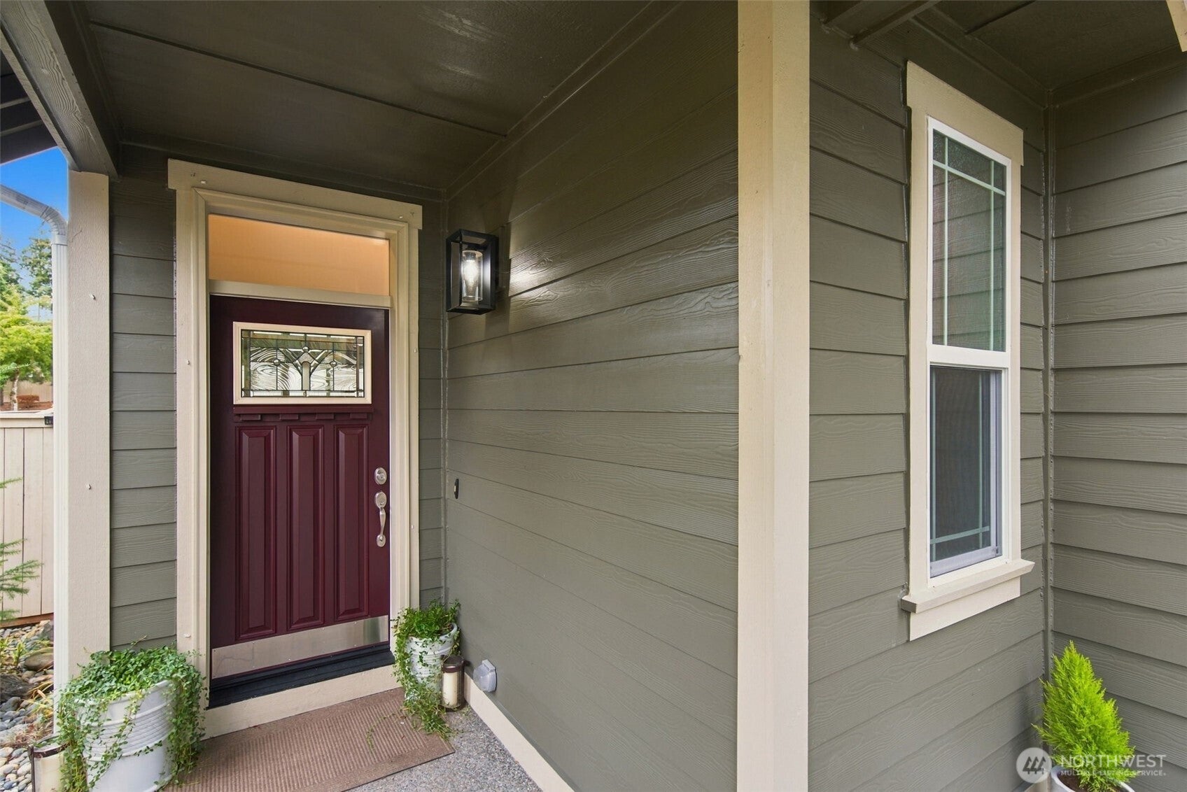
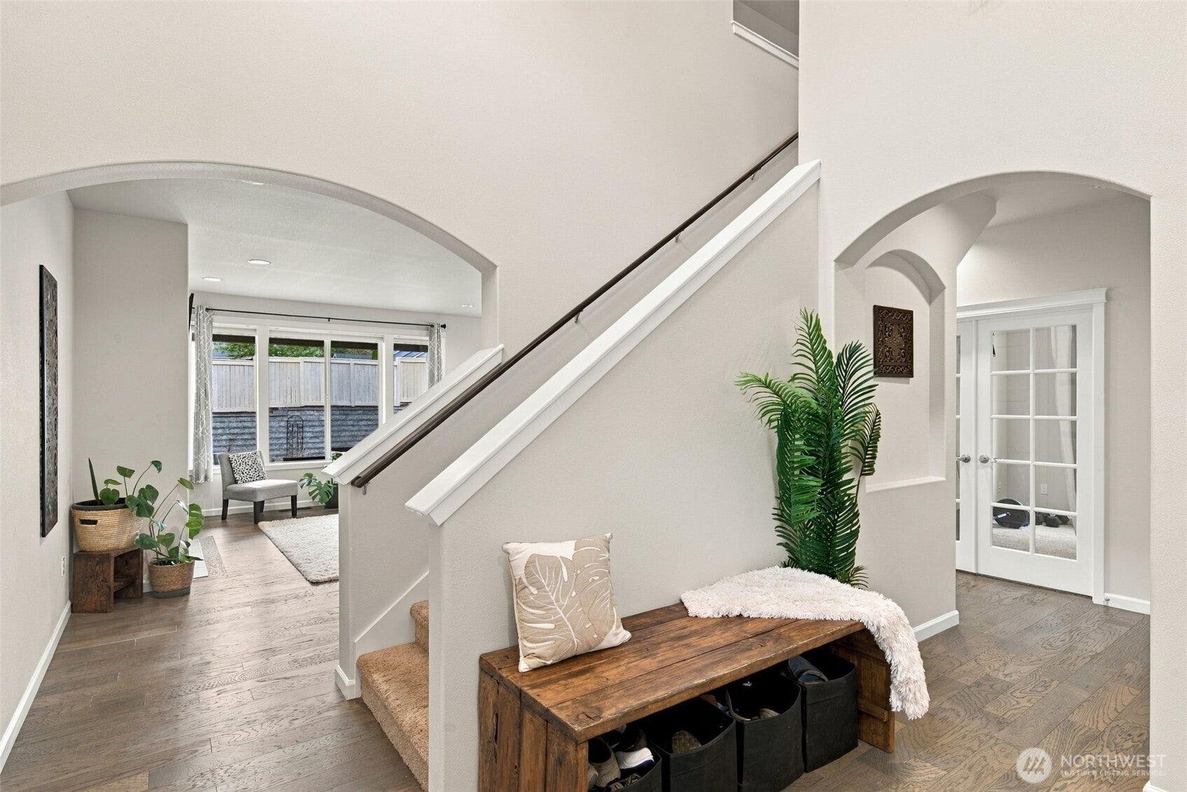
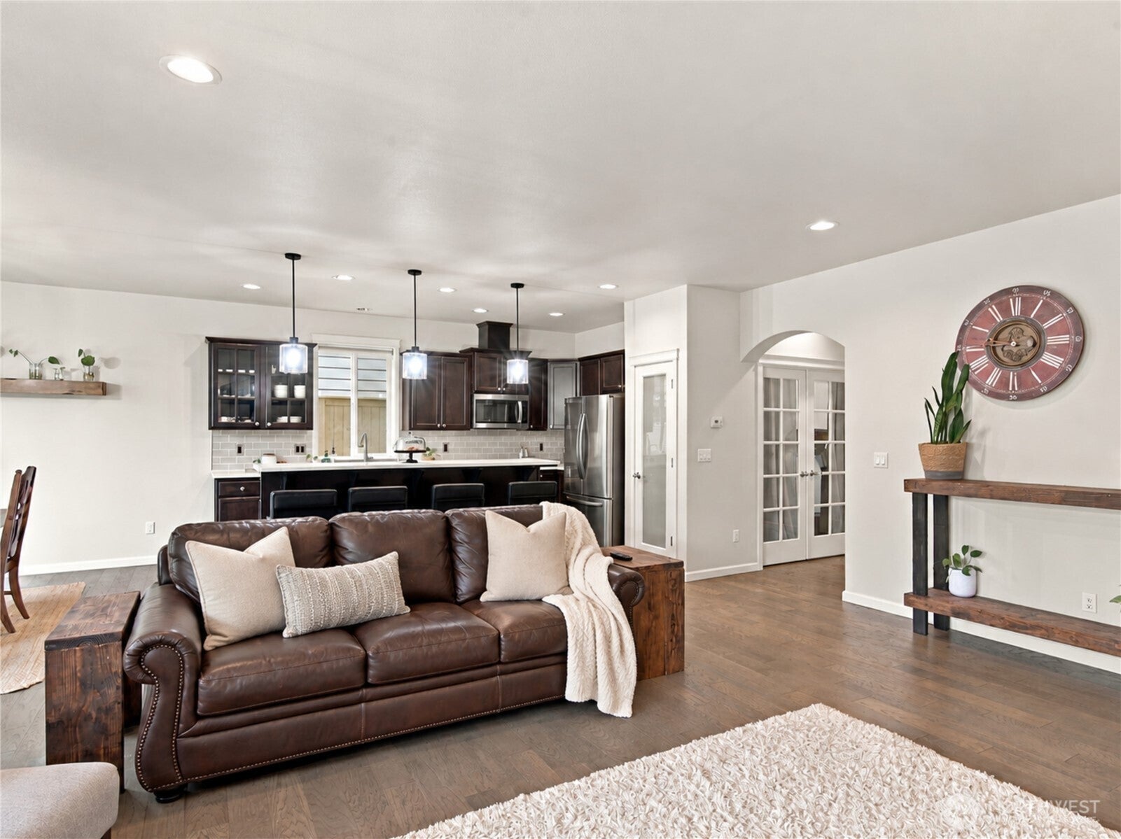
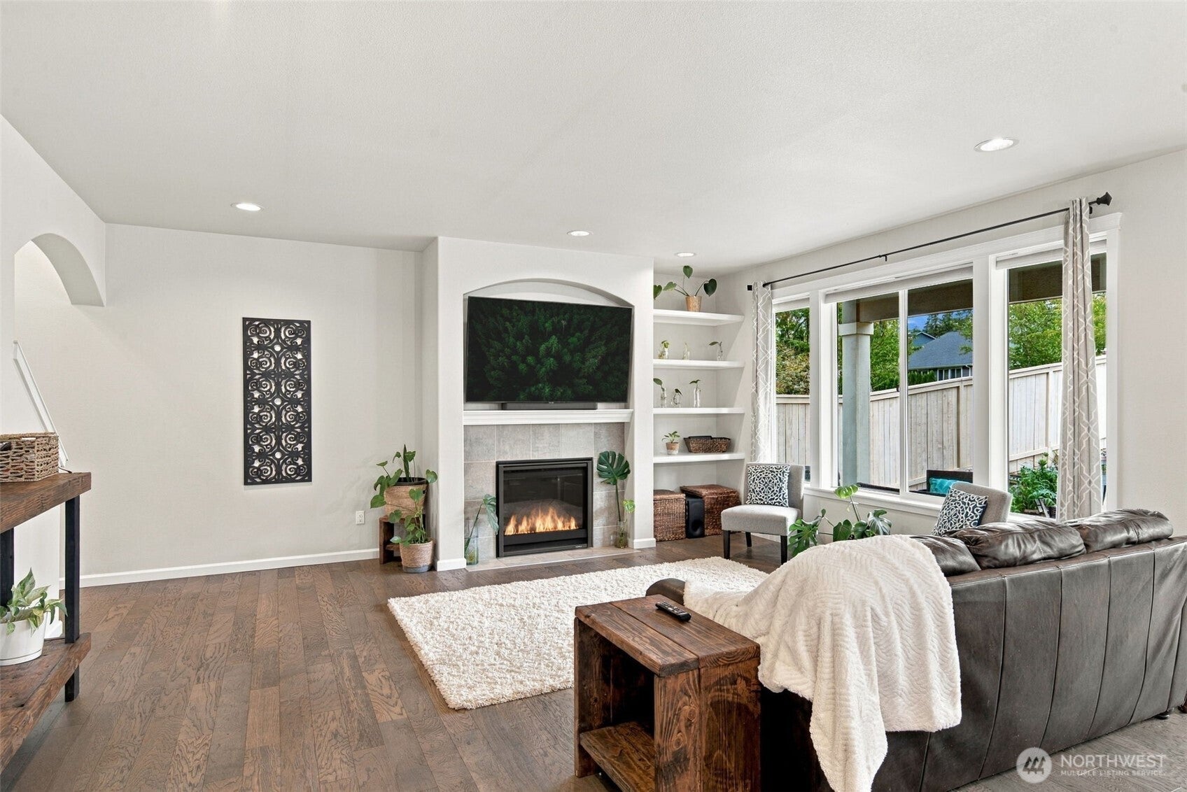
Welcome to the sought-after community of Meridian Campus, where beautiful surroundings, thoughtful design & an exceptional Lacey lifestyle come together. Set within a picturesque, tree-lined golf course setting, this inviting home offers easy access to winding wooded walking trails, a community park & 2 championship courses. Inside, the open-concept main level is made for gathering w/warm engineered hardwood floors, cozy gas fireplace, dining area & spacious kitchen w/quartz counters, abundant cabinetry, island seating & SS appliances including a convection oven/range w/built-in air fryer. Main-level office/flex space adds versatility, while upstairs, a welcoming loft/landing & large bonus room offer even more space to relax, work or enjoy your favorite hobbies. Expansive Primary Suite feels like a private retreat w/spa-inspired soaking tub, dual quartz vanity, separate shower w/glass doors, WIC & private sauna. Abundant storage throughout includes multiple closets, extensive attached shelving & built-in laundry cabinetry w/front-load W/D. Outside, enjoy low-maintenance front turf, beautifully landscaped fully fenced backyard, covered patio, garden shed, 2-car garage & adjacent HOA green space. Minutes to shopping, restaurants, everyday conveniences & Puget Sound recreation.
| 4 days ago | Listing updated with changes from the MLS® | |
| 2 weeks ago | Listing first seen on site |
Listing courtesy of Natalie Buckey of Riley Jackson Real Estate Inc.

Listing information is provided by Participants of the Northwest MLS. IDX information is provided exclusively for personal, non-commercial use, and may not be used for any purpose other than to identify prospective properties consumers may be interested in purchasing. Information is deemed reliable but not guaranteed. Copyright 2026, Northwest MLS.
All data is obtained from various sources and may not have been verified by the broker or MLS Grid. Supplied open house information is subject to change without notice. All information should be independently reviewed and verified for accuracy. Properties may or may not be listed by the office/agent presenting the information.
Last checked: 2026-10-14 04:01 AM PDT
Did you know? You can invite friends and family to your search. They can join your search, rate and discuss listings with you.