


Save
Ask
Tour
Hide
$499,900
42 Days On Site
710 Kelsey Street SETumwater, WA 98501
Single Family Residence|Pending
3
Beds
3
Total Baths
1
Full Bath
2
Partial Baths
1,768
SqFt
$283
/SqFt
1960
Built
Cumulative Days On Market:
27
Subdivision:
Tumwater
County:
Thurston
Courtesy of NWMLS
Listing Broker: Redfin; [email protected]; Matthew J Williamson; (360) 680-1569
Listing Broker: Redfin; [email protected]; Matthew J Williamson; (360) 680-1569
Call Now: (360) 507-3775
Is this the listing for you? We can help make it yours.
(360) 507-3775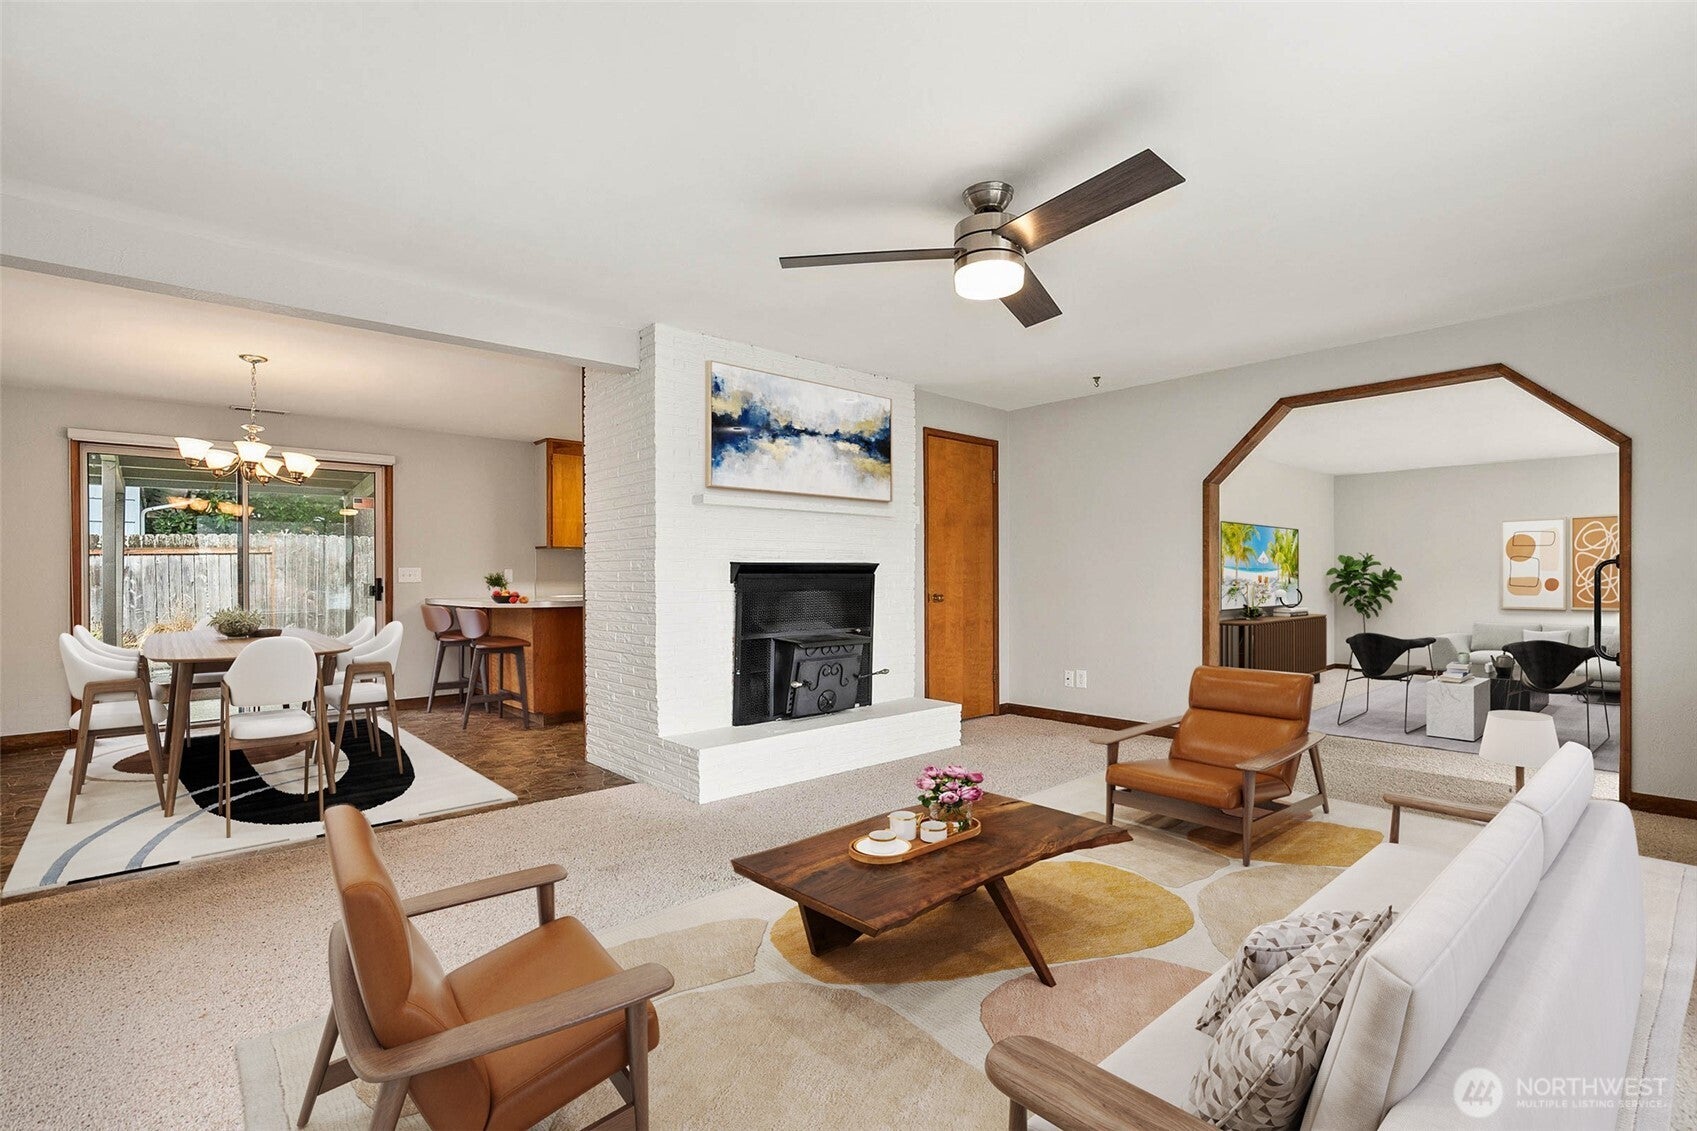
Save
Ask
Tour
Hide
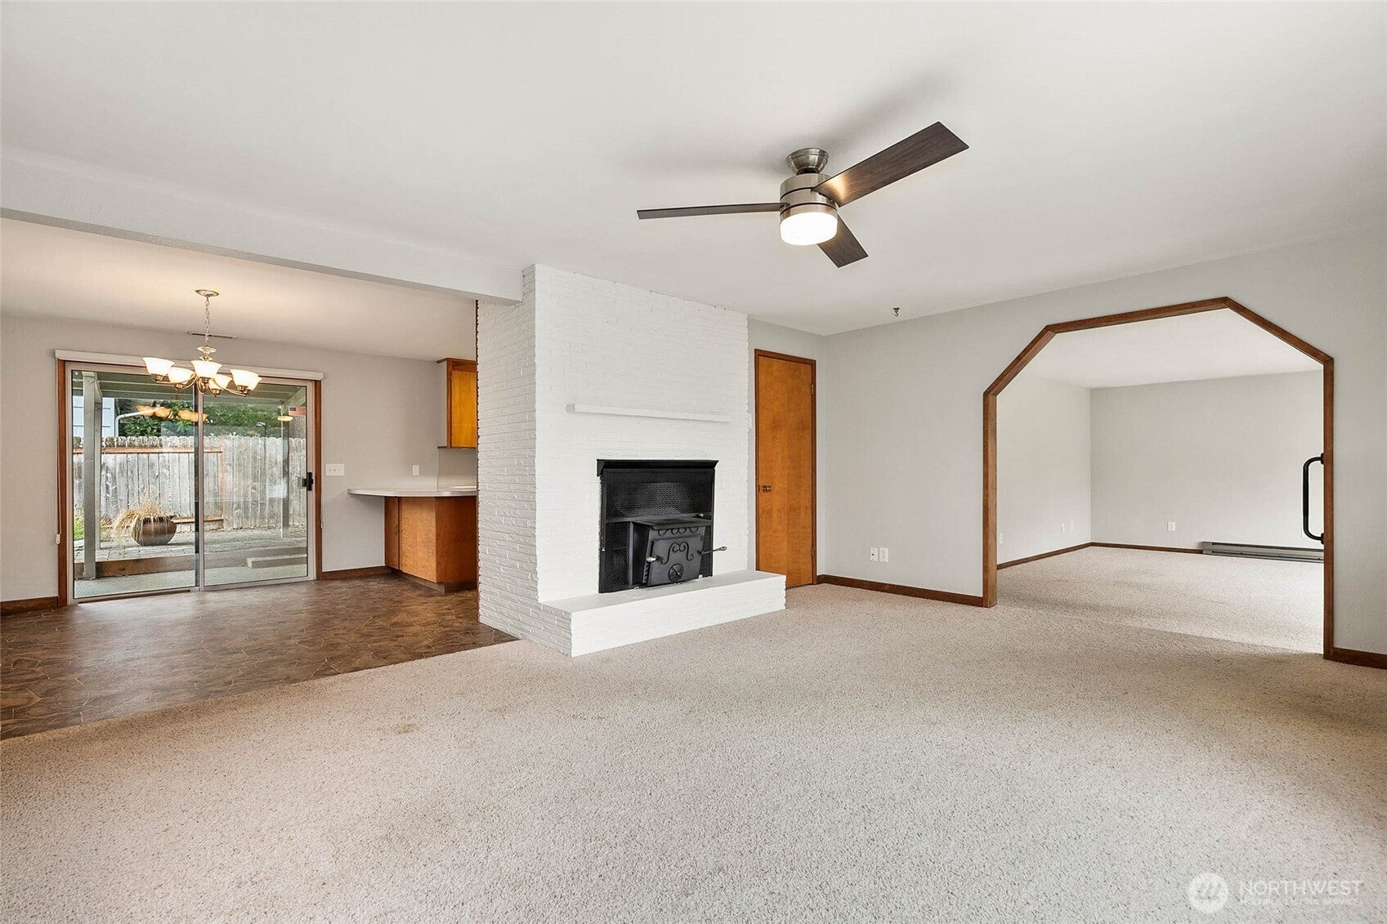
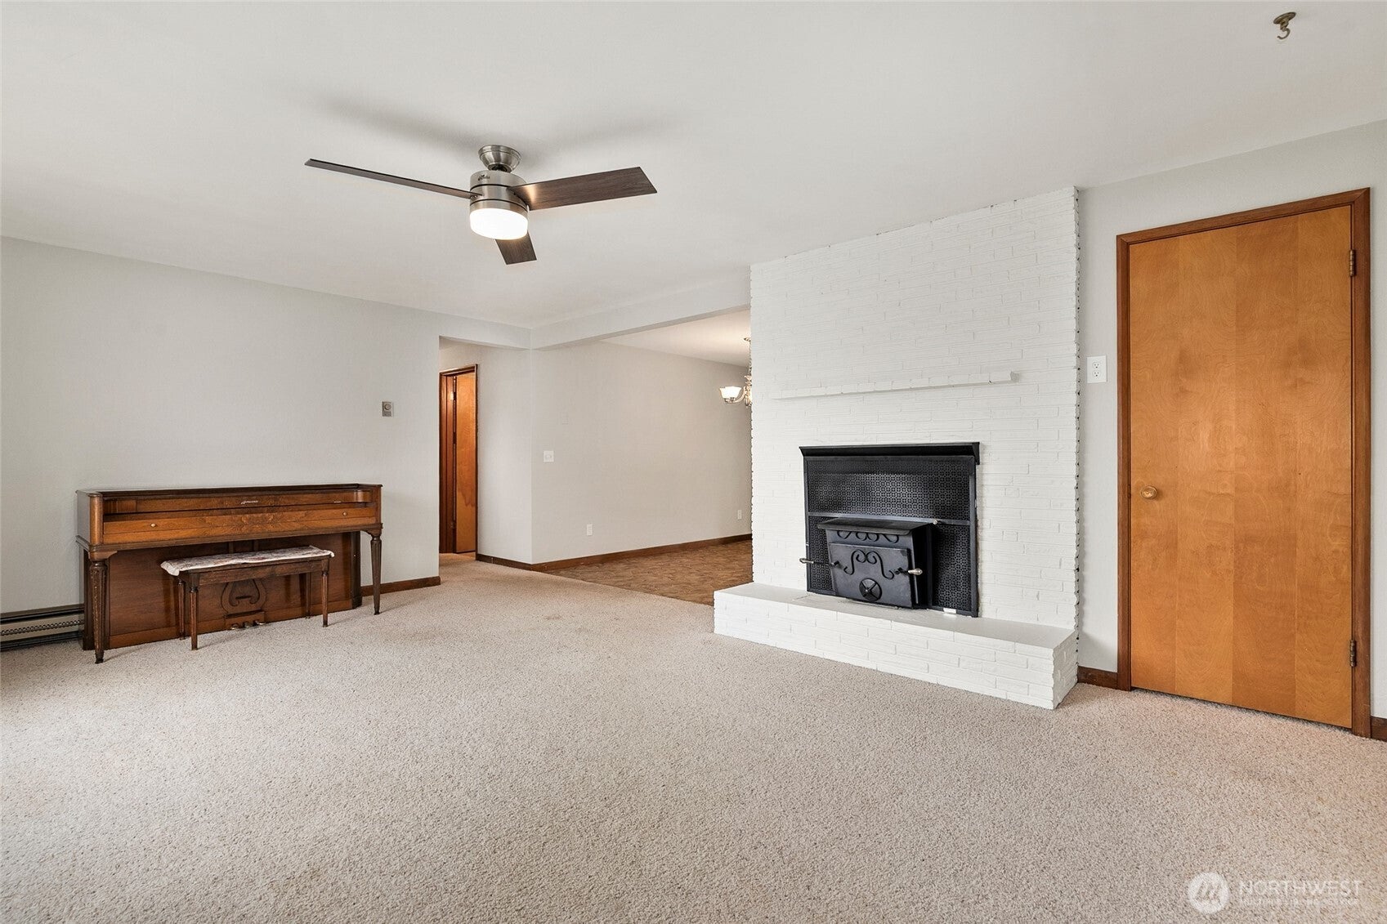
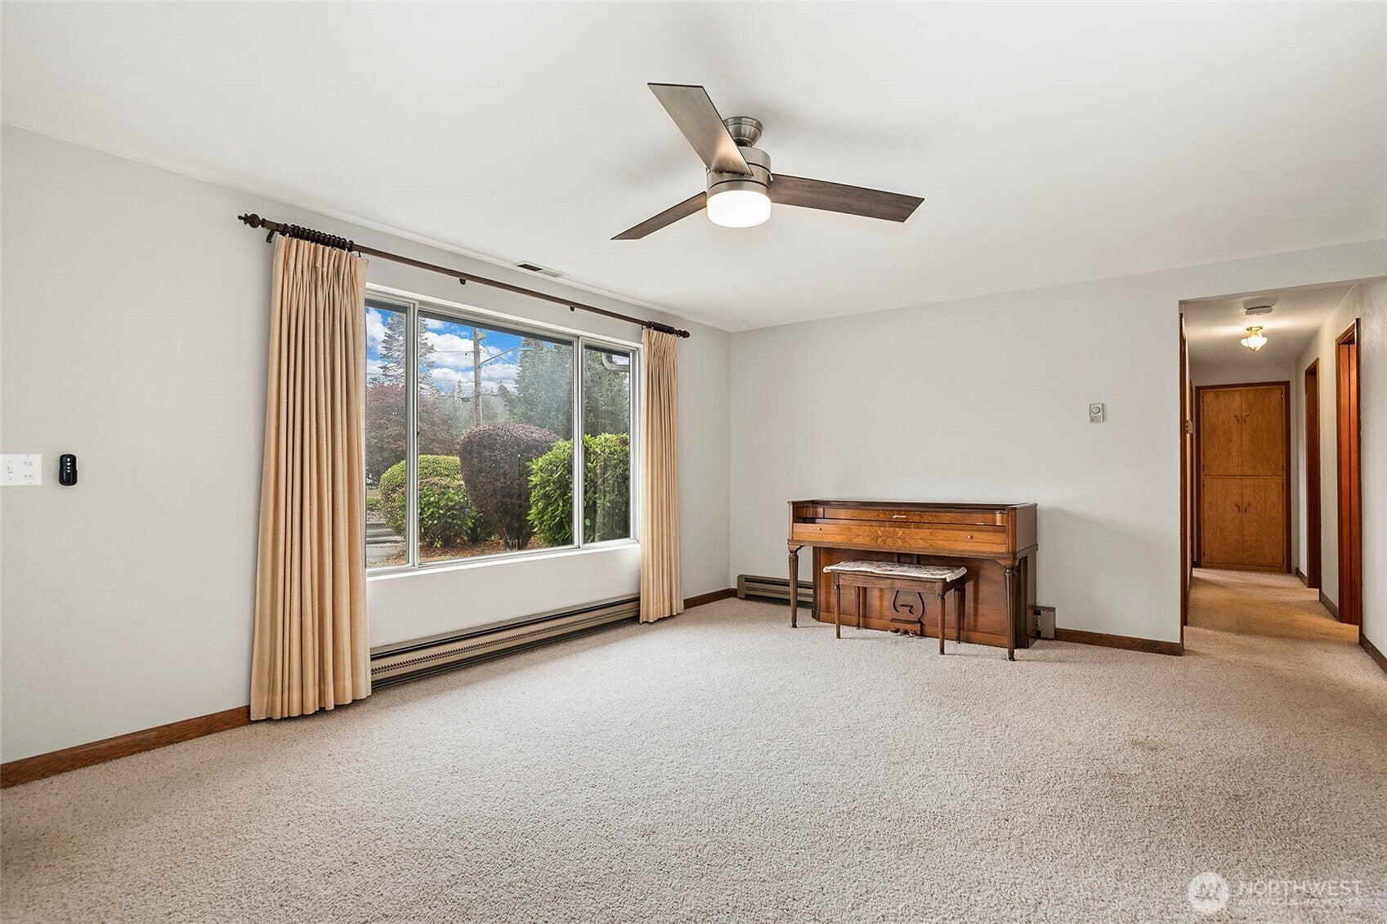
Charming 3-bedroom rambler on a beautiful 1/4-acre lot! Enjoy a fully fenced yard, lovely landscaping, fresh interior + exterior paint, and a new electrical panel. Oak hardwood floors are tucked beneath the existing carpet, ready to be uncovered. Furnace with forced air. No need for baseboard heaters still exisitng. The efficient, no-wasted-space layout offers comfortable single-level living, while a park just 100 feet away adds everyday convenience. A wonderful estate sale opportunity!
Save
Ask
Tour
Hide
Listing Snapshot
Price
$499,900
Days On Site
42 Days
Bedrooms
3
Inside Area (SqFt)
1,768 sqft
Total Baths
3
Full Baths
1
Partial Baths
2
Lot Size
0.2475 Acres
Year Built
1960
MLS Number
2588965
Status
Pending
Property Tax
$5,691
HOA/Condo/Coop Fees
N/A
Sq Ft Source
N/A
Friends & Family
Recent Activity
| 4 days ago | Listing updated with changes from the MLS | |
| 4 days ago | Status changed to Pending | |
| 2 weeks ago | Price changed to $499,900 | |
| a month ago | Listing first seen on site |
General Features
Acres
0.2475
Attached Garage
Yes
Garage
Yes
Land Lease
No
Levels
One
Parking
Attached
Parking Spaces
2
Property Sub Type
Single Family Residence
SqFt Total
1768
Utilities
Cable AvailableSewer Connected
Water Source
Public
Interior Features
Basement
None
Cooling
Ceiling Fan(s)Heat Pump
Fireplace
Yes
Fireplace Features
GasWood Burning
Fireplaces
1
Flooring
HardwoodCarpet
Heating
ElectricNatural GasWoodBaseboardForced AirHeat Pump
Interior
Walk-In Closet(s)Ceiling Fan(s)Pantry
Main Level Bedrooms
3
Bathroom Full
Level - Main
Bathroom Half
Level - Main
Bathroom Three Quarter
Level - Main
Bedroom
Level - Main
Den
Level - Main
Dining Room
Level - Main
Entry Hall
Level - Main
Family Room
Level - Main
Great Room
Level - Main
Kitchen
Level - Main
Living Room
Level - Main
Master Bedroom
Level - Main
Save
Ask
Tour
Hide
Exterior Features
Exterior
Garden
Fencing
Fenced
Lot Features
LevelCorner LotPaved
Patio And Porch
DeckPatio
Roof
Composition
Community Features
Community Features
ParkPlayground
MLS Area
448 - Olympia South
School District
Tumwater
Financing Terms Available
CashConventionalFHAVA Loan
Building Access
Main
Schools
School District
Tumwater
Elementary School
Buyer To Verify
Middle School
Buyer To Verify
High School
Buyer To Verify
Courtesy of NWMLS
Listing Broker: Redfin; [email protected]; Matthew J Williamson; (360) 680-1569

Listing information is provided by Participants of the Northwest MLS. IDX information is provided exclusively for personal, non-commercial use, and may not be used for any purpose other than to identify prospective properties consumers may be interested in purchasing. Information is deemed reliable but not guaranteed. Copyright 2026, Northwest MLS.
All data is obtained from various sources and may not have been verified by the broker or MLS Grid. Supplied open house information is subject to change without notice. All information should be independently reviewed and verified for accuracy. Properties may or may not be listed by the office/agent presenting the information.
Last checked: 2026-11-11 09:25 AM PST
Listing Broker: Redfin; [email protected]; Matthew J Williamson; (360) 680-1569
Listing information is provided by Participants of the Northwest MLS. IDX information is provided exclusively for personal, non-commercial use, and may not be used for any purpose other than to identify prospective properties consumers may be interested in purchasing. Information is deemed reliable but not guaranteed. Copyright 2026, Northwest MLS.
All data is obtained from various sources and may not have been verified by the broker or MLS Grid. Supplied open house information is subject to change without notice. All information should be independently reviewed and verified for accuracy. Properties may or may not be listed by the office/agent presenting the information.
Last checked: 2026-11-11 09:25 AM PST
Neighborhood & Commute
Source: Walkscore
Save
Ask
Tour
Hide
Did you know? You can invite friends and family to your search. They can join your search, rate and discuss listings with you.