


4702 Delta Lane SETumwater, WA 98501
Listing Broker: RE/MAX Parkside Affiliates; [email protected]; Nancy Griego; (360) 870-9770
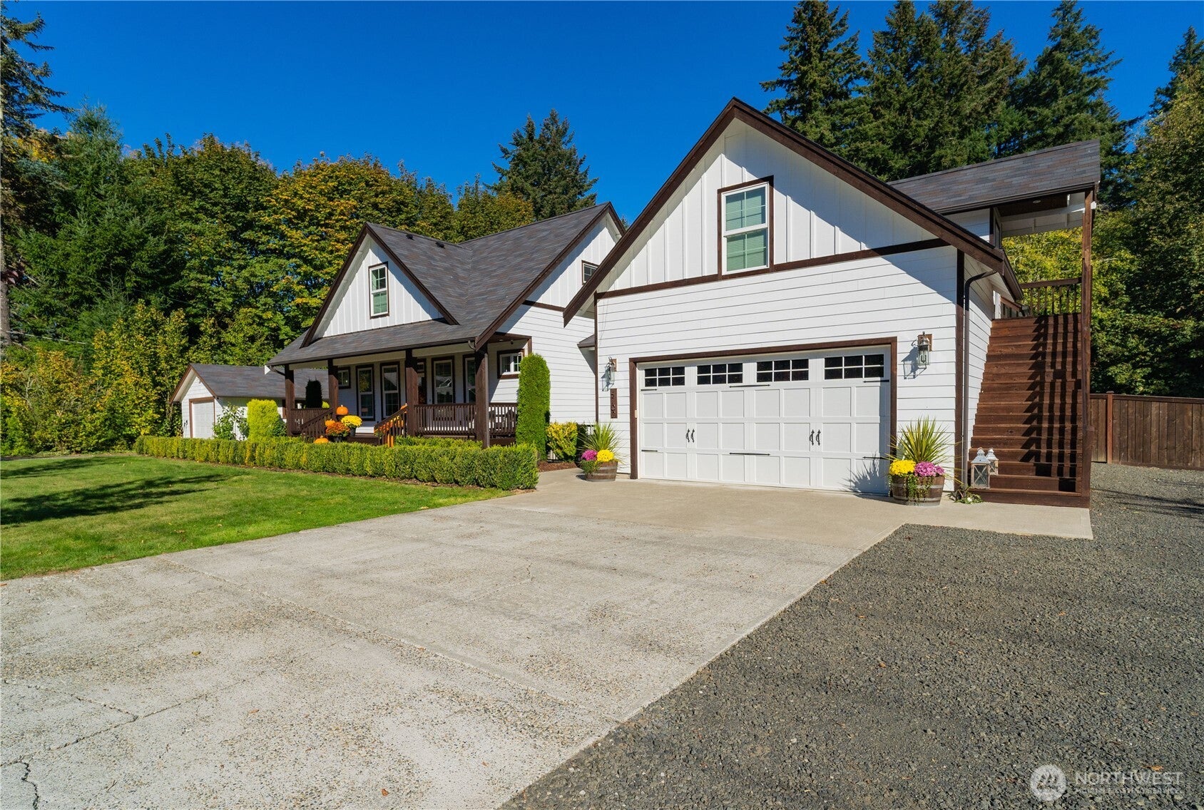
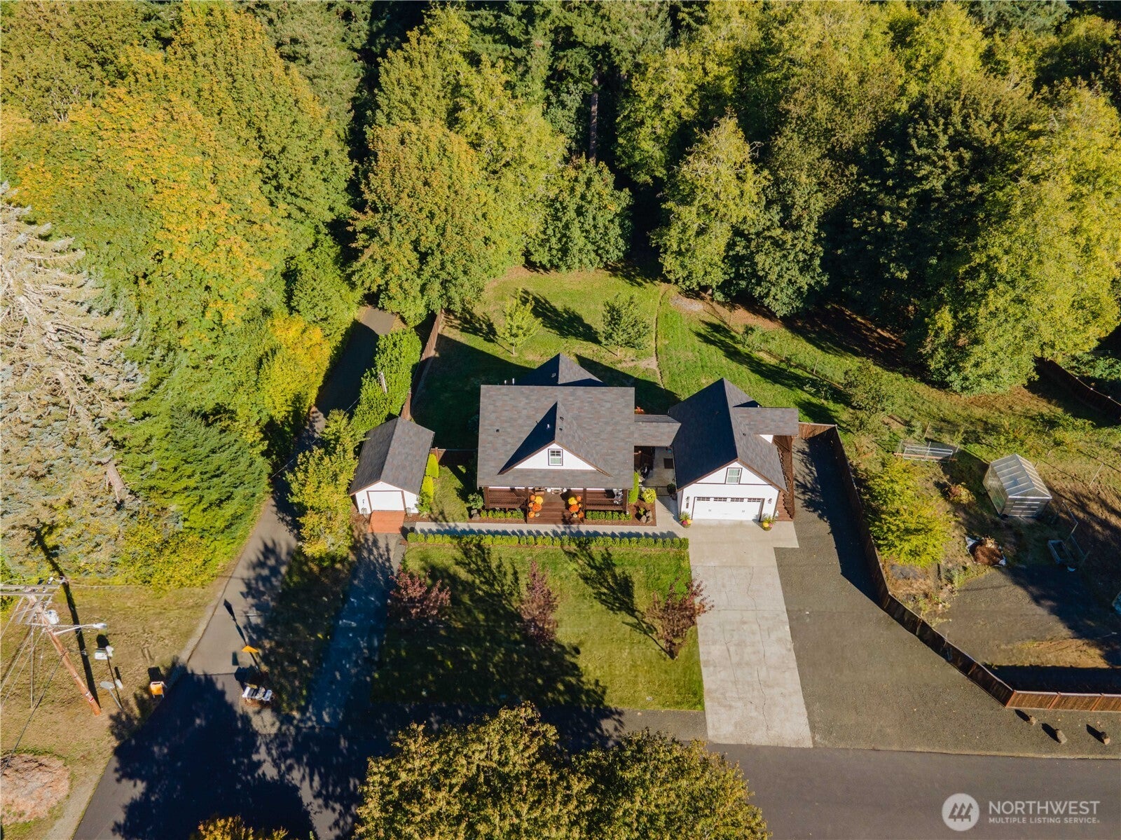
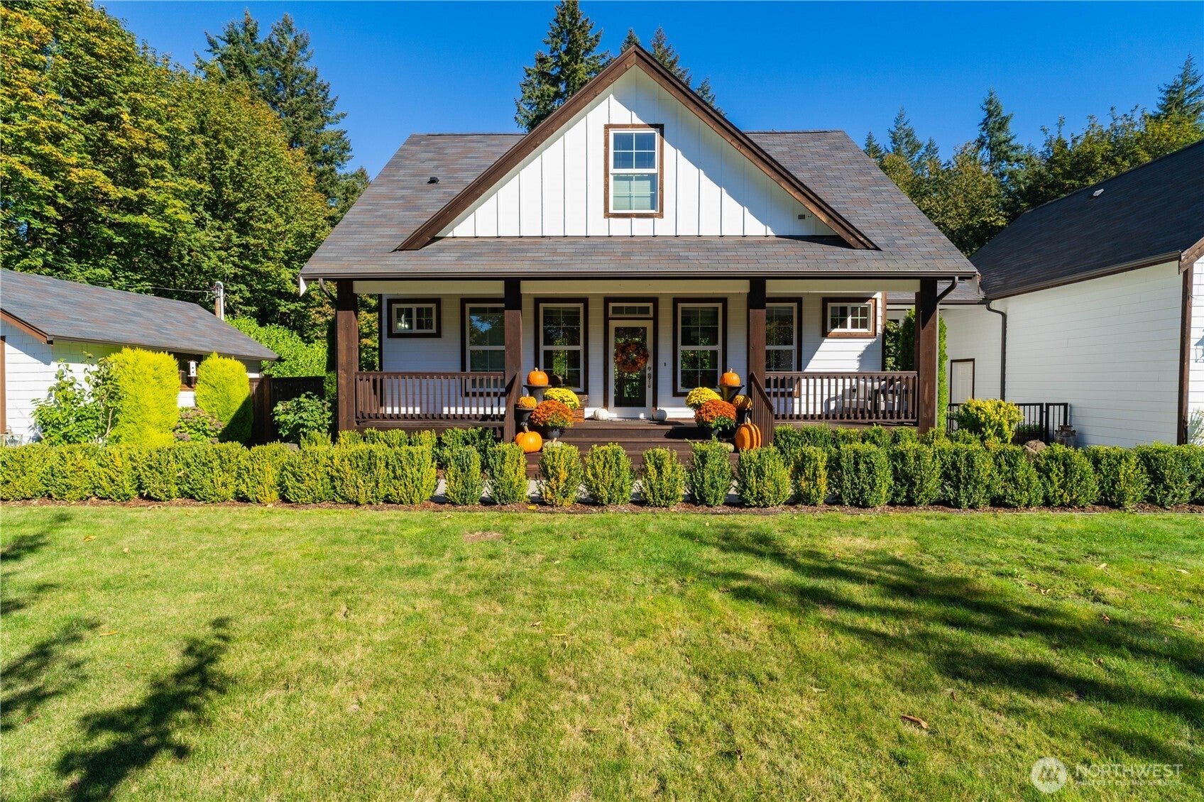
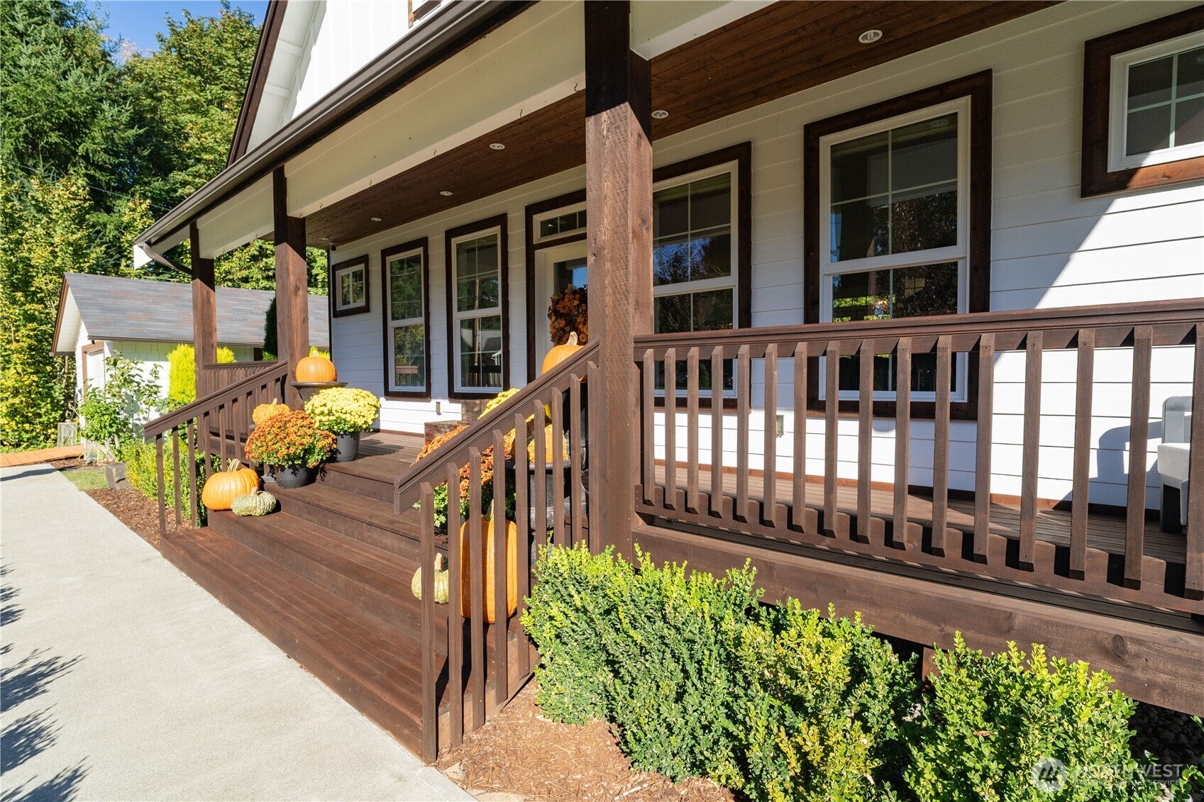
A rare opportunity to own a one-of-a-kind modern farmhouse on 2+ acres within city limits, walking distance to Kettle View Park, offering the charm of a mini farm with the convenience of being close to everything. Built in 2017, this 3-bedroom, 3-bath home offers 2,387+ SF with a beautifully appointed chef’s kitchen featuring Cambria quartz, premium JennAir appliances, custom cabinetry, and an inviting entertaining space. Enjoy movie nights in the dedicated theater room, or retreat to the private 414 SF studio above the garage with its own detached entrance, beautiful kitchen, and laundry. Outside, discover a huge chicken run and coop, livestock fencing, an expansive fully fenced garden, greenhouse, mature fruit trees and berries, and upper and lower decks. Additional features include RV hookup, 400-amp service, generator plug, EV charger, additional garage, and a 20x40 covered area. Acreage in the city is hard to find - this truly special property is one of a kind!
| a month ago | Listing updated with changes from the MLS | |
| a month ago | Status changed to Pending | |
| a month ago | Listing first seen on site |
Listing Broker: RE/MAX Parkside Affiliates; [email protected]; Nancy Griego; (360) 870-9770

Listing information is provided by Participants of the Northwest MLS. IDX information is provided exclusively for personal, non-commercial use, and may not be used for any purpose other than to identify prospective properties consumers may be interested in purchasing. Information is deemed reliable but not guaranteed. Copyright 2026, Northwest MLS.
All data is obtained from various sources and may not have been verified by the broker or MLS Grid. Supplied open house information is subject to change without notice. All information should be independently reviewed and verified for accuracy. Properties may or may not be listed by the office/agent presenting the information.
Last checked: 2026-11-12 10:08 AM PST
Did you know? You can invite friends and family to your search. They can join your search, rate and discuss listings with you.