


21706 44th Avenue Ct ESpanaway, WA 98387
Listing courtesy of Andre Bohall of Timber Real Estate
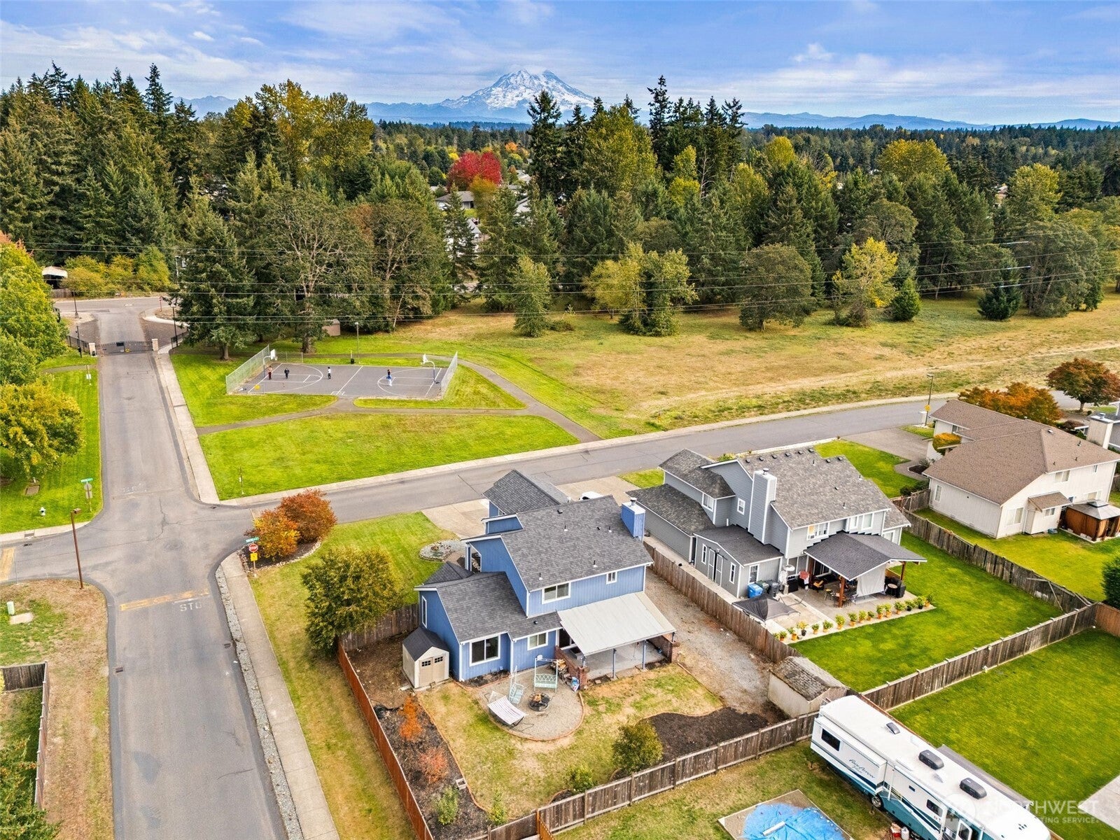
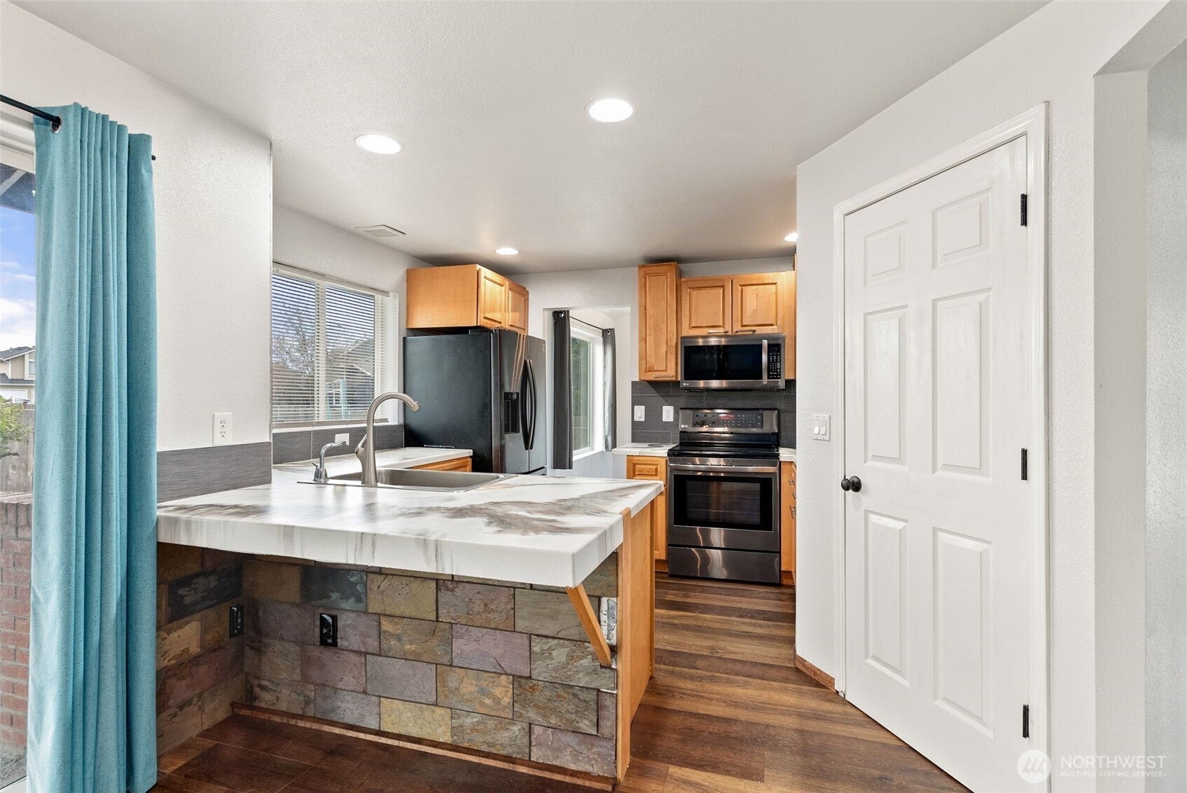
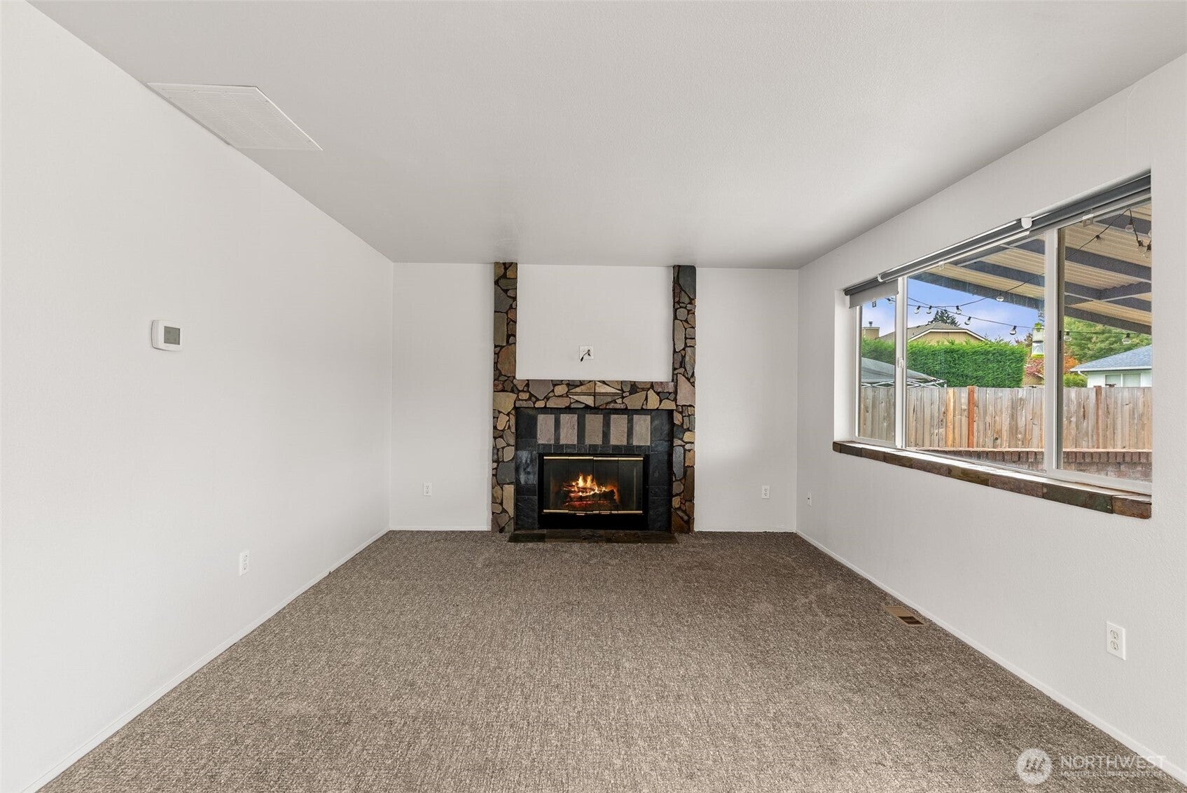
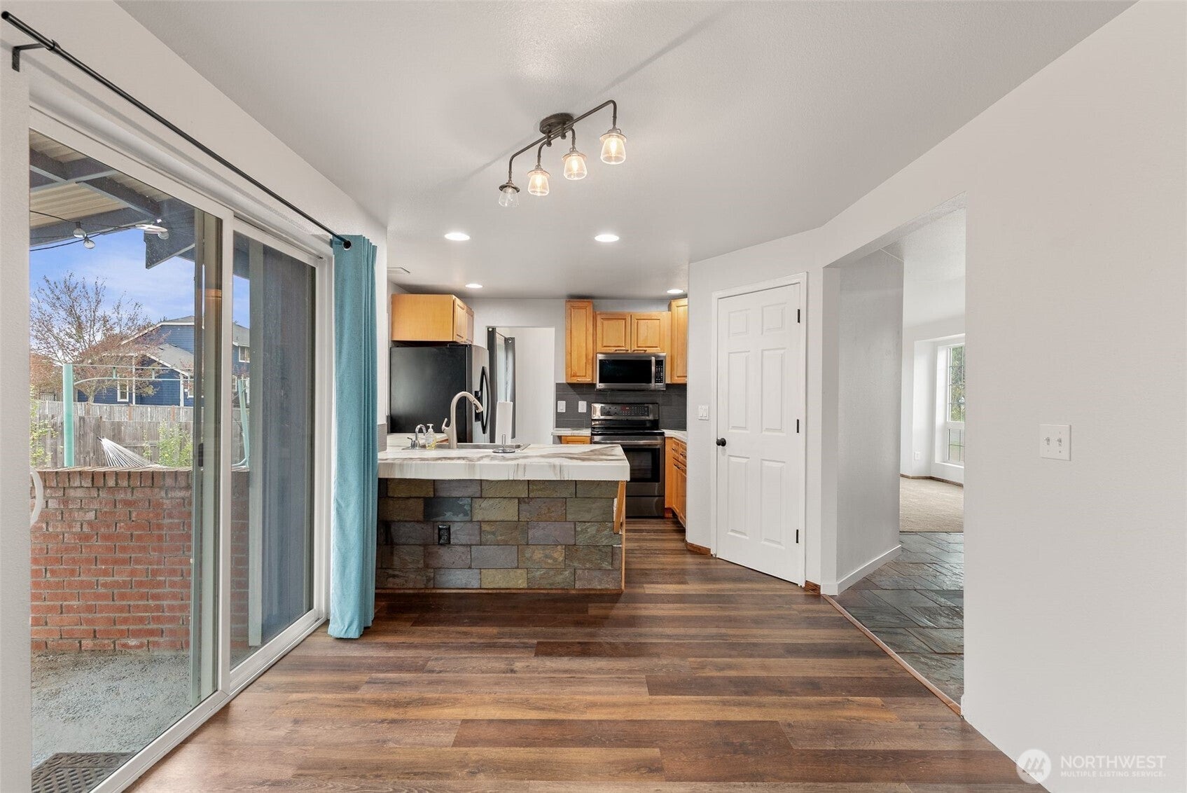
Welcome to this 5-bedroom, 2.75-bath two-story home in Spanaway with 1,968 finished square feet on a level, fully fenced corner lot of about 15,443 square feet. The family room centers on a stacked-stone wood fireplace with a big window looking out to the yard and covered patio. The kitchen offers marble-style countertops, a stone-faced breakfast bar, dark tile backsplash, black appliances, an eating space, and a pantry, and it opens to the dining area with a slider to the backyard. The main floor also has a living room, a three-quarter bath, a utility room, and a bedroom. Upstairs are the primary bedroom, three more bedrooms, and two full baths. Forced-air gas heat keeps things cozy. Outside you'll find a covered patio with string lights, a gravel fire pit area, a storage shed, and plenty of room to play. Attached garage and driveway for parking. Located on a paved, sidewalk-lined dead-end street in the Bethel School District. Dishwasher, refrigerator, stove, microwave, washer and dryer are included. Buyers who use our preferred lender may receive a credit toward closing costs.
| 4 days ago | Listing updated with changes from the MLS® | |
| a week ago | Listing first seen on site |
Listing courtesy of Andre Bohall of Timber Real Estate

Listing information is provided by Participants of the Northwest MLS. IDX information is provided exclusively for personal, non-commercial use, and may not be used for any purpose other than to identify prospective properties consumers may be interested in purchasing. Information is deemed reliable but not guaranteed. Copyright 2026, Northwest MLS.
All data is obtained from various sources and may not have been verified by the broker or MLS Grid. Supplied open house information is subject to change without notice. All information should be independently reviewed and verified for accuracy. Properties may or may not be listed by the office/agent presenting the information.
Last checked: 2026-10-12 11:05 AM PDT
Did you know? You can invite friends and family to your search. They can join your search, rate and discuss listings with you.