


9425 Bowthorpe Street SELacey, WA 98513
Listing courtesy of George Graham of John L. Scott, Inc
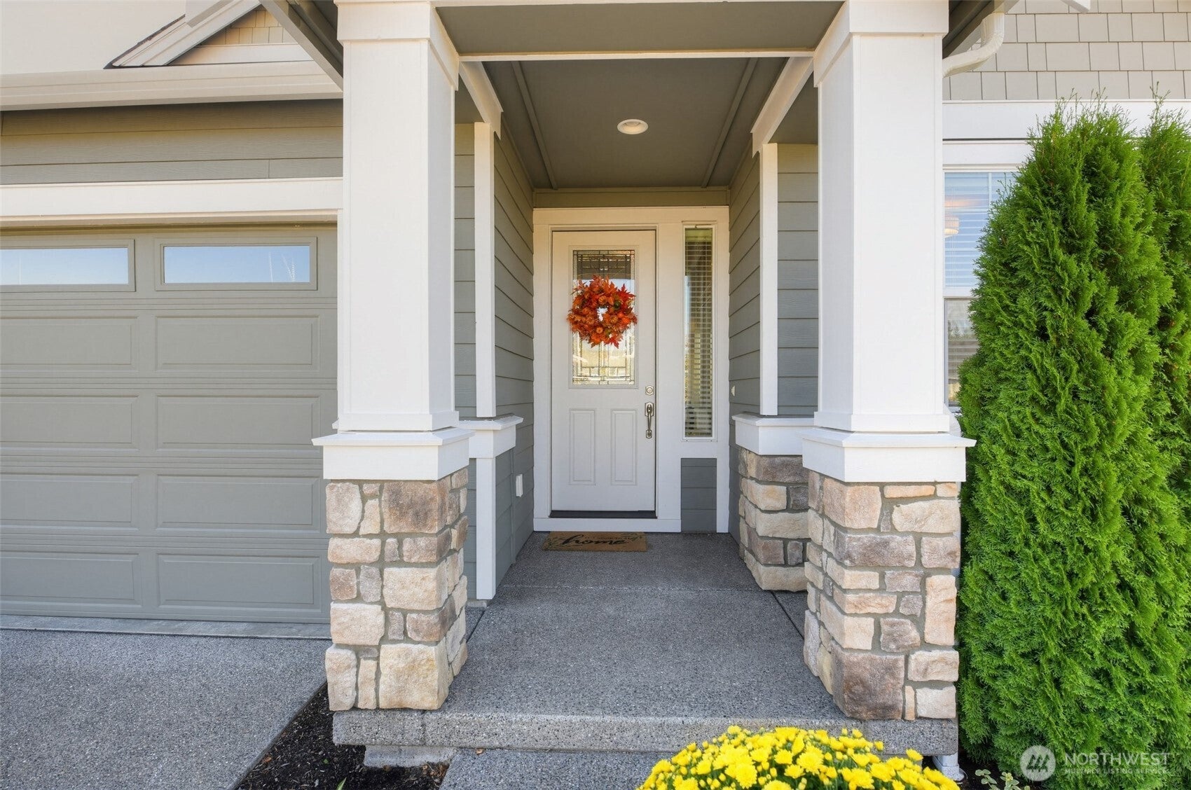
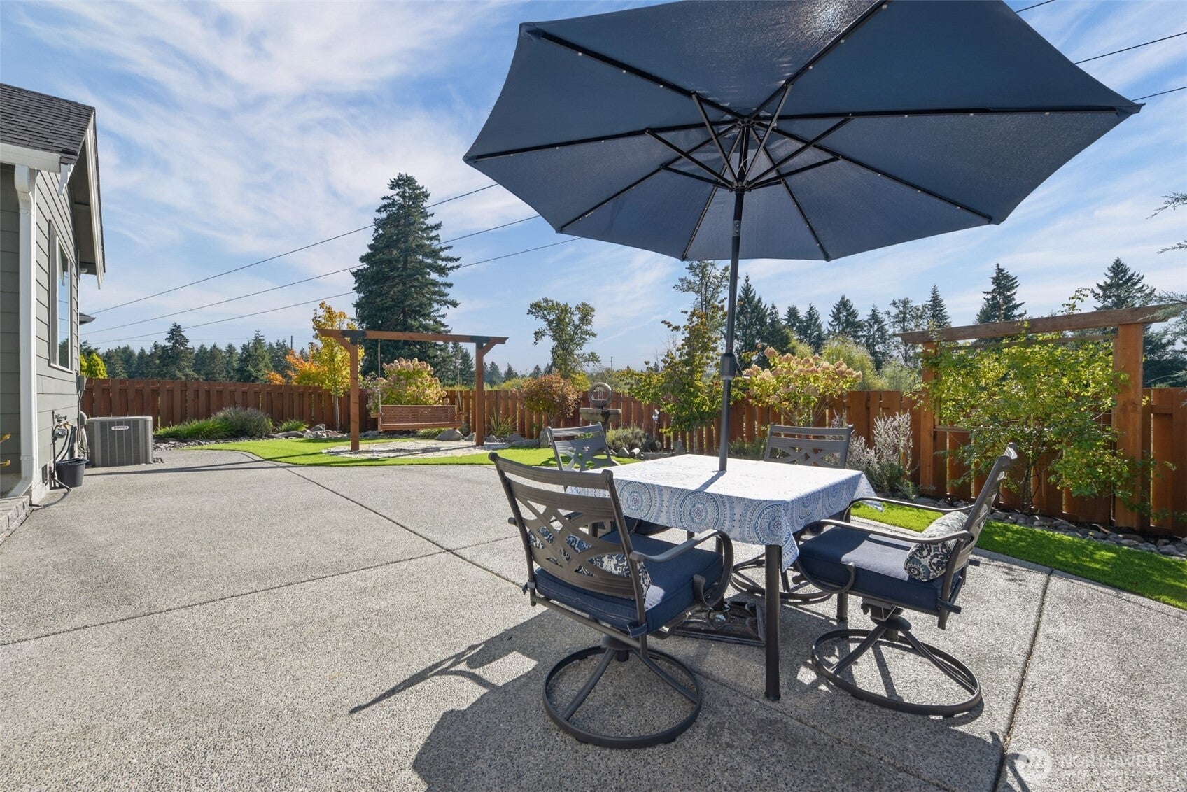
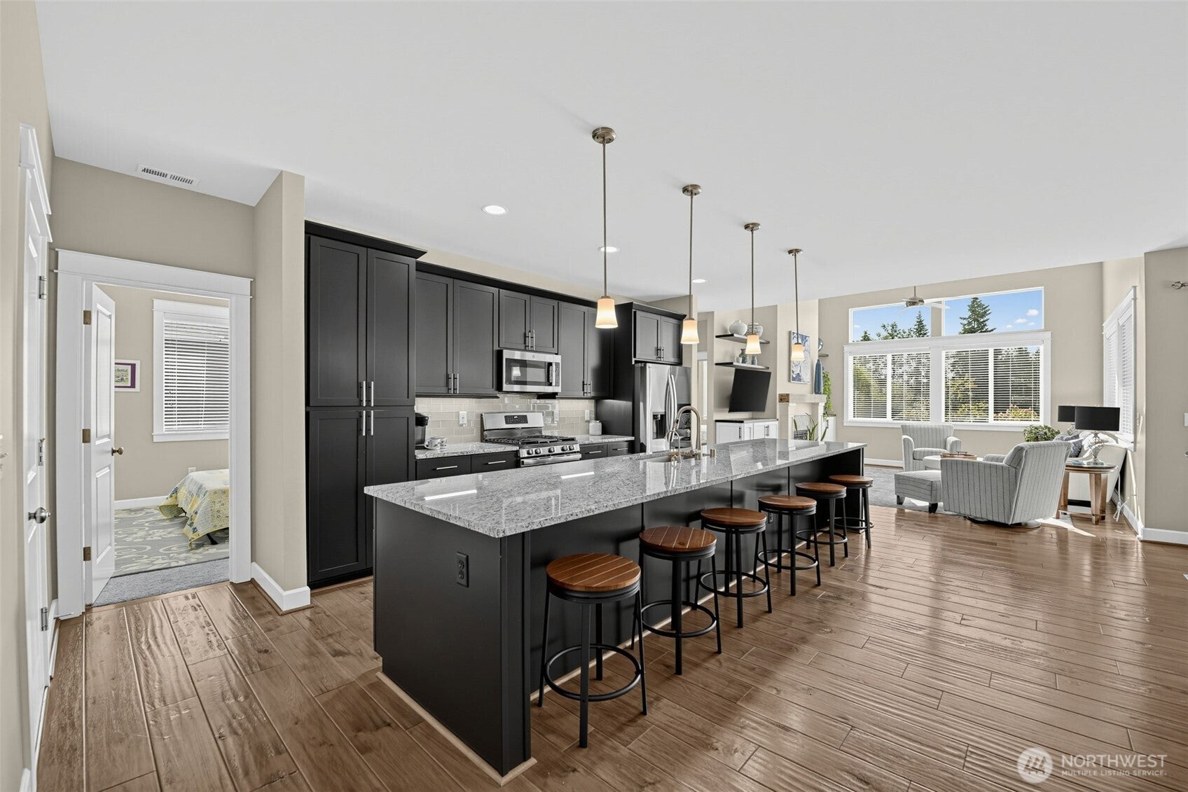
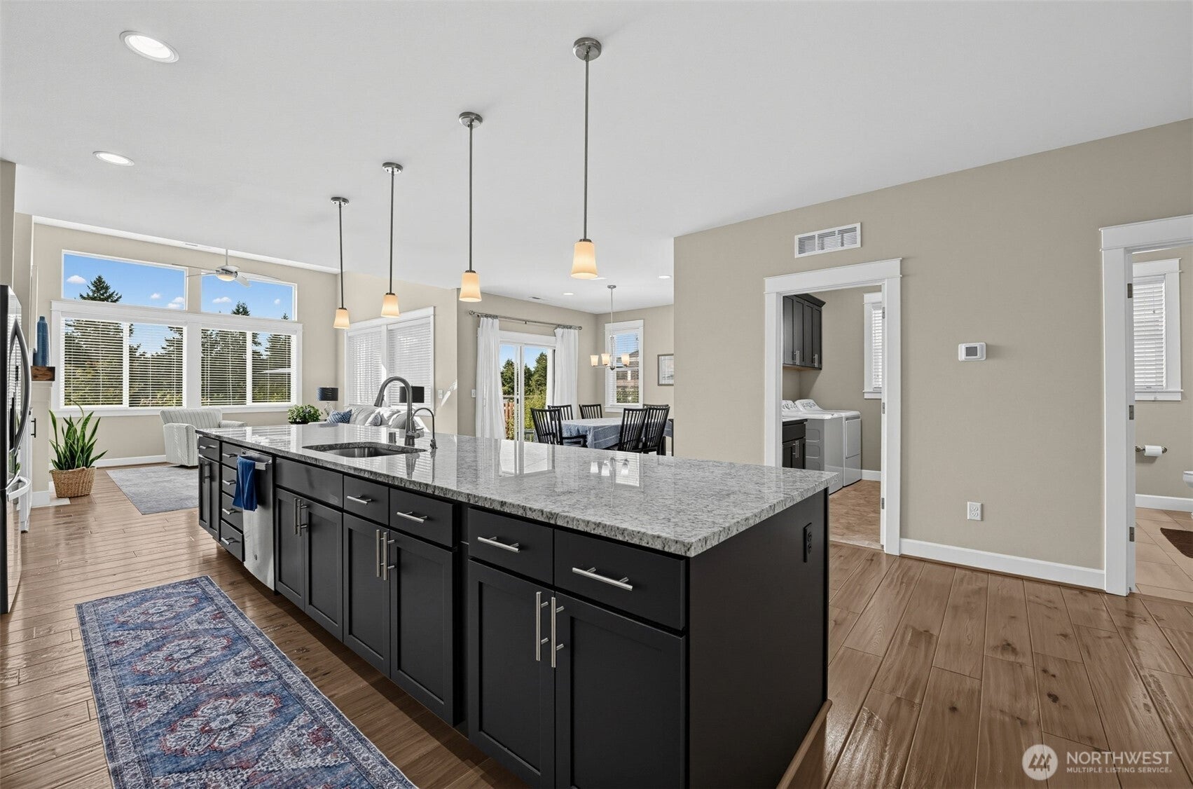
Welcome to Ovation at Oak Tree, Taylor Morrison's 55+ active adult community! Popular Aspen floorplan, offering one-level living with 2 bedrooms plus a den. Enjoy a professionally landscaped backyard with turf that backs to a peaceful green space, plus irrigation and a patio plumbed for a gas BBQ. Inside, the living room features a fireplace surrounded by built-ins and open shelving. New blinds and a ceiling fan in the bedroom, along with a ceiling fan in the living room.Life at Ovation is designed around connection, recreation, and convenience. A dedicated lifestyle coordinator organizes events including line dancing, BBQs, food truck visits, and more, with numerous social clubs to join. The community features pocket parks and two clubhouses with full kitchens, comfortable living spaces, TVs, a library, small gym, sauna, and outdoor fireplaces.Additional recreation includes an indoor swimming pool with full shower facilities, hydraulic lifts for the pool and hot tub, game room with shuffleboard and pool tables, cozy fireplaces, movement studio, full gym, pickleball courts, bocce ball, and outdoor hot tub. Enjoy the dog park, Oak Nature Preserve, walking and hiking trails, outdoor fireplaces, and outdoor kitchens perfect for private gatherings. A welcoming community with plenty to do, all while enjoying the ease of single-level living.
| a week ago | Listing updated with changes from the MLS® | |
| 2 weeks ago | Listing first seen on site |
Listing courtesy of George Graham of John L. Scott, Inc

Listing information is provided by Participants of the Northwest MLS. IDX information is provided exclusively for personal, non-commercial use, and may not be used for any purpose other than to identify prospective properties consumers may be interested in purchasing. Information is deemed reliable but not guaranteed. Copyright 2026, Northwest MLS.
All data is obtained from various sources and may not have been verified by the broker or MLS Grid. Supplied open house information is subject to change without notice. All information should be independently reviewed and verified for accuracy. Properties may or may not be listed by the office/agent presenting the information.
Last checked: 2026-10-14 04:01 AM PDT