Save
Ask
Tour
Hide
Share
$1,397,500
14 Days On Site

1860 E Island Lake Drive
Shelton, WA 98584

For Sale|Single Family Residence|Active
3
Beds
3
Total Baths
2
Full Baths
1
Partial Bath
4,001
SqFt
$349
/SqFt
1994
Built
Cumulative Days On Market:
112
Subdivision:
Island Lake
County:
Mason
Courtesy of NWMLS
Listing courtesy of Andy Conklin of Windermere RE/Himlie
Call Now: (360) 507-3775
Is this the listing for you? We can help make it yours.
(360) 507-3775
1860 E Island Lake Drive1860 E Island Lake Drive1860 E Island Lake Drive1860 E Island Lake Drive
Save
Ask
Tour
Hide
Share

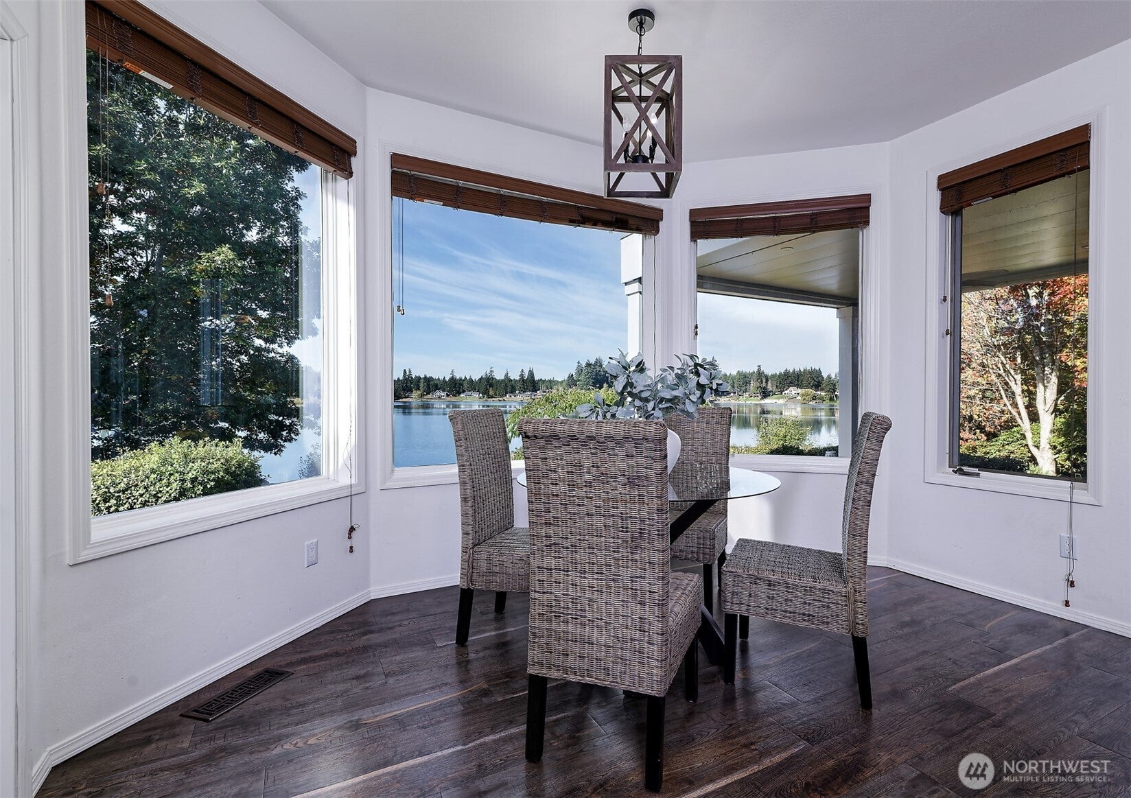
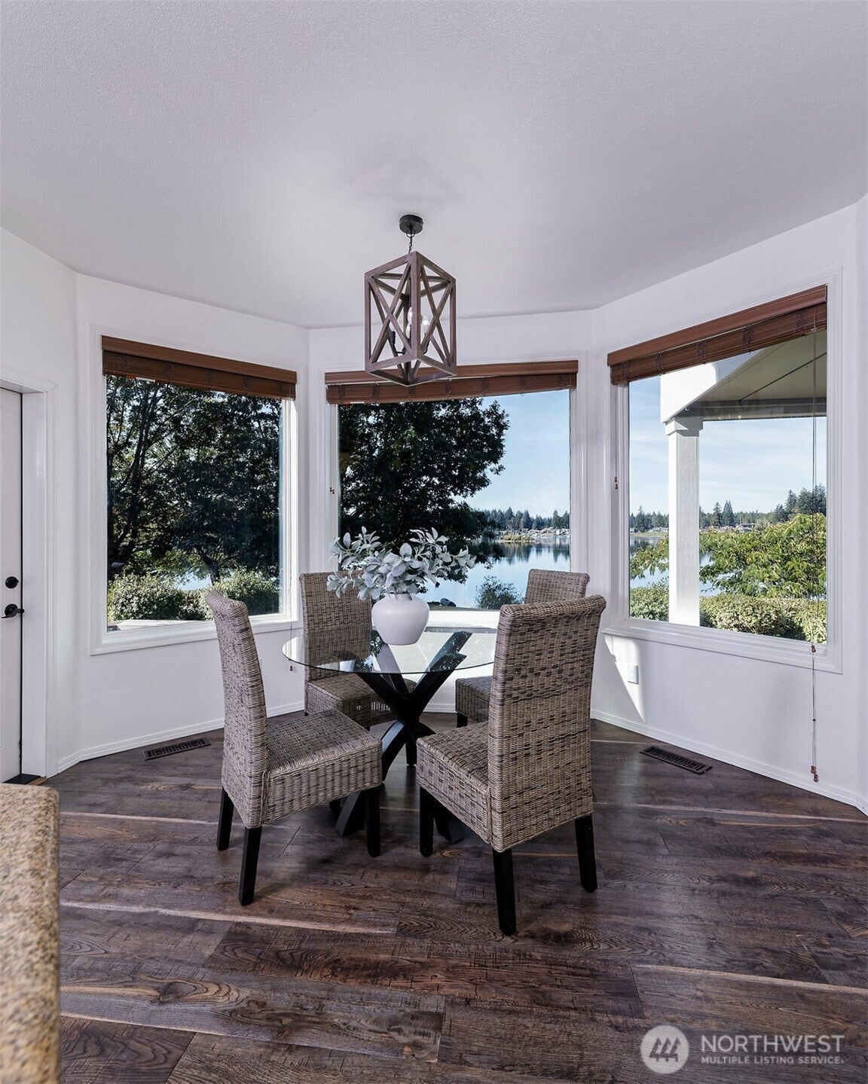
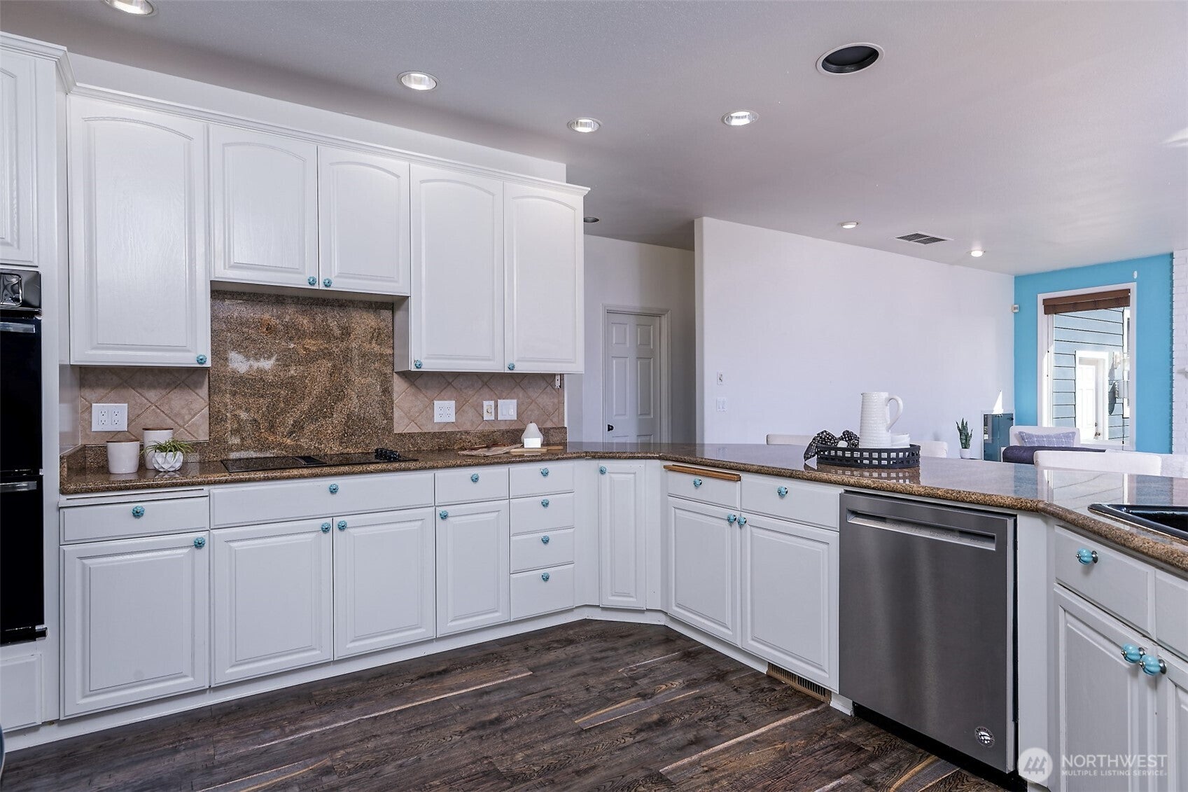
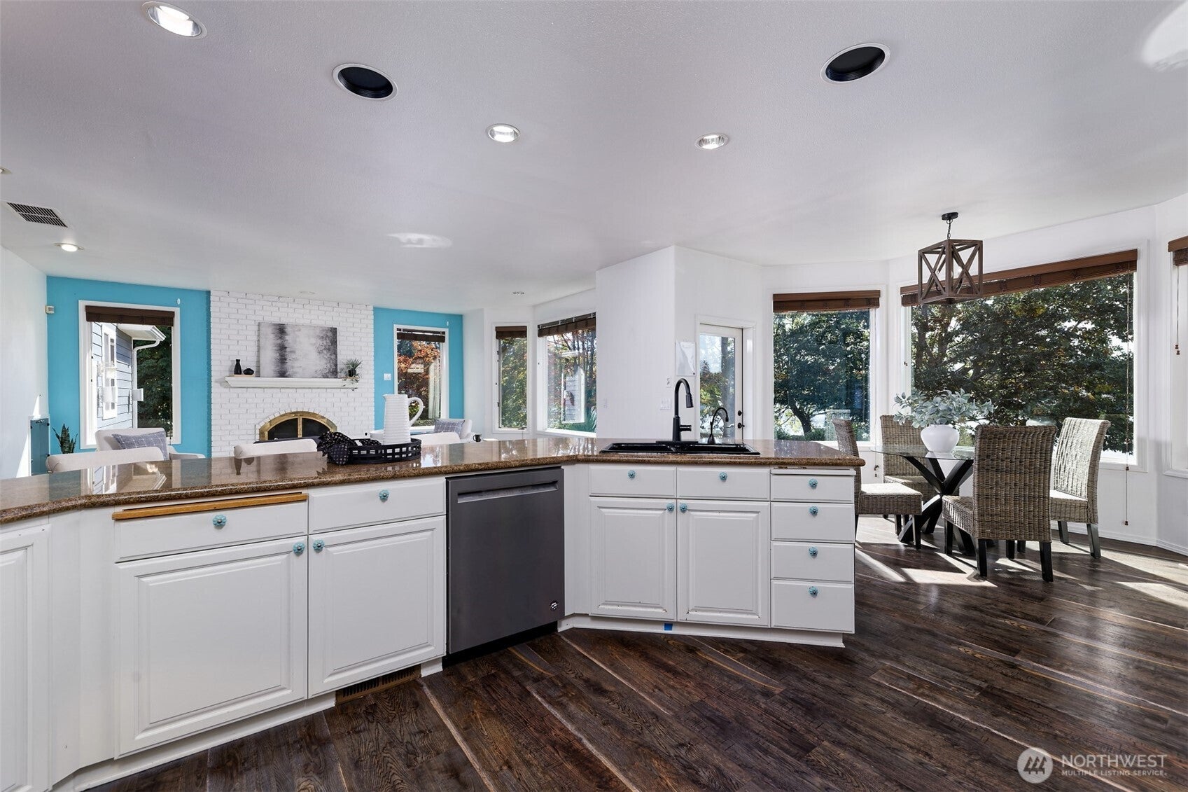
Lakefront living at its finest in the South Puget Sound. Over 230 feet of low bank south facing waterfront on a completely natural, spring fed lake. This is an amazing floor plan with over 4000 square feet adapted from the Street of Dreams to take full advantage Lake living lifestyle. The granite kitchen opens to a great room and a breakfast nook overlooking the water. For larger gatherings the formal living and dining rooms make certain that everyone can have a seat. Open and covered patios extend the living space to take full advantage of the Southerly exposure year round. A private office space on the main floor with Fiber internet allows your to work without having to leave the lake. The primary suite is unmatched. Wonderful and comfortable with a gas fireplace and a window seat. The bathroom has a huge jetted soaking tub set in a wall of windows, a marble walk-in shower, and a private balcony with an excellent vantage point high above the lake. Upstairs are 2 additional bedrooms and a totally sound proof theater room with tiered seating and a giant projection screen. What a place to watch movies or a big game. Swim, paddle, ski or fish from your own shoreline. The oversized attached garage has plenty of room to park your daily drivers and makes for a convenient entrance to the home. There is an additional detached shop with room for an RV or boat to keep them warm and dry. This is an amazing place you will be thrilled to call home. Come see it today!

Save
Ask
Tour
Hide
Share
Listing Snapshot
Price 
$1,397,500
Days On Site 
14 Days
Bedrooms 
3
Inside Area (SqFt) 
4,001 sqft
Total Baths 
3
Full Baths 
2
Partial Baths 
1
Lot Size 
0.9818 Acres
Year Built 
1994
MLS® Number 
2589945
Status 
Active
Property Tax 
$15,623
HOA/Condo/Coop Fees 
N/A
Sq Ft Source 
N/A
Friends & Family
Recent Activity
2 weeks agoListing updated with changes from the MLS®
2 weeks agoListing first seen on site
General Features
Acres 
0.9818
Attached Garage 
Yes
Direction Faces 
South
Garage 
Yes
Land Lease 
No
Levels 
Two
Parking 
AttachedDetachedRV Access/Parking
Parking Spaces 
6
Property Sub Type 
Single Family Residence
Sewer 
Septic Tank
SqFt Total 
4001
Style 
Traditional
Utilities 
Cable Available
Water Source 
WellPrivate
Zoning 
Residential
Interior Features
Appliances 
DishwasherDouble OvenDryerMicrowaveRefrigeratorElectric Water HeaterWasherWater Heater
Basement 
None
Cooling 
Heat Pump
Fireplace 
Yes
Fireplace Features 
GasWood Burning
Fireplaces 
3
Flooring 
CarpetVinyl
Heating 
ElectricPropaneFireplace InsertForced AirHeat Pump
Interior 
Central VacuumWalk-In Closet(s)
Spa 
Yes
Bathroom Full 
Level - Second
Bathroom Three Quarter 
Level - Main
Bedroom 
Level - Second
Bonus Room 
Level - Second
Den 
Level - Main
Dining Room 
Level - Main
Entry Hall 
Level - Main
Great Room 
Level - Main
Kitchen 
Level - Main
Living Room 
Level - Main
Master Bedroom 
Level - Second
Rec Room 
Level - Main
Save
Ask
Tour
Hide
Share
Exterior Features
Construction Details 
Cement SidingBrick
Exterior 
Garden
Lot Features 
LevelPavedWaterfront
Other Structures 
Outbuilding
Patio And Porch 
DeckPatio
Roof 
Composition
Spa 
Yes
View 
LakeTerritorial
Waterfront 
Yes
Waterfront Features 
LakeWaterfront
Waterview 
LakeTerritorial
Windows/Doors 
French Doors
Community Features
Accessibility Features 
Therapeutic Whirlpool
MLS Area 
175 - Shelton
School District 
Shelton
Financing Terms Available 
CashConventionalVA Loan
Building Access 
Main
Schools
School District
Shelton
Elementary School
Mountain View Elementary
Middle School
Oakland Bay Jr HS
High School
Shelton High
Courtesy of NWMLS
Listing courtesy of Andy Conklin of Windermere RE/Himlie


Listing information is provided by Participants of the Northwest MLS. IDX information is provided exclusively for personal, non-commercial use, and may not be used for any purpose other than to identify prospective properties consumers may be interested in purchasing. Information is deemed reliable but not guaranteed. Copyright 2026, Northwest MLS.
All data is obtained from various sources and may not have been verified by the broker or MLS Grid. Supplied open house information is subject to change without notice. All information should be independently reviewed and verified for accuracy. Properties may or may not be listed by the office/agent presenting the information.
Last checked: 2026-10-15 07:51 PM PDT

Neighborhood & Commute
Source: Walkscore
Save
Ask
Tour
Hide
Share