Save
Ask
Tour
Hide
Share
$599,950
6 Days On Site

1339 Allegheny Court SE
Lacey, WA 98503

For Sale|Single Family Residence|Active
4
Beds
4
Total Baths
2
Full Baths
2
Partial Baths
2,612
SqFt
$230
/SqFt
1978
Built
Cumulative Days On Market:
5
Subdivision:
Tanglewilde
County:
Thurston
Courtesy of NWMLS
Listing courtesy of Ying Chen of Specialty Real Estate Group
Call Now: (360) 507-3775
Is this the listing for you? We can help make it yours.
(360) 507-3775
1339 Allegheny Court SE1339 Allegheny Court SE1339 Allegheny Court SE1339 Allegheny Court SE
Save
Ask
Tour
Hide
Share

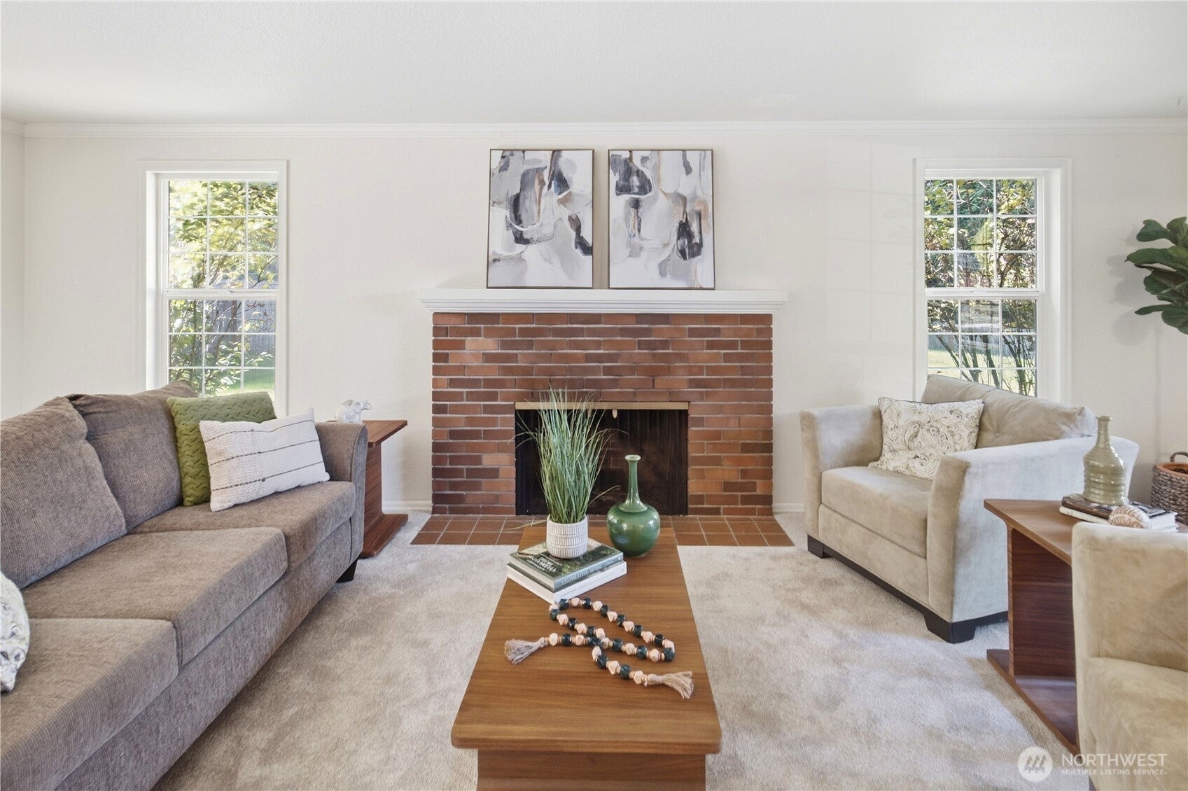
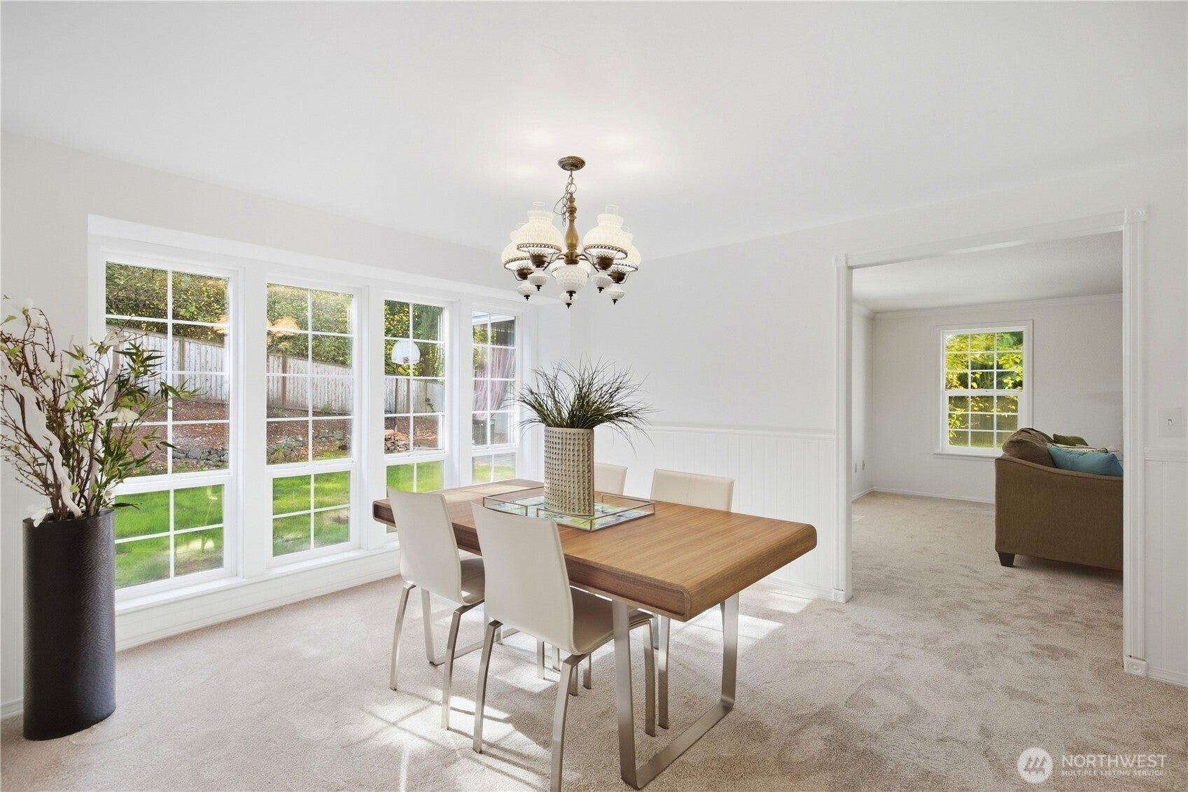
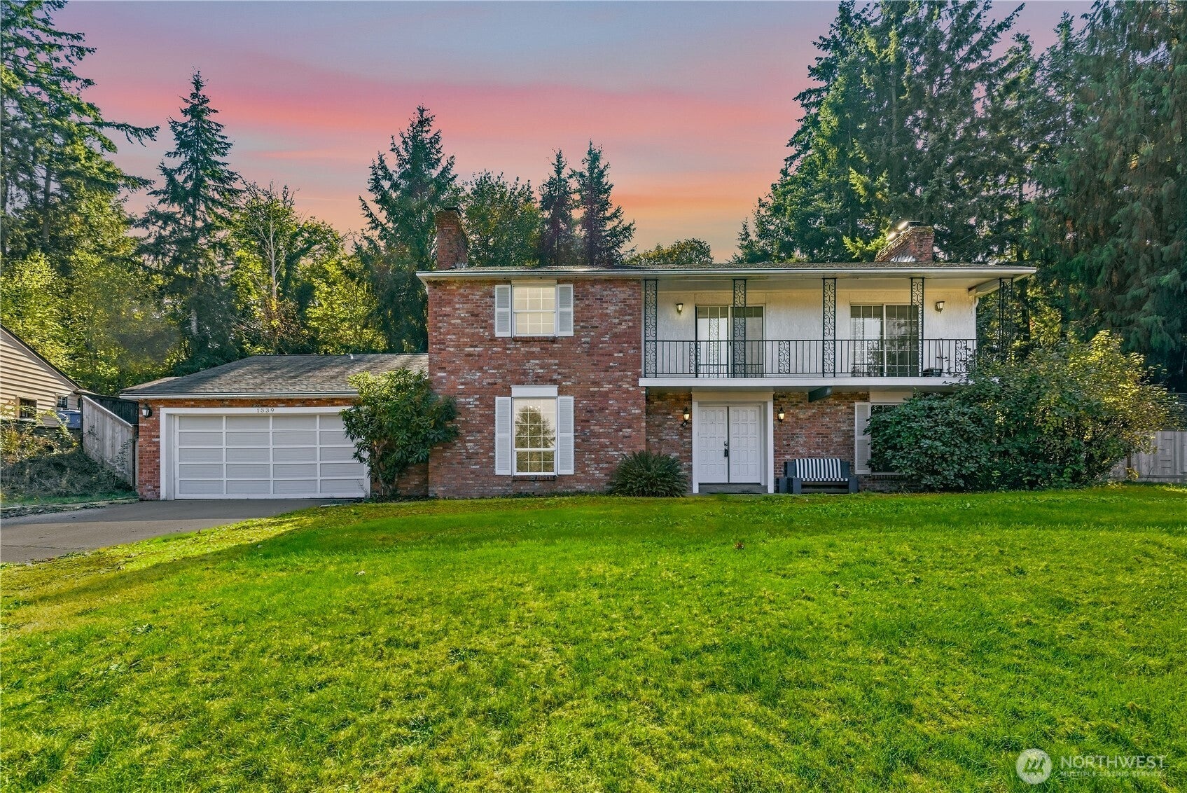
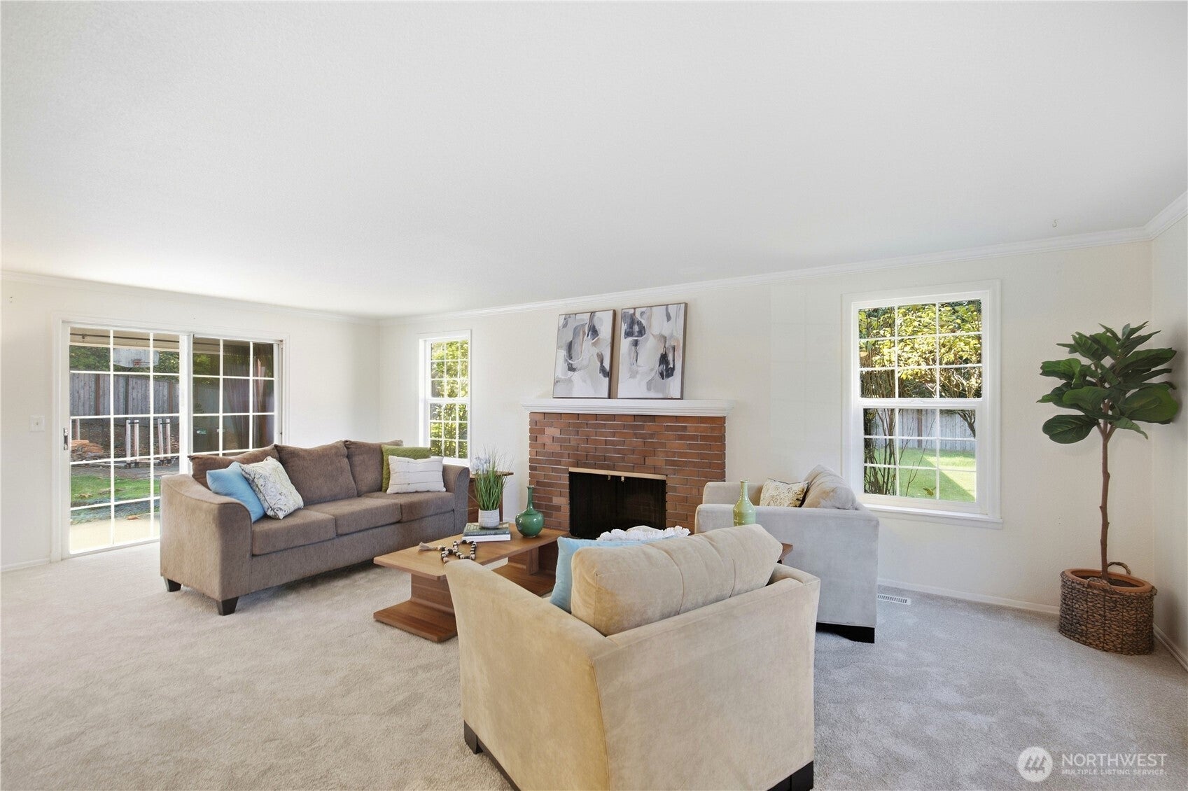
Welcome home to this one-of-a-kind Colonial-style home with a timeless red brick exterior, tucked away on a peaceful cul-de-sac in the well-kept Mountain-Aire Park community. Set on nearly 0.4 acres, this spacious home offers a versatile floor plan with both living and family rooms, each with its own fireplace, and large windows bringing in abundant natural light. Formal dining features shiplap detailing and a swing door leading to the eat-in kitchen with granite counters, hickory hardwood floors, built-in wall oven, cooktop, coffee bar with prep sink, and passthrough window with pocket door. Upstairs, the spacious primary suite features a fireplace, balcony access, and walk-in jetted tub, plus a BONUS room with balcony access, 3 additional bedrooms, and full bath. Fresh paint in select rooms, NEW carpet all throughout, 2023 water heater, and A/C for year-round comfort. Enjoy a fully fenced private yard with sport court, gardening space, and room for an RV. Two-car garage offers storage and workshop space. Low HOA dues and enjoy over 2 acres of community park& playground, all conveniently located near schools, shopping, parks, the Regional Athletic Complex, and I-5.

Save
Ask
Tour
Hide
Share
Listing Snapshot
Price 
$599,950
Days On Site 
6 Days
Bedrooms 
4
Inside Area (SqFt) 
2,612 sqft
Total Baths 
4
Full Baths 
2
Partial Baths 
2
Lot Size 
0.3852 Acres
Year Built 
1978
MLS® Number 
2590104
Status 
Active
Property Tax 
$6,366
HOA/Condo/Coop Fees 
$28.83 monthly
Sq Ft Source 
N/A
Friends & Family
Recent Activity
2 days agoListing updated with changes from the MLS®
5 days agoStatus changed to Active
6 days agoListing first seen on site
General Features
Acres 
0.3852
Attached Garage 
Yes
Direction Faces 
North
Garage 
Yes
Land Lease 
No
Levels 
Two
Parking 
DrivewayAttached
Parking Spaces 
2
Property Sub Type 
Single Family Residence
Sewer 
Septic Tank
SqFt Total 
2612
Water Source 
Public
Interior Features
Appliances 
DishwasherDouble OvenDryerMicrowaveRefrigeratorDisposalElectric Water HeaterWasherWater Heater
Basement 
None
Cooling 
Central AirHeat Pump
Fireplace 
Yes
Fireplace Features 
Wood BurningMaster Bedroom
Fireplaces 
3
Flooring 
HardwoodVinylCarpet
Heating 
ElectricWoodHeat Pump
Interior 
Wet Bar
Bathroom Full 
Level - Second
Bathroom Half 
Level - Main
Bedroom 
Level - Second
Bonus Room 
Level - Second
Dining Room 
Level - Main
Entry Hall 
Level - Main
Family Room 
Level - Main
Kitchen 
Level - Main
Living Room 
Level - Main
Master Bedroom 
Level - Second
Utility Room 
Level - Main
Save
Ask
Tour
Hide
Share
Exterior Features
Construction Details 
Brick
Exterior 
Garden
Fencing 
Fenced
Lot Features 
LevelSlopedCul-De-SacPaved
Patio And Porch 
Patio
Roof 
Composition
Community Features
Accessibility Features 
Therapeutic Whirlpool
Association Fee 
$346.0
Association Fee Frequency 
Annually
Community Features 
ParkPlayground
MLS Area 
450 - Lacey
School District 
North Thurston
Financing Terms Available 
CashConventionalFHAVA Loan
Building Access 
Main
Schools
School District
North Thurston
Elementary School
Unknown
Middle School
Unknown
High School
Unknown
Courtesy of NWMLS
Listing courtesy of Ying Chen of Specialty Real Estate Group


Listing information is provided by Participants of the Northwest MLS. IDX information is provided exclusively for personal, non-commercial use, and may not be used for any purpose other than to identify prospective properties consumers may be interested in purchasing. Information is deemed reliable but not guaranteed. Copyright 2026, Northwest MLS.
All data is obtained from various sources and may not have been verified by the broker or MLS Grid. Supplied open house information is subject to change without notice. All information should be independently reviewed and verified for accuracy. Properties may or may not be listed by the office/agent presenting the information.
Last checked: 2026-10-14 04:01 AM PDT

Neighborhood & Commute
Source: Walkscore
Save
Ask
Tour
Hide
Share