
Save
Ask
Tour
Hide
Share
$474,900
23 Days On Site

GlenAllyn Condos III
160 E Soderberg Road N38
Allyn, WA 98524

For Sale|Condominium|Active
2
Beds
2
Total Baths
1
Full Bath
1
Partial Bath
1,424
SqFt
$333
/SqFt
2004
Built
Cumulative Days On Market:
17
Subdivision:
Lakeland Village
County:
Mason
Courtesy of NWMLS
Listing Broker: John L. Scott, Inc.; [email protected]; Jennifer Connelly Delay; (253) 330-4196
Call Now: (360) 507-3775
Is this the listing for you? We can help make it yours.
(360) 507-3775
160 E Soderberg Road N38160 E Soderberg Road N38160 E Soderberg Road N38160 E Soderberg Road N38
Save
Ask
Tour
Hide
Share

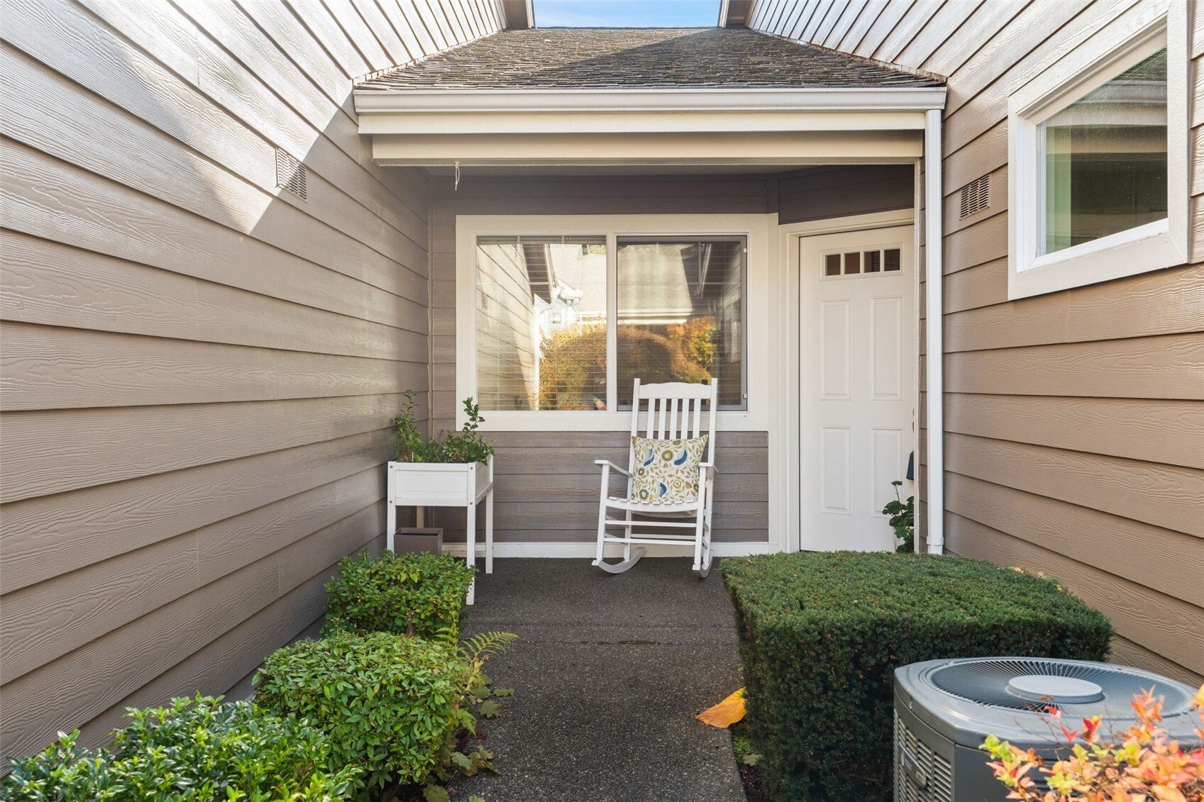
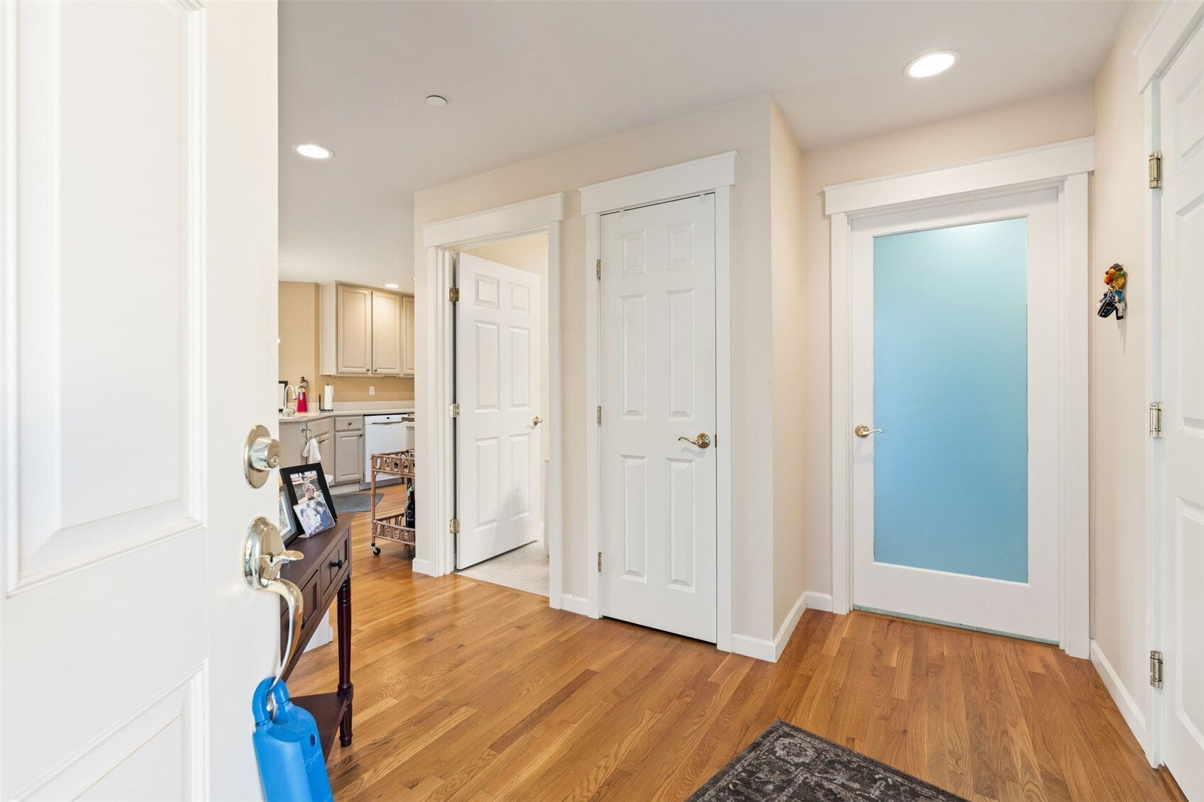
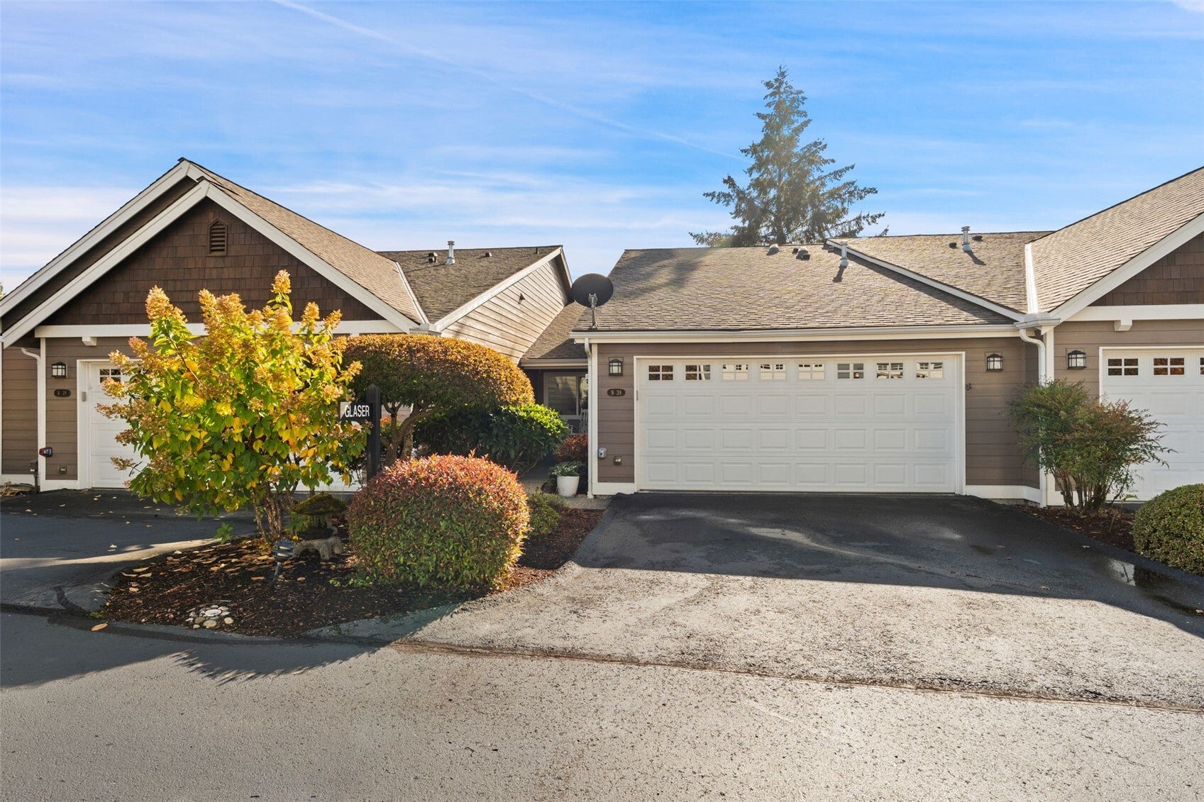
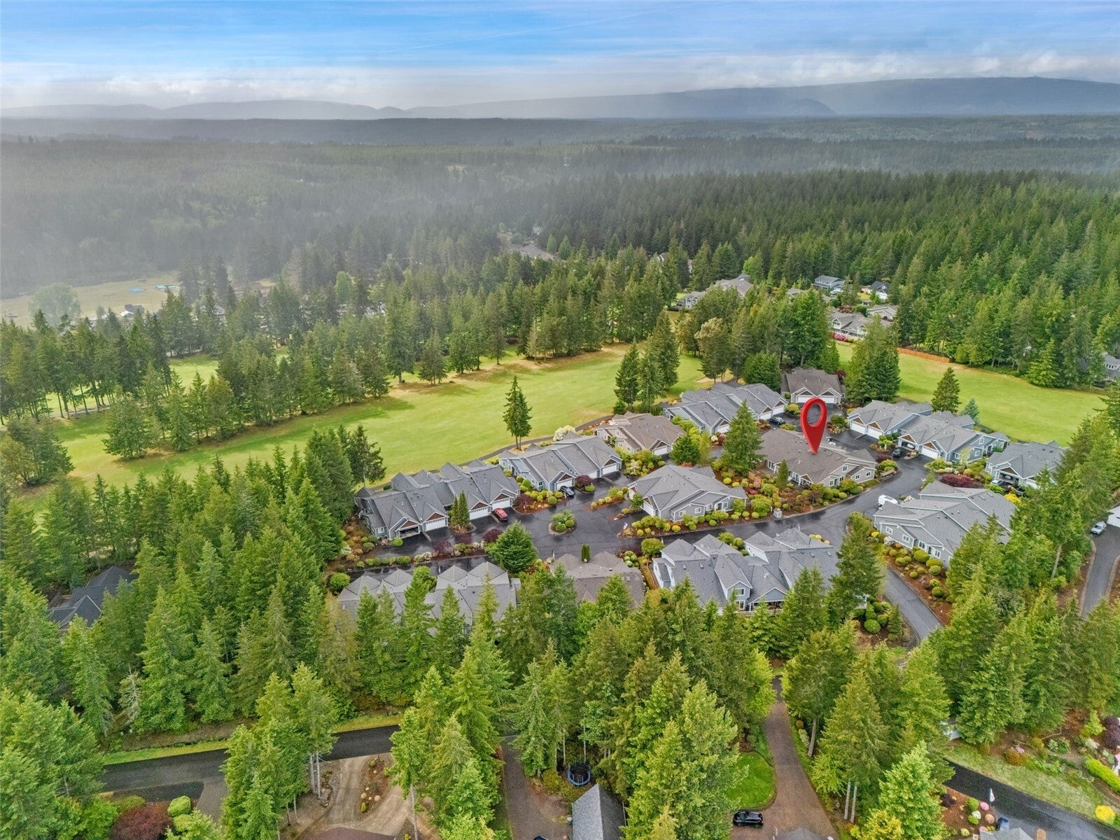
Experience effortless single-level living in this cozy, turnkey condo located in the highly desirable Lakeland Village community. The inviting open floor plan features striking exposed beams and is bathed in abundant natural light. Perfect for chilly evenings, the spacious living area centers around a cozy gas fireplace. The generous kitchen boasts premium granite countertops, extensive cabinetry, and a dedicated pantry. Unwind in the large primary suite, complete with an ensuite bathroom, a walk-in closet, and a sliding glass door opening to a private patio and backyard. A comfortable guest bedroom, a full guest bathroom, a dedicated laundry room, and an attached two-car garage complete this exceptional home. Residents of Lakeland Village enjoy resort-style amenities, including a private lake for residents only stocked with fish yearly, a lakeside bistro, basketball and tennis courts, a playground, and a premier 27-hole golf course.

Save
Ask
Tour
Hide
Share
Listing Snapshot
Price 
$474,900
Days On Site 
23 Days
Bedrooms 
2
Inside Area (SqFt) 
1,424 sqft
Total Baths 
2
Full Baths 
1
Partial Baths 
1
Lot Size 
0.04 Acres
Year Built 
2004
MLS Number 
2590417
Status 
Active
Property Tax 
$2,228.29
HOA/Condo/Coop Fees 
$200 monthly
Sq Ft Source 
N/A
Friends & Family
Recent Activity
2 weeks agoListing updated with changes from the MLS
2 weeks agoStatus changed to Active
3 weeks agoListing first seen on site
General Features
Acres 
0.04
Garage 
Yes
Levels 
One
Number Of Stories 
1
Parking Spaces 
2
Pets 
Yes
Property Sub Type 
Condominium
Security 
Security Service
SqFt Total 
1424
Style 
Contemporary
Utilities 
Cable Available
Interior Features
Appliances 
DishwasherDryerMicrowaveRefrigeratorWasherWater Heater
Cooling 
Central AirHeat Pump
Fireplace 
Yes
Fireplace Features 
Gas
Fireplaces 
1
Flooring 
HardwoodVinylCarpet
Heating 
ElectricPropaneForced AirHeat Pump
Interior 
Walk-In Closet(s)Vaulted Ceiling(s)
Main Level Bedrooms 
2
Window Features 
Insulated Windows
Bathroom Full 
Level - Main
Bathroom Three Quarter 
Level - Main
Bedroom 
Level - Main
Dining Room 
Level - Main
Entry Hall 
Level - Main
Kitchen 
Level - Main
Living Room 
Level - Main
Master Bedroom 
Level - Main
Utility Room 
Level - Main
Save
Ask
Tour
Hide
Share
Exterior Features
Construction Details 
Cement Siding
Exterior 
Balcony
Lot Features 
Paved
Roof 
Composition
View 
Territorial
Waterview 
Territorial
Windows/Doors 
Insulated Windows
Community Features
Association Fee 
$200.0
Association Fee Frequency 
Monthly
Community Features 
ClubhousePlayground
MLS Area 
180 - North Mason
School District 
North Mason #403
Financing Terms Available 
CashConventionalFHAVA Loan
Building Access 
Main
Schools
School District
North Mason #403
Elementary School
Belfair Elem
Middle School
Hawkins Mid
High School
North Mason Snr High
Courtesy of NWMLS
Listing Broker: John L. Scott, Inc.; [email protected]; Jennifer Connelly Delay; (253) 330-4196


Listing information is provided by Participants of the Northwest MLS. IDX information is provided exclusively for personal, non-commercial use, and may not be used for any purpose other than to identify prospective properties consumers may be interested in purchasing. Information is deemed reliable but not guaranteed. Copyright 2026, Northwest MLS.
All data is obtained from various sources and may not have been verified by the broker or MLS Grid. Supplied open house information is subject to change without notice. All information should be independently reviewed and verified for accuracy. Properties may or may not be listed by the office/agent presenting the information.
Last checked: 2026-11-21 04:29 AM PST

Neighborhood & Commute
Source: Walkscore
Save
Ask
Tour
Hide
Share