Save
Ask
Tour
Hide
Share
$980,000
8 Days On Site

4861 Castleton Road SW
Port Orchard, WA 98367

For Sale|Single Family Residence|Active
4
Beds
3
Total Baths
2
Full Baths
1
Partial Bath
3,897
SqFt
$251
/SqFt
2019
Built
Cumulative Days On Market:
2
Subdivision:
McCormick
County:
Kitsap
Courtesy of NWMLS
Listing courtesy of Kevin J Mitchell of Coldwell Banker Bain
Call Now: (360) 507-3775
Is this the listing for you? We can help make it yours.
(360) 507-3775
Upcoming Open Houses
Tue, Oct 20, 10:00 AM - 1:00 PM
Sat, Oct 24, 12:00 PM - 2:00 PM
Sun, Oct 25, 12:00 PM - 2:00 PM
4861 Castleton Road SW4861 Castleton Road SW4861 Castleton Road SW4861 Castleton Road SW
Save
Ask
Tour
Hide
Share

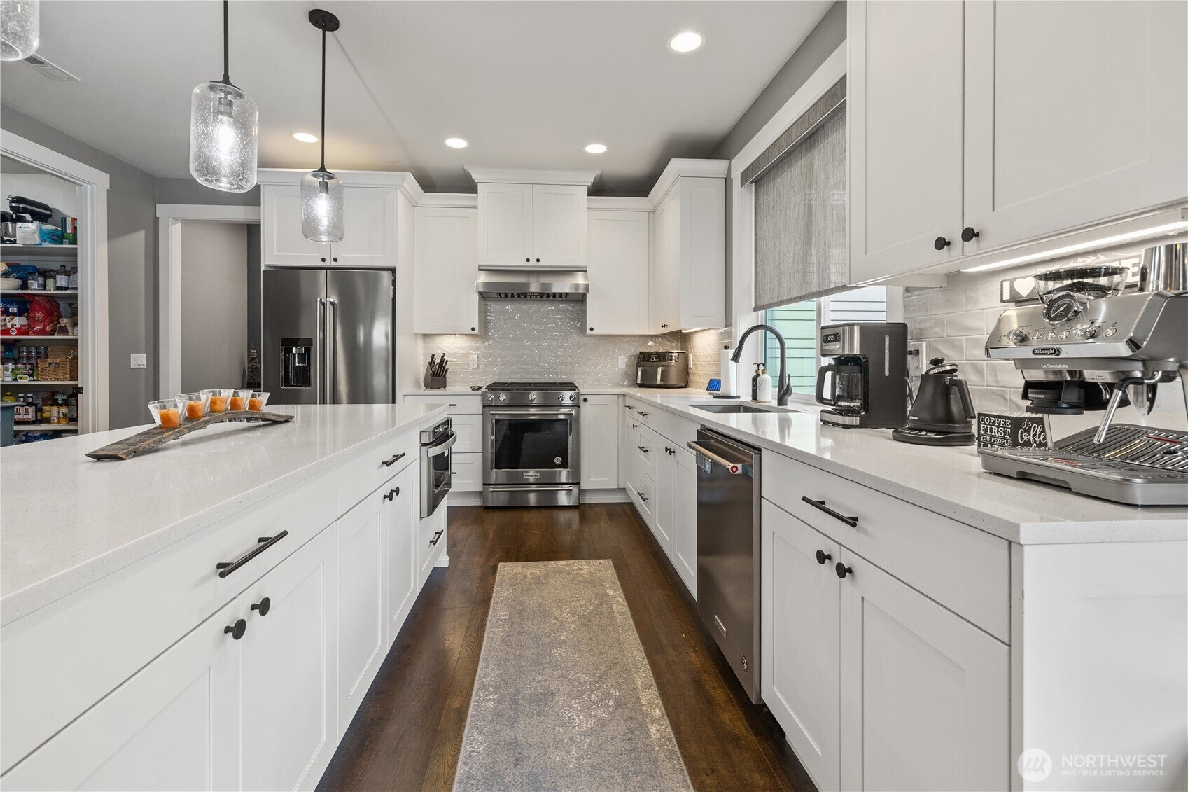
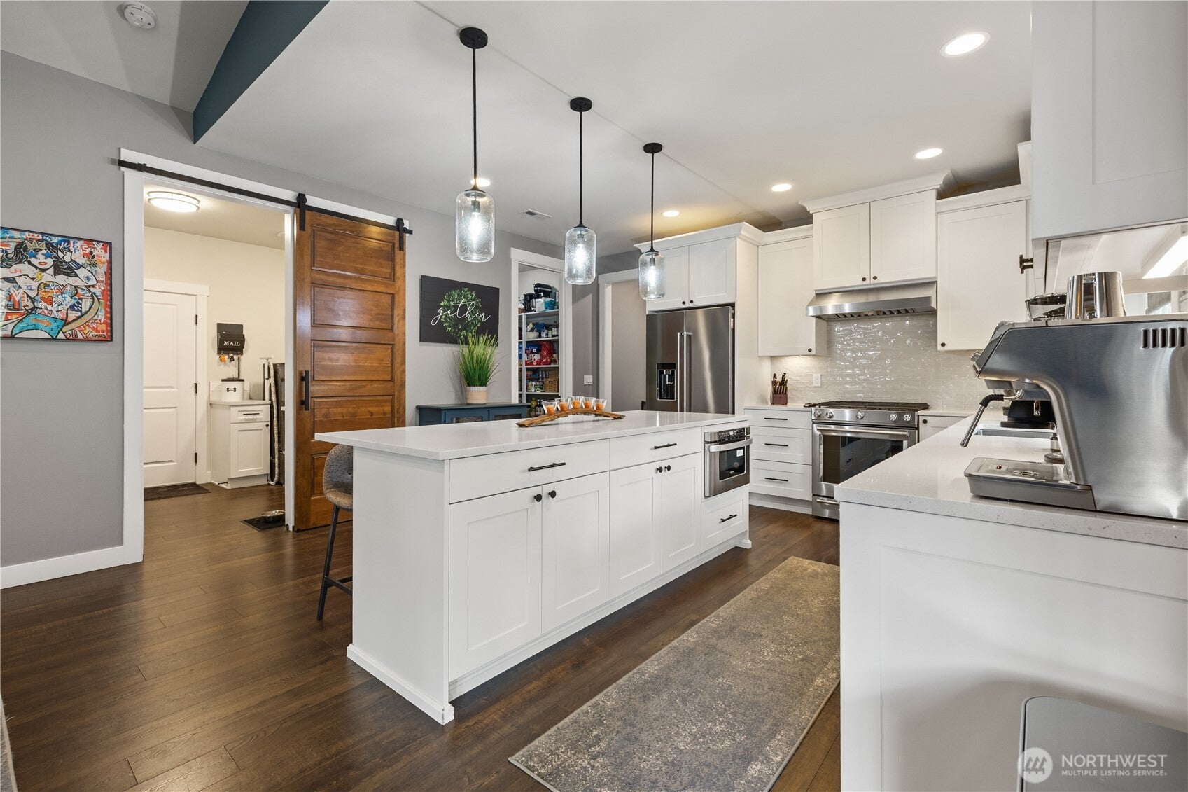
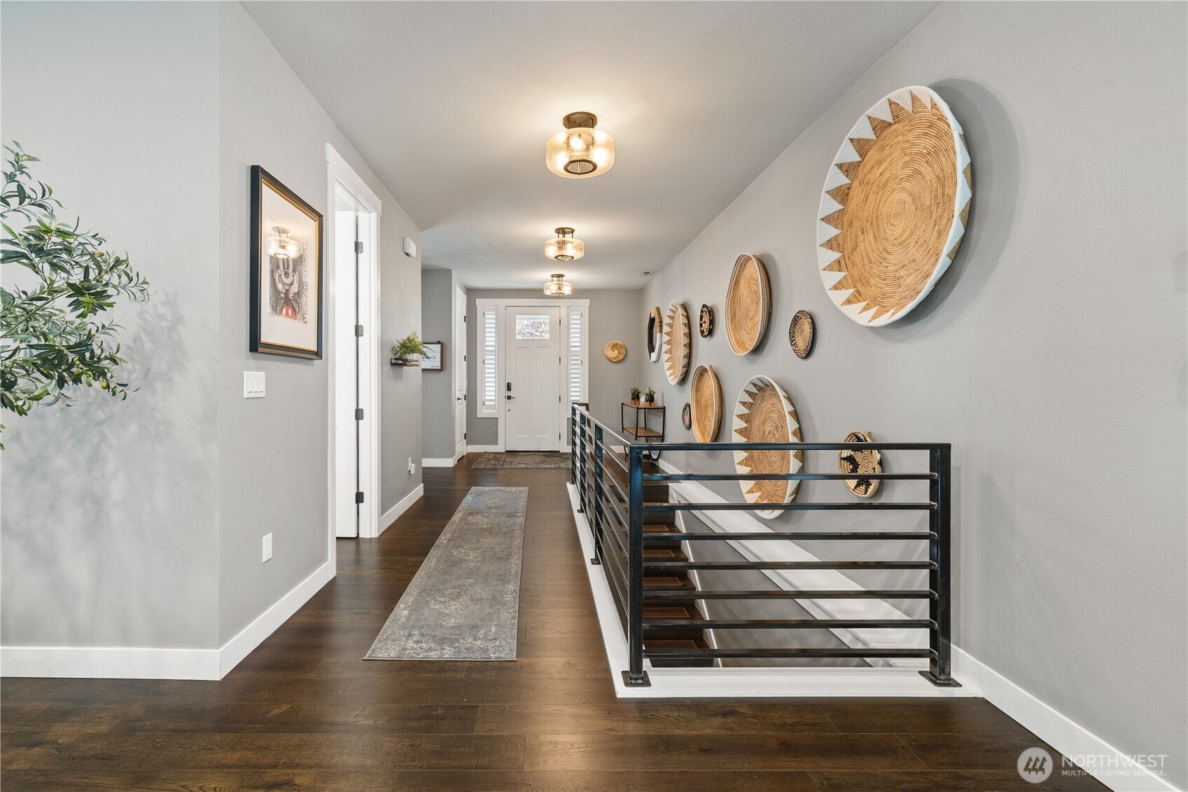
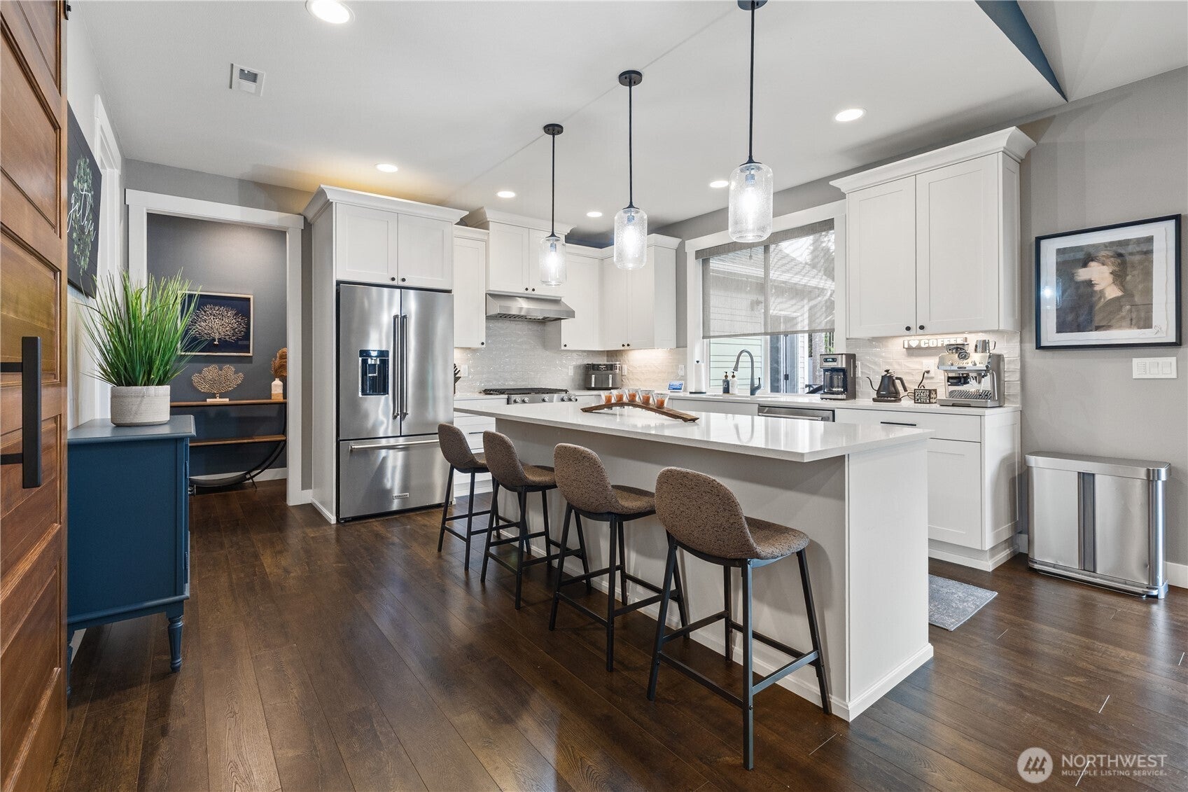
WELCOME HOME! Located in the desirable McCormick Woods golf course community, this custom Zetterberg home features The Wesley Plan, offering main-level living with plenty of additional space downstairs. With 3,897 sq ft, this home has room to spread out without sacrificing the convenience of having everything you need on the main floor. The main level features two bedroom suites, including a spacious primary suite and a second suite with its own bathroom, offering flexibility for guests or a home office. The kitchen opens to the vaulted great room, providing plenty of space for everyday living and entertaining. Step outside to the expansive deck with both covered and uncovered areas, including a built-in heater in the covered section for cooler Northwest evenings. Downstairs, you'll find additional bedrooms, a recreation area, a second living space and plenty of storage. The fully fenced backyard and multiple garage spaces add even more versatility. McCormick Woods residents enjoy miles of trails, golf, parks and recreation areas. Conveniently located approximately 20 minutes from Bremerton and Southworth ferry access.

Save
Ask
Tour
Hide
Share
Listing Snapshot
Price 
$980,000
Days On Site 
8 Days
Bedrooms 
4
Inside Area (SqFt) 
3,897 sqft
Total Baths 
3
Full Baths 
2
Partial Baths 
1
Lot Size 
0.21 Acres
Year Built 
2019
MLS® Number 
2591260
Status 
Active
Property Tax 
$9,027
HOA/Condo/Coop Fees 
$71.67 monthly
Sq Ft Source 
N/A
Friends & Family
Recent Activity
yesterdayListing updated with changes from the MLS®
yesterdayStatus changed to Active
a week agoListing first seen on site
General Features
Acres 
0.21
Attached Garage 
Yes
Garage 
Yes
Land Lease 
No
Levels 
One
Parking 
DrivewayAttached
Parking Spaces 
6
Property Sub Type 
Single Family Residence
Security 
Security System
SqFt Total 
3897
Utilities 
Sewer Connected
Water Source 
Public
Interior Features
Appliances 
DishwasherDryerMicrowaveRefrigeratorDisposalTankless Water HeaterWasherWater Heater
Basement 
DaylightFinished
Cooling 
Heat PumpNone
Fireplace 
Yes
Fireplace Features 
Gas
Fireplaces 
1
Flooring 
Ceramic TileLaminateVinyl
Heating 
ElectricNatural GasForced Air
Interior 
Walk-In Closet(s)PantryVaulted Ceiling(s)
Main Level Bedrooms 
2
Bathroom Full 
Level - Lower
Bathroom Three Quarter 
Level - Main
Bedroom 
Level - Lower
Bonus Room 
Level - Lower
Den 
Level - Main
Dining Room 
Level - Main
Entry Hall 
Level - Main
Great Room 
Level - Main
Kitchen 
Level - Main
Master Bedroom 
Level - Main
Rec Room 
Level - Lower
Utility Room 
Level - Main
Save
Ask
Tour
Hide
Share
Exterior Features
Construction Details 
Cement Siding
Fencing 
Fenced
Lot Features 
LevelCorner LotPaved
Patio And Porch 
DeckPatio
Roof 
Composition
View 
Golf CourseTerritorial
Waterview 
Golf CourseTerritorial
Community Features
Association Fee 
$215.0
Association Fee Frequency 
Quarterly
Community Features 
ClubhouseGolfParkPlayground
MLS Area 
141 - S Kitsap W of Hwy 16
School District 
South Kitsap
Financing Terms Available 
CashConventionalVA Loan
Building Access 
Main
Schools
School District
South Kitsap
Elementary School
Sunnyslope Elem
Middle School
Cedar Heights Jh
High School
So. Kitsap High
Courtesy of NWMLS
Listing courtesy of Kevin J Mitchell of Coldwell Banker Bain


Listing information is provided by Participants of the Northwest MLS. IDX information is provided exclusively for personal, non-commercial use, and may not be used for any purpose other than to identify prospective properties consumers may be interested in purchasing. Information is deemed reliable but not guaranteed. Copyright 2026, Northwest MLS.
All data is obtained from various sources and may not have been verified by the broker or MLS Grid. Supplied open house information is subject to change without notice. All information should be independently reviewed and verified for accuracy. Properties may or may not be listed by the office/agent presenting the information.
Last checked: 2026-10-16 07:12 AM PDT

Neighborhood & Commute
Source: Walkscore
Save
Ask
Tour
Hide
Share