
Save
Ask
Tour
Hide
Share
$883,200
22 Days On Site

142 Silver Tip Lane
Packwood, WA 98361

For Sale|Single Family Residence|Active
3
Beds
4
Total Baths
1
Full Bath
3
Partial Baths
2,504
SqFt
$353
/SqFt
2023
Built
Cumulative Days On Market:
23
Subdivision:
High Valley
County:
Lewis
Courtesy of NWMLS
Listing Broker: Four-U Realty Inc; [email protected]; Mary Payne; (360) 605-0114
Call Now: (360) 507-3775
Is this the listing for you? We can help make it yours.
(360) 507-3775
142 Silver Tip Lane142 Silver Tip Lane142 Silver Tip Lane142 Silver Tip Lane
Save
Ask
Tour
Hide
Share

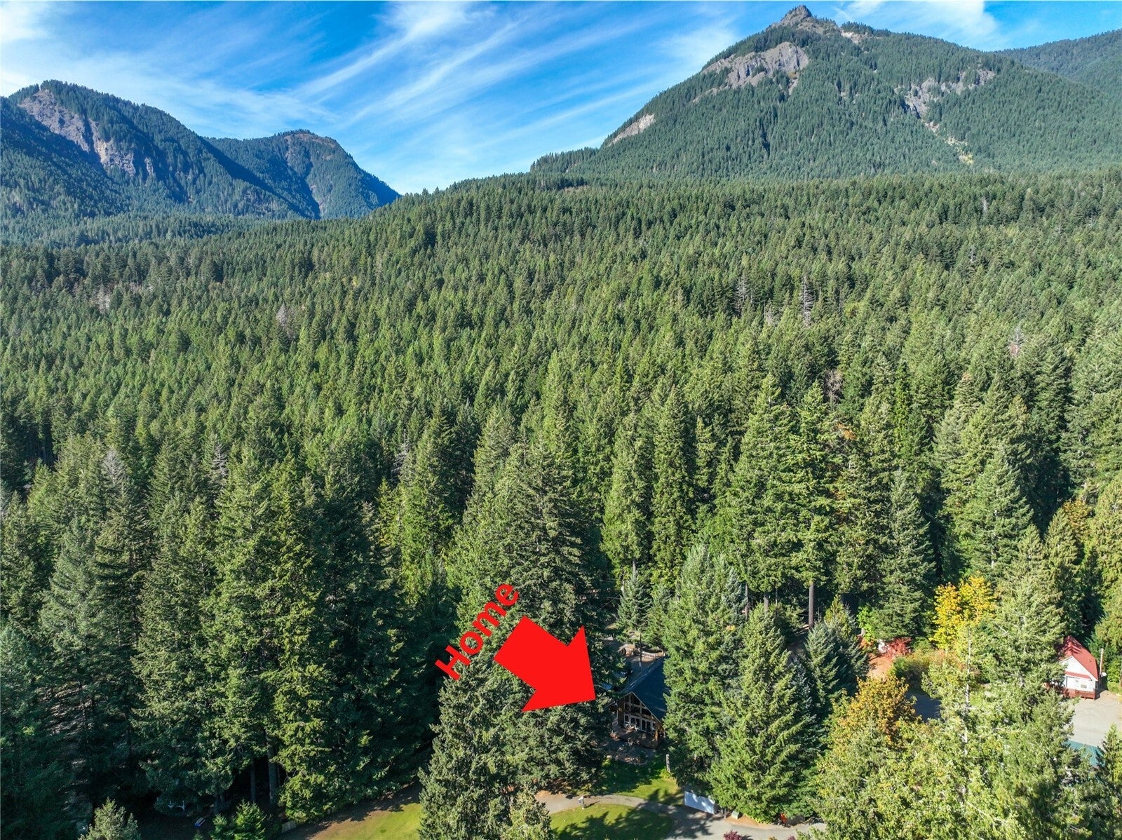
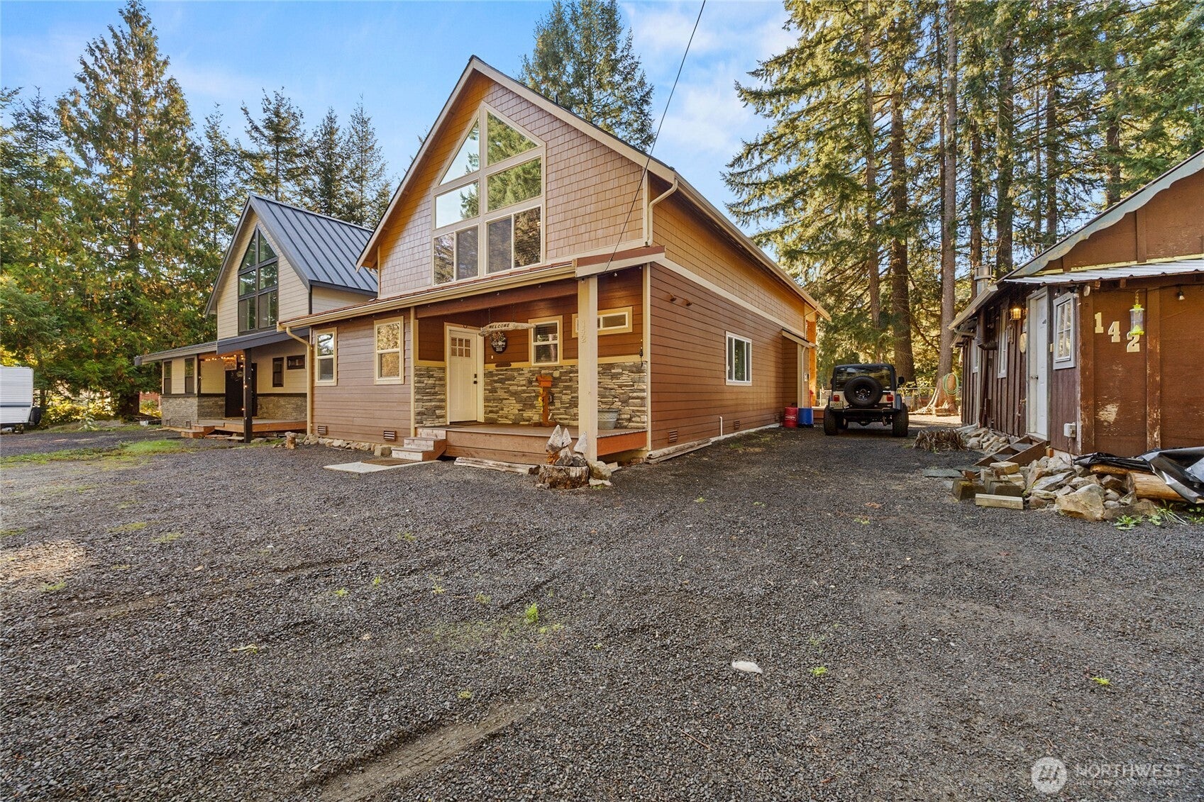
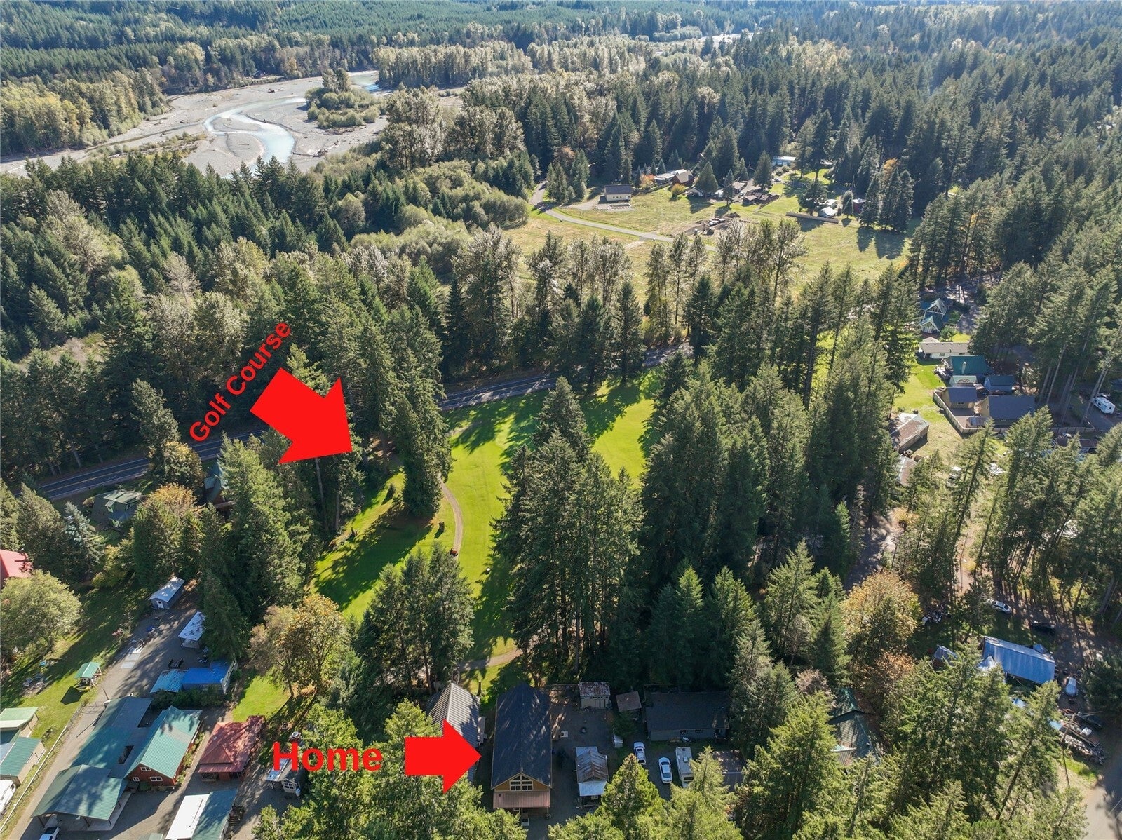
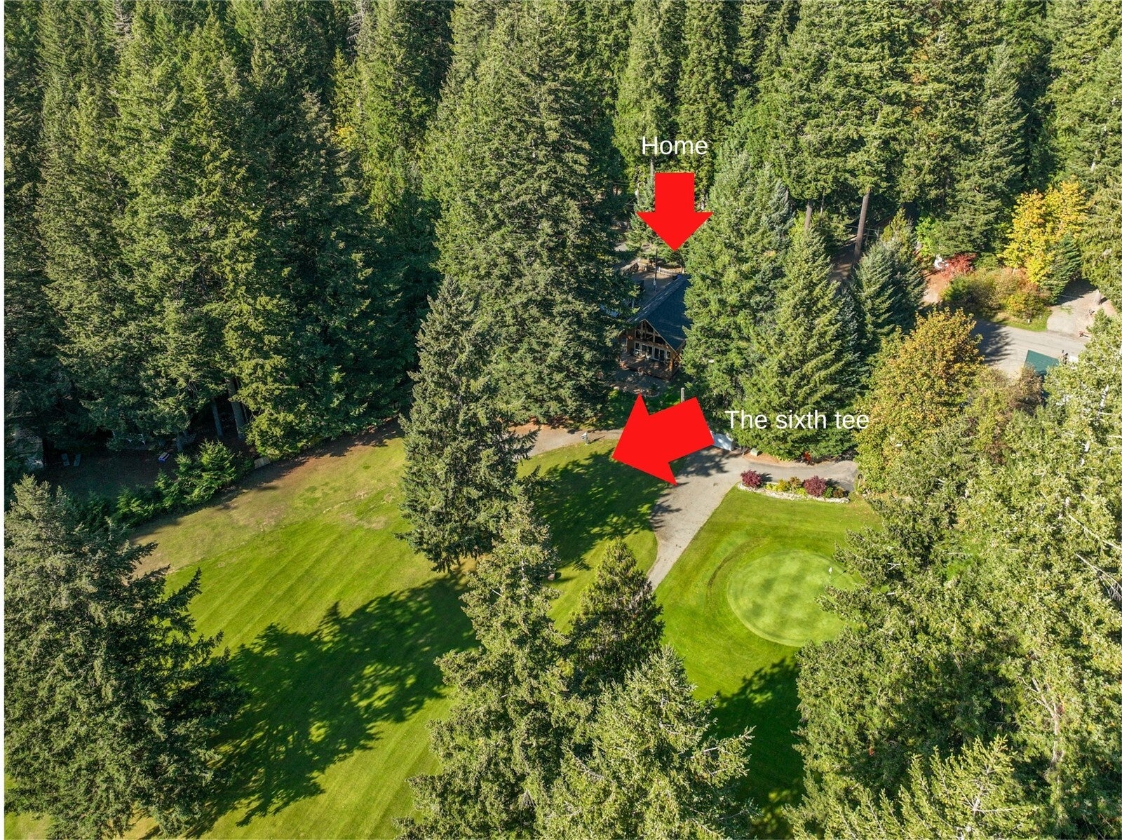
Welcome to golf course living in High Valley! The main home features a primary bedroom with en suite bathroom and walk-in closet. A second bedroom on the main floor offers easy access to the kitchen and living room. With vaulted ceilings and a propane heating stove the open concept is inviting and spacious. The large picture windows look out to the gorgeous covered deck, garden space, and adjacent golf course. The upstairs has a full bathroom and the loft creates ample room for game night or gear storage. Relax around the firepit after a day at White Pass Ski Area or Mt. Rainier National Park, both under an hour away. Ample parking, both 30- and 50-amp RV hookups, and a storage shed add convenience. A permitted, detached guest suite offers one bedroom, a bathroom with shower, washer and dryer, a propane heating stove, and an on-demand tankless water heater. Enjoy High Valley’s newly renovated pools, playground, and trails to the river—all part of this welcoming mountain setting!

Save
Ask
Tour
Hide
Share
Listing Snapshot
Price 
$883,200
Days On Site 
22 Days
Bedrooms 
3
Inside Area (SqFt) 
2,504 sqft
Total Baths 
4
Full Baths 
1
Partial Baths 
3
Lot Size 
0.19 Acres
Year Built 
2023
MLS Number 
2592138
Status 
Active
Property Tax 
$7,017.51
HOA/Condo/Coop Fees 
$90 monthly
Sq Ft Source 
N/A
Friends & Family
Recent Activity
2 weeks agoListing updated with changes from the MLS
3 weeks agoListing first seen on site
General Features
Acres 
0.19
Land Lease 
No
Levels 
One and One Half
Parking 
DrivewayRV Access/Parking
Property Sub Type 
Single Family Residence
Security 
Security System
Sewer 
Septic Tank
SqFt Total 
2504
Interior Features
Appliances 
DishwasherDryerMicrowaveRefrigeratorElectric Water HeaterWasherWater Heater
Cooling 
Ceiling Fan(s)Ductless
Fireplace 
Yes
Fireplace Features 
Gas
Fireplaces 
1
Heating 
ElectricPropaneDuctless
Interior 
Walk-In Closet(s)Ceiling Fan(s)Vaulted Ceiling(s)
Main Level Bedrooms 
3
Bathroom Full 
Level - Second
Bathroom Half 
Level - Main
Bathroom Three Quarter 
Level - Main
Bedroom 
Level - MainDescription - Permitted Detached Guest Suite
Bonus Room 
Level - SecondDescription - Upstairs Loft
Entry Hall 
Level - Main
Kitchen 
Level - Main
Living Room 
Level - Main
Master Bedroom 
Level - Main
Utility Room 
Level - MainDescription - Permitted Detached Guest
Save
Ask
Tour
Hide
Share
Exterior Features
Exterior 
Garden
Fencing 
Partial
Lot Features 
Level
Other Structures 
Outbuilding
Patio And Porch 
Deck
Pool Features 
Community
Roof 
CompositionMetal
View 
Golf CourseTerritorial
Waterview 
Golf CourseTerritorial
Community Features
Association Fee 
$90.0
Association Fee Frequency 
Monthly
Community Features 
PoolClubhouseGolfParkPlayground
MLS Area 
436 - Morton
School District 
White Pass
Financing Terms Available 
CashConventionalFHA
Building Access 
Main
Schools
School District
White Pass
Elementary School
Unknown
Middle School
Unknown
High School
Unknown
Courtesy of NWMLS
Listing Broker: Four-U Realty Inc; [email protected]; Mary Payne; (360) 605-0114


Listing information is provided by Participants of the Northwest MLS. IDX information is provided exclusively for personal, non-commercial use, and may not be used for any purpose other than to identify prospective properties consumers may be interested in purchasing. Information is deemed reliable but not guaranteed. Copyright 2026, Northwest MLS.
All data is obtained from various sources and may not have been verified by the broker or MLS Grid. Supplied open house information is subject to change without notice. All information should be independently reviewed and verified for accuracy. Properties may or may not be listed by the office/agent presenting the information.
Last checked: 2026-11-01 01:07 AM PDT

Neighborhood & Commute
Source: Walkscore
Save
Ask
Tour
Hide
Share