Save
Ask
Tour
Hide
Share
$1,250,000
7 Days On Site

4410 Village Drive SE
Olympia, WA 98501

For Sale|Single Family Residence|Active
4
Beds
3
Total Baths
2
Full Baths
1
Partial Bath
3,097
SqFt
$404
/SqFt
1978
Built
Cumulative Days On Market:
1
Subdivision:
Ward Lake
County:
Thurston
Courtesy of NWMLS
Listing courtesy of Susan Roewe of RE/MAX Advantage
Call Now: (360) 507-3775
Is this the listing for you? We can help make it yours.
(360) 507-3775
Upcoming Open Houses
Sun, Oct 18, 12:00 PM - 2:00 PM
4410 Village Drive SE4410 Village Drive SE4410 Village Drive SE4410 Village Drive SE
Save
Ask
Tour
Hide
Share

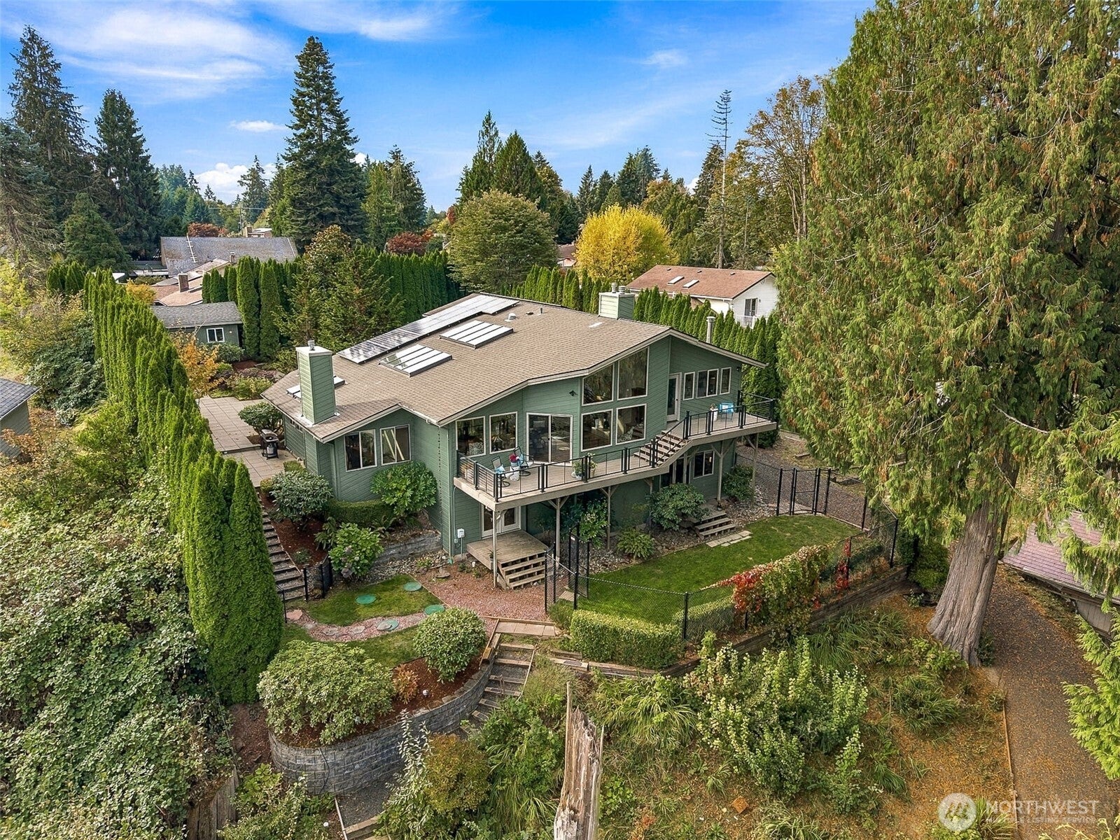
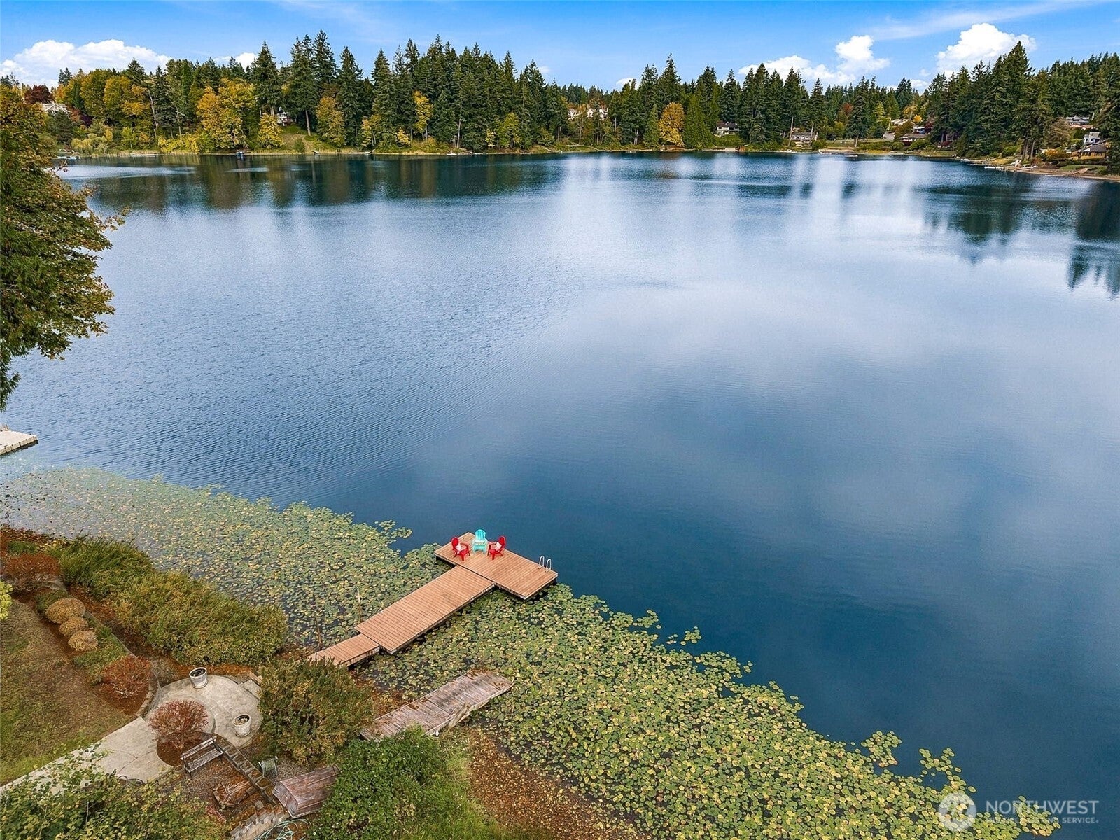
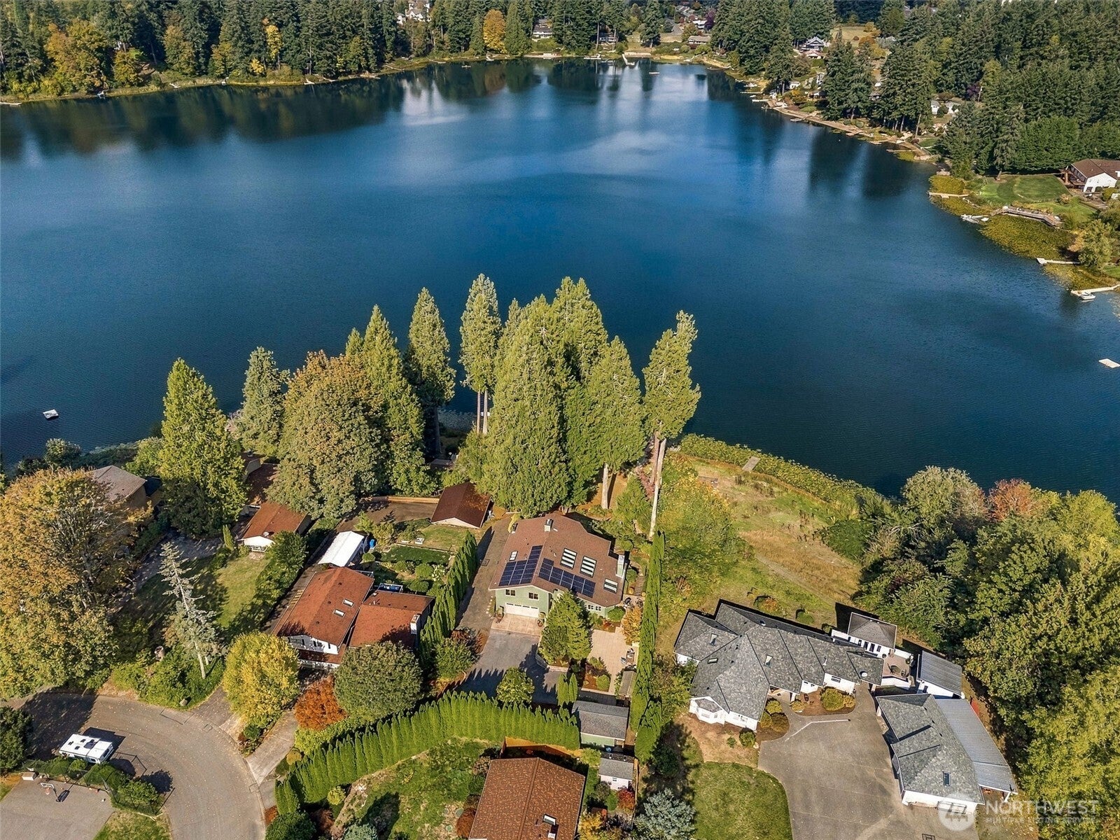
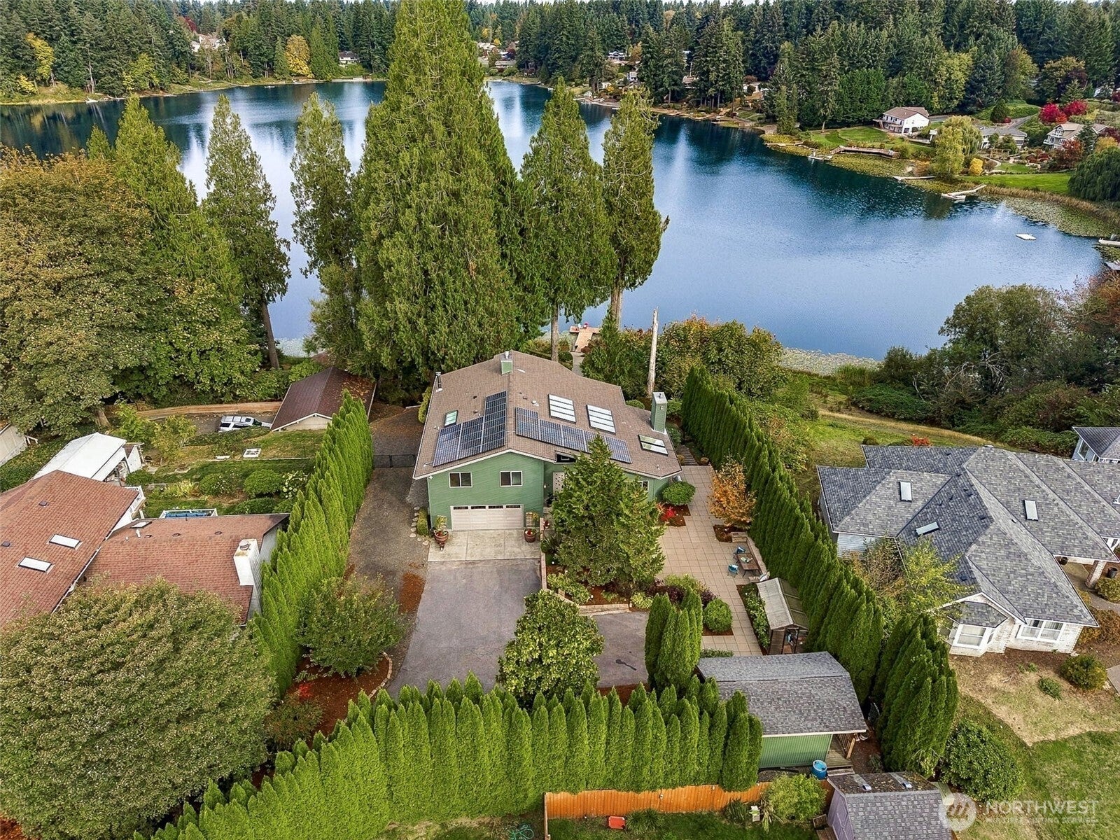
Dynamic NW contemporary architecture blends with stunning Ward lake views to offer a private, SE Olympia, lakefront sanctuary just blocks from eateries, Briggs YMCA and Olympia Schools. Relax or play on 88ft of low-bank lake frontage with dock and lakeside lawn, set on a .89 beautifully landscaped acre. Custom designed by local architect, Mort James, the home welcomes nature in, all through the seasons, with high vaults and skylights illuminating a lovely live tree in the dramatic entry atrium. Walls of windows frame serene lake views off the elevated living area remodeled with repurposed wood floors. The easy-flow great room, with a mid-century-modern style gourmet kitchen and view dining, invites entertaining or quiet coffee time. The flexible plan provide options for a home office, gym space, media room or more and includes a separate entry to the lower level with a large 4th bedroom, family room with wet bar, and 3/4 bath ready for shared living or guests. Retreat to the upper primary suite with serene views and a newly remodeled bath with soaking tub all privately separated from the secondary 2bdrm/full bath sleeping wing. Heat and cool affordably with solar panels and dual heat pumps too! Tasteful landscaping trims terraces. garden patios, outbuildings plus a gravel drive or steps down to lake fun. Opt-in to HOA membership with pool/sport court and second beach, or walk Fido to the nearby dog park, Discover this urban Shangri-la minutes to downtown. A rare find.

Save
Ask
Tour
Hide
Share
Listing Snapshot
Price 
$1,250,000
Days On Site 
7 Days
Bedrooms 
4
Inside Area (SqFt) 
3,097 sqft
Total Baths 
3
Full Baths 
2
Partial Baths 
1
Lot Size 
0.89 Acres
Year Built 
1978
MLS® Number 
2592195
Status 
Active
Property Tax 
$11,199
HOA/Condo/Coop Fees 
$50 monthly
Sq Ft Source 
N/A
Friends & Family
Recent Activity
6 hours agoListing updated with changes from the MLS®
20 hours agoStatus changed to Active
a week agoListing first seen on site
General Features
Acres 
0.89
Attached Garage 
Yes
Direction Faces 
South
Energy Features 
Solar
Garage 
Yes
Land Lease 
No
Levels 
Multi/Split
Parking 
DrivewayOff StreetAttachedRV Access/Parking
Parking Spaces 
6
Property Sub Type 
Single Family Residence
Sewer 
Septic Tank
SqFt Total 
3097
Style 
Contemporary
Utilities 
Cable Available
Water Source 
Public
Interior Features
Appliances 
DishwasherDouble OvenDryerRefrigeratorDisposalWasher
Basement 
DaylightFinished
Cooling 
Ceiling Fan(s)Central AirHeat Pump
Fireplace 
Yes
Fireplace Features 
Gas
Fireplaces 
2
Flooring 
WoodCeramic TileLaminateSoftwoodStoneVinylBamboo
Heating 
ElectricNatural GasForced AirHeat Pump
Interior 
Walk-In Closet(s)Ceiling Fan(s)PantryVaulted Ceiling(s)Wet Bar
Window Features 
Skylight(s)
Bathroom Full 
Level - Second
Bathroom Three Quarter 
Level - Lower
Bedroom 
Level - Second
Dining Room 
Level - Main
Entry Hall 
Level - Main
Extra Fin Room 
Level - Main
Family Room 
Level - Lower
Kitchen 
Level - Main
Living Room 
Level - Second
Master Bedroom 
Level - Third
Utility Room 
Level - Lower
Save
Ask
Tour
Hide
Share
Exterior Features
Exterior 
Garden
Fencing 
Partial
Lot Features 
LevelSlopedWoodedPavedSecludedWaterfront
Other Structures 
Outbuilding
Patio And Porch 
Patio
Pool Features 
Community
Roof 
Composition
View 
Lake
Waterfront 
Yes
Waterfront Features 
LakeWaterfront
Waterview 
Lake
Windows/Doors 
Skylight(s)
Community Features
Association Fee 
$600.0
Association Fee Frequency 
Annually
Community Features 
Pool
MLS Area 
448 - Olympia South
School District 
Olympia
Financing Terms Available 
CashConventionalVA Loan
Building Access 
Main
Schools
School District
Olympia
Elementary School
Buyer To Verify
Middle School
Buyer To Verify
High School
Buyer To Verify
Courtesy of NWMLS
Listing courtesy of Susan Roewe of RE/MAX Advantage


Listing information is provided by Participants of the Northwest MLS. IDX information is provided exclusively for personal, non-commercial use, and may not be used for any purpose other than to identify prospective properties consumers may be interested in purchasing. Information is deemed reliable but not guaranteed. Copyright 2026, Northwest MLS.
All data is obtained from various sources and may not have been verified by the broker or MLS Grid. Supplied open house information is subject to change without notice. All information should be independently reviewed and verified for accuracy. Properties may or may not be listed by the office/agent presenting the information.
Last checked: 2026-10-15 07:51 PM PDT

Neighborhood & Commute
Source: Walkscore
Save
Ask
Tour
Hide
Share