


6610 Grange RoadAberdeen, WA 98520
Listing Broker: Spivey Realty Group, LLC; [email protected]; Kevin Spivey; (360) 589-1785
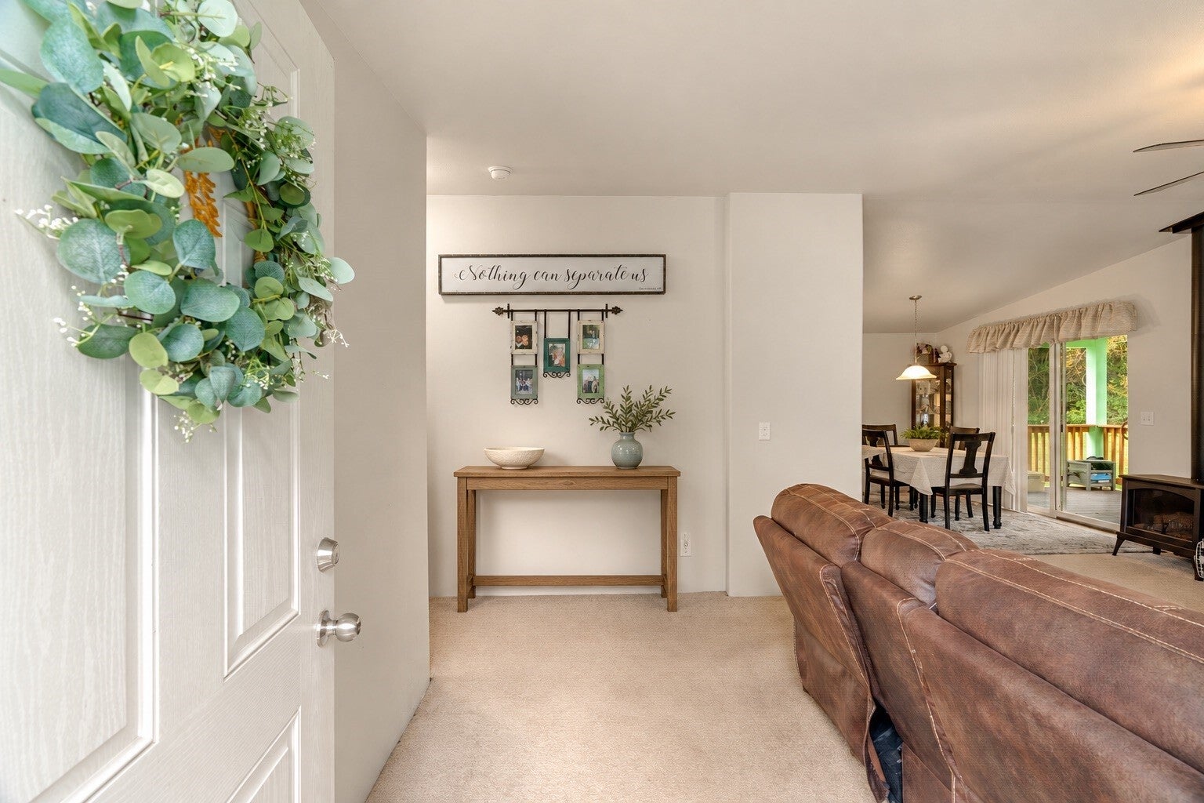
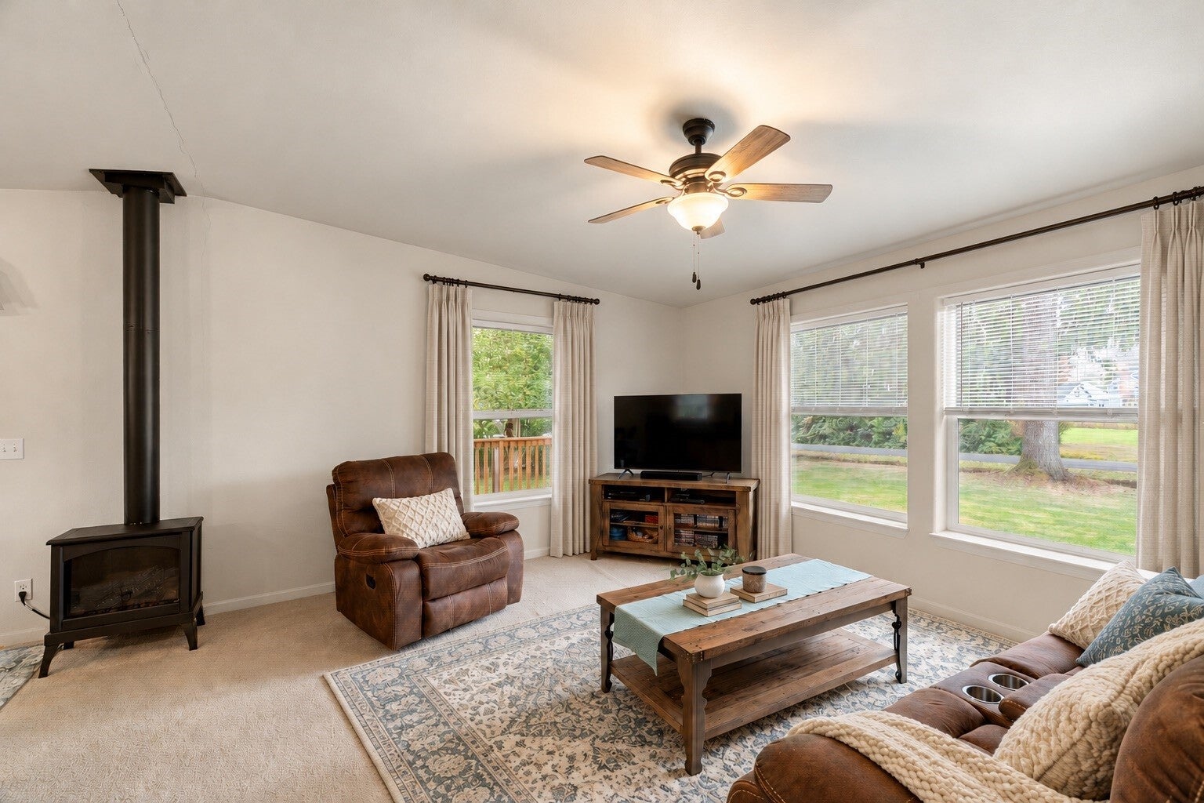
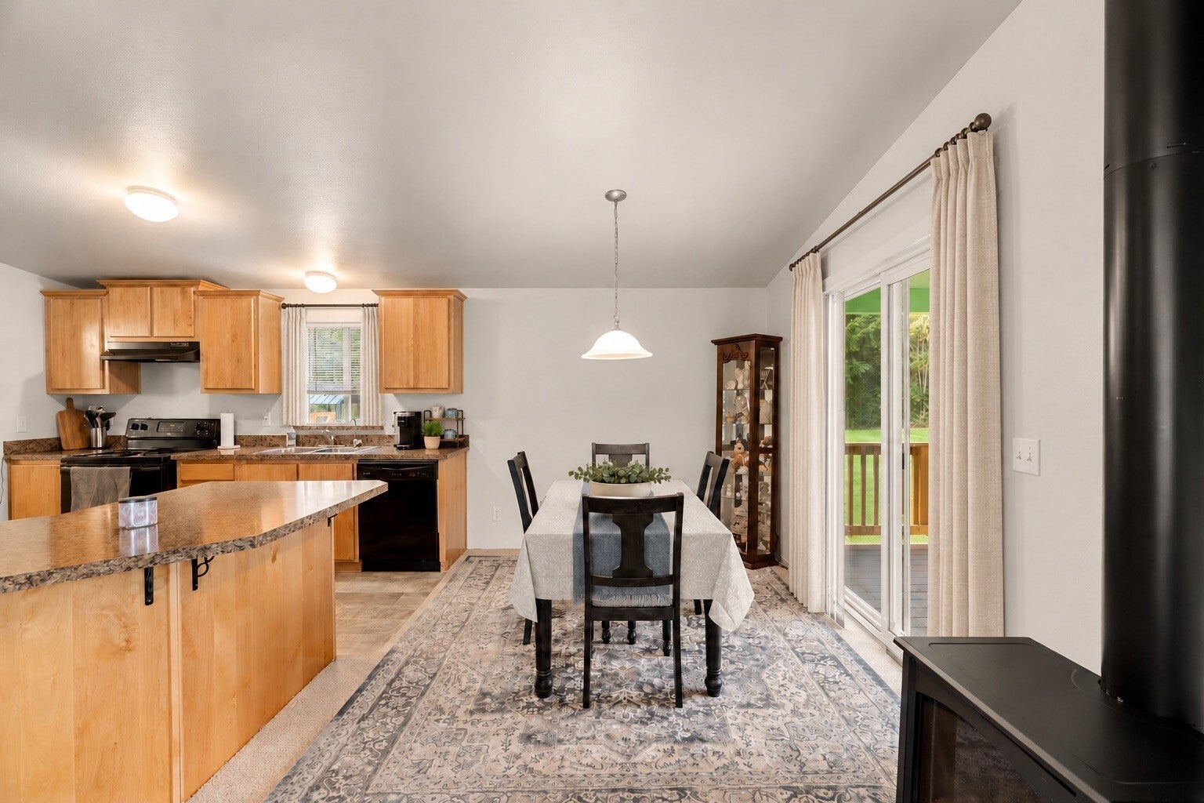
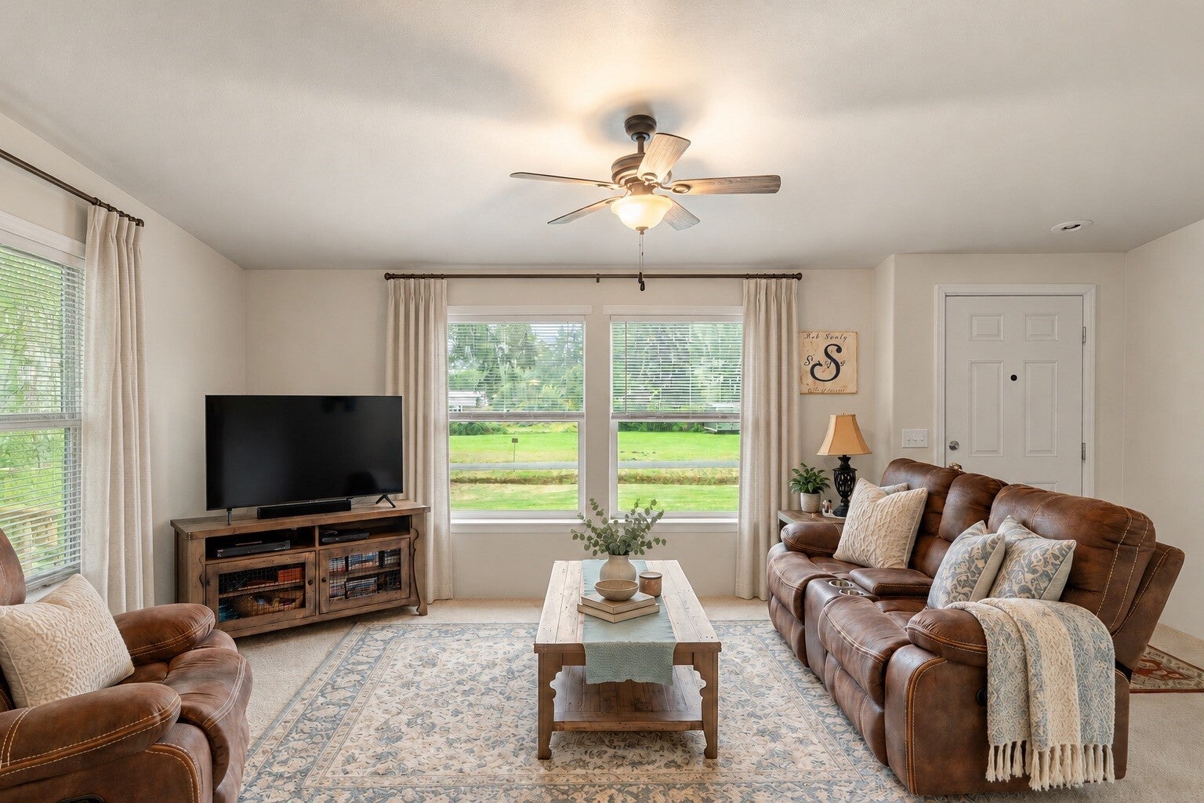
Great opportunity for comfortable living on nearly half an acre in Central Park! This 3 bed, 2 bath manufactured home offers ~1,300 sq ft with a spacious open layout, vaulted ceilings, and plenty of natural light throughout. The kitchen features an eating space, walk-in pantry, and opens to the main living area. The primary suite includes its own full bath and walk-in closet, while two additional bedrooms and a separate utility room provide added functionality. Outside, enjoy a level ~0.45-acre lot with a deck, room for outdoor activities, gardening, or additional possibilities. Built in 2018 and conveniently located near Aberdeen and surrounding amenities, this property offers a great combination of newer construction, usable land, and comfortable single-level living!
| 7 days ago | Listing updated with changes from the MLS | |
| 7 days ago | Status changed to Pending | |
| 2 weeks ago | Listing first seen on site |
Listing Broker: Spivey Realty Group, LLC; [email protected]; Kevin Spivey; (360) 589-1785

Listing information is provided by Participants of the Northwest MLS. IDX information is provided exclusively for personal, non-commercial use, and may not be used for any purpose other than to identify prospective properties consumers may be interested in purchasing. Information is deemed reliable but not guaranteed. Copyright 2026, Northwest MLS.
All data is obtained from various sources and may not have been verified by the broker or MLS Grid. Supplied open house information is subject to change without notice. All information should be independently reviewed and verified for accuracy. Properties may or may not be listed by the office/agent presenting the information.
Last checked: 2026-11-01 09:24 PM PST
Did you know? You can invite friends and family to your search. They can join your search, rate and discuss listings with you.