


5302 147th Street Ct ETacoma, WA 98446
Listing courtesy of Carrie Johnson of John L. Scott, Inc.
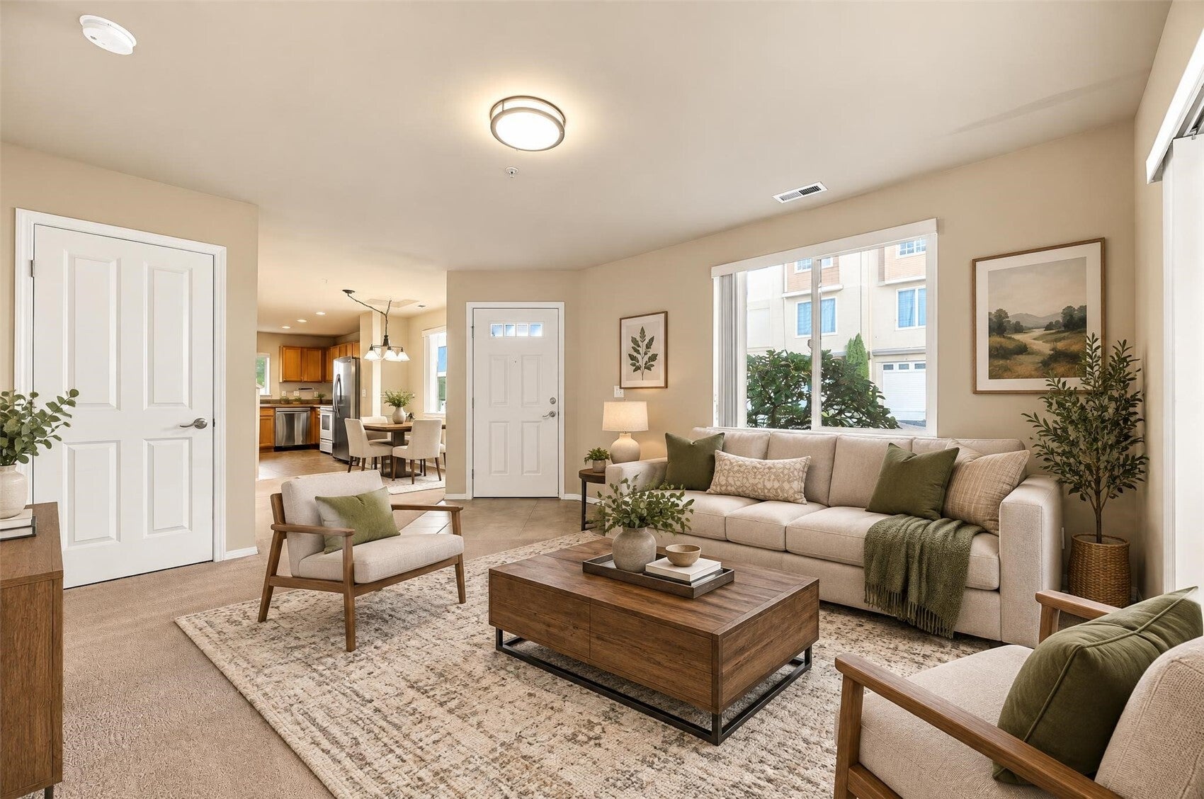
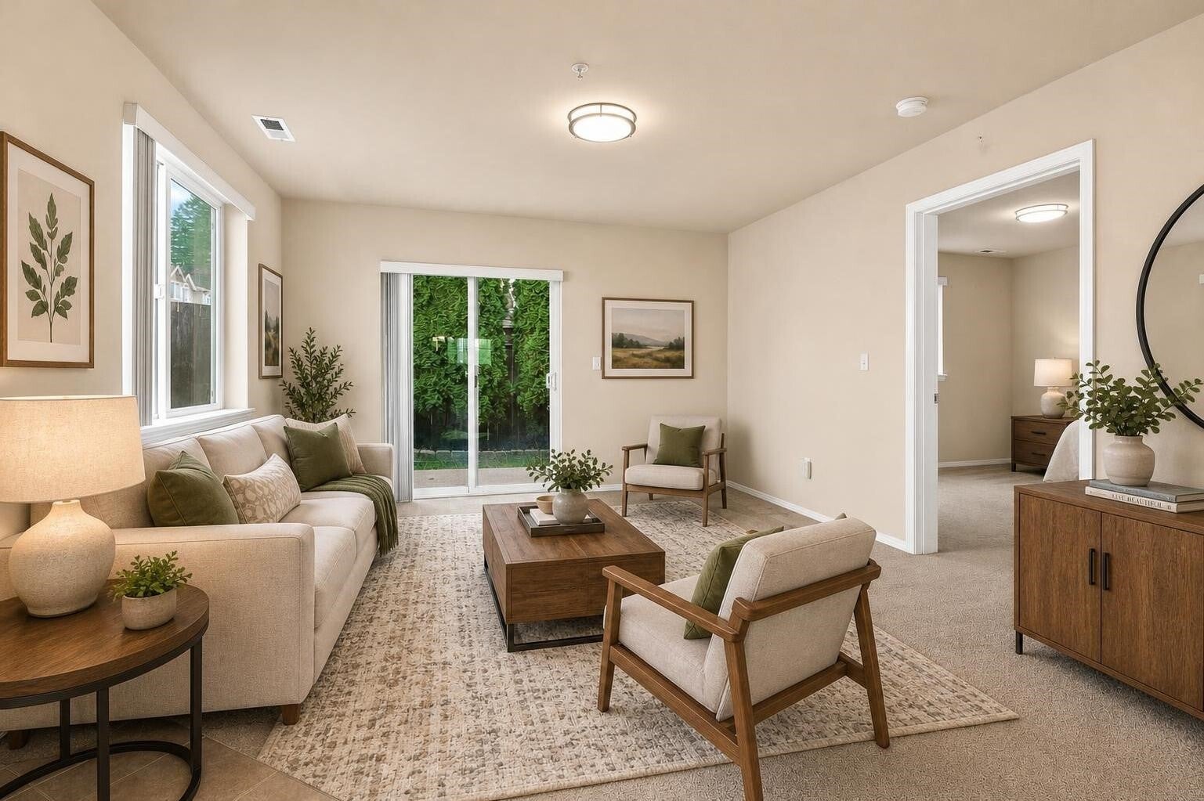
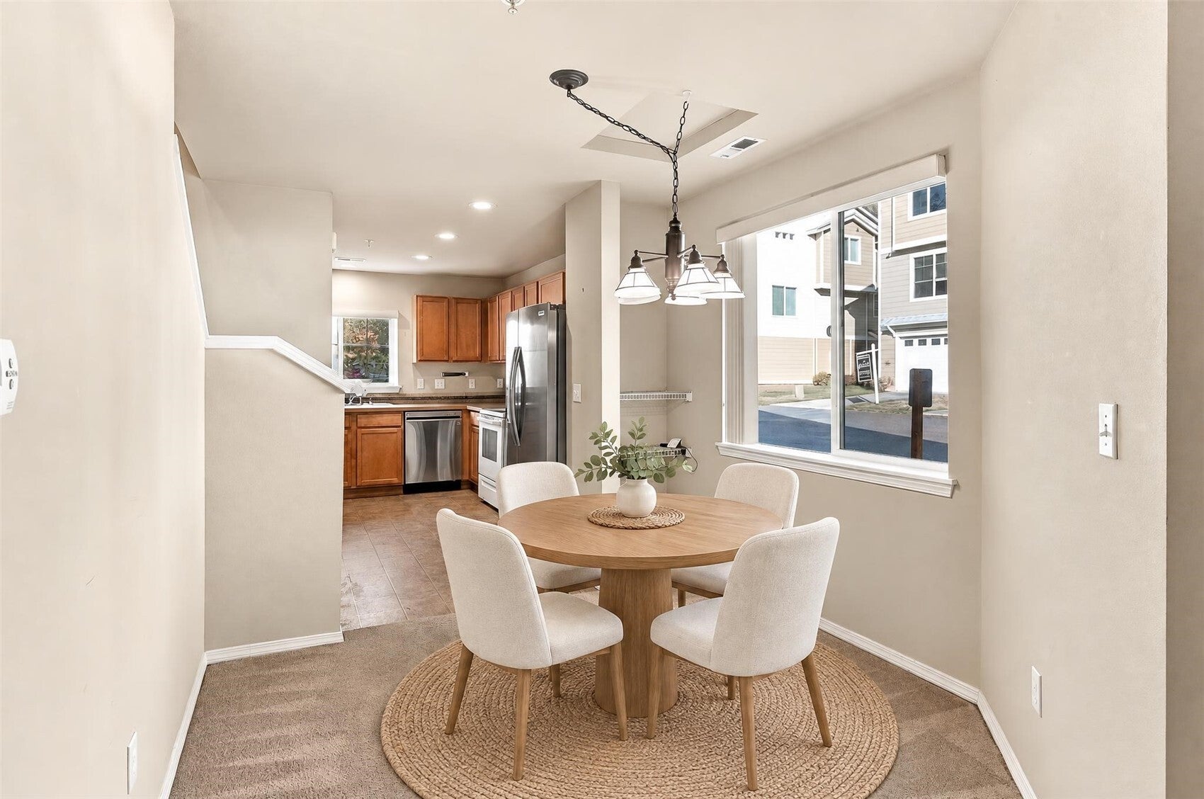
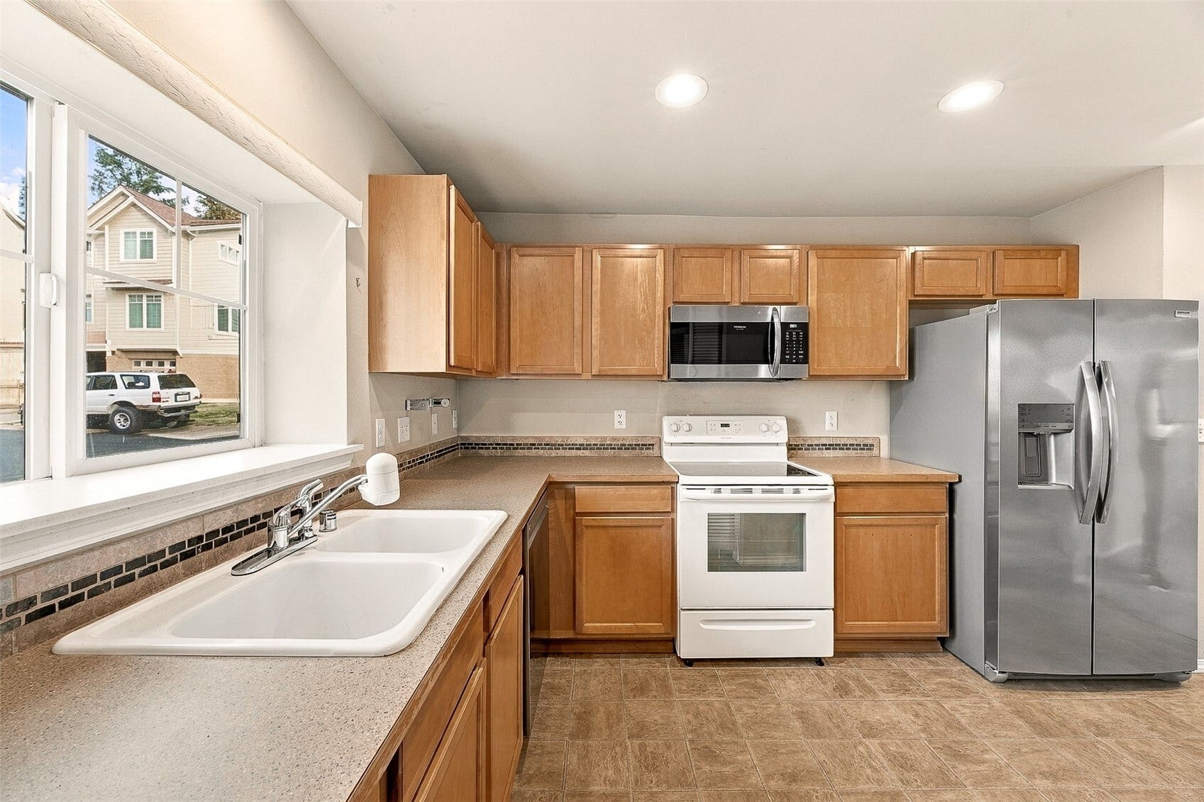
Discover the perfect blend of comfort, convenience, and low-maintenance living at Emma Estates! This inviting end-unit condo offers nearly 1,500 sq ft of thoughtfully designed space, featuring 3 bedrooms and 2 full baths, including a desirable main-floor primary suite with ensuite bath. The open living room features a slider door leading to the back patio, creating an easy connection to your outdoor space. A dedicated dining area with a shelving unit adds both character and functionality, while the bright kitchen offers abundant cabinetry and plenty of prep space. Enjoy the convenience of an in-unit laundry closet with washer and dryer included! Additional highlights include white millwork, classic four-panel doors, durable HardiPlank siding, forced-air heating, and an oversized attached one-car garage with extra room for parking or storage. Step outside to the private patio and fully fenced backyard, perfect for relaxing without the upkeep of a larger yard. Just seconds from the community park and conveniently located near HWY 512/7, downtown Puyallup, Spanaway, shopping, dining, and everyday amenities. Approximately 25 minutes to JBLM, this home offers an ideal combination of comfort, functionality, and easy living. Come see all that Emma Estates has to offer!
| 2 hours ago | Listing updated with changes from the MLS | |
| 2 hours ago | Listing first seen on site |
Listing courtesy of Carrie Johnson of John L. Scott, Inc.

Listing information is provided by Participants of the Northwest MLS. IDX information is provided exclusively for personal, non-commercial use, and may not be used for any purpose other than to identify prospective properties consumers may be interested in purchasing. Information is deemed reliable but not guaranteed. Copyright 2026, Northwest MLS.
All data is obtained from various sources and may not have been verified by the broker or MLS Grid. Supplied open house information is subject to change without notice. All information should be independently reviewed and verified for accuracy. Properties may or may not be listed by the office/agent presenting the information.
Last checked: 2026-10-23 10:29 AM PDT