


Save
Ask
Tour
Hide
$549,900
1 Day On Site
8446 169th Lane SWRochester, WA 98579
For Sale|Single Family Residence|Active
3
Beds
3
Total Baths
1
Full Bath
2
Partial Baths
1,923
SqFt
$286
/SqFt
2005
Built
Cumulative Days On Market:
1
Subdivision:
Rochester
County:
Thurston
Courtesy of NWMLS
Listing courtesy of Tom Haffey of Real Broker LLC
Listing courtesy of Tom Haffey of Real Broker LLC
Call Now: (360) 507-3775
Is this the listing for you? We can help make it yours.
(360) 507-3775Upcoming Open Houses
Fri, Oct 16, 4:00 PM - 5:30 PM
Sat, Oct 17, 11:30 AM - 1:00 PM
Save
Ask
Tour
Hide
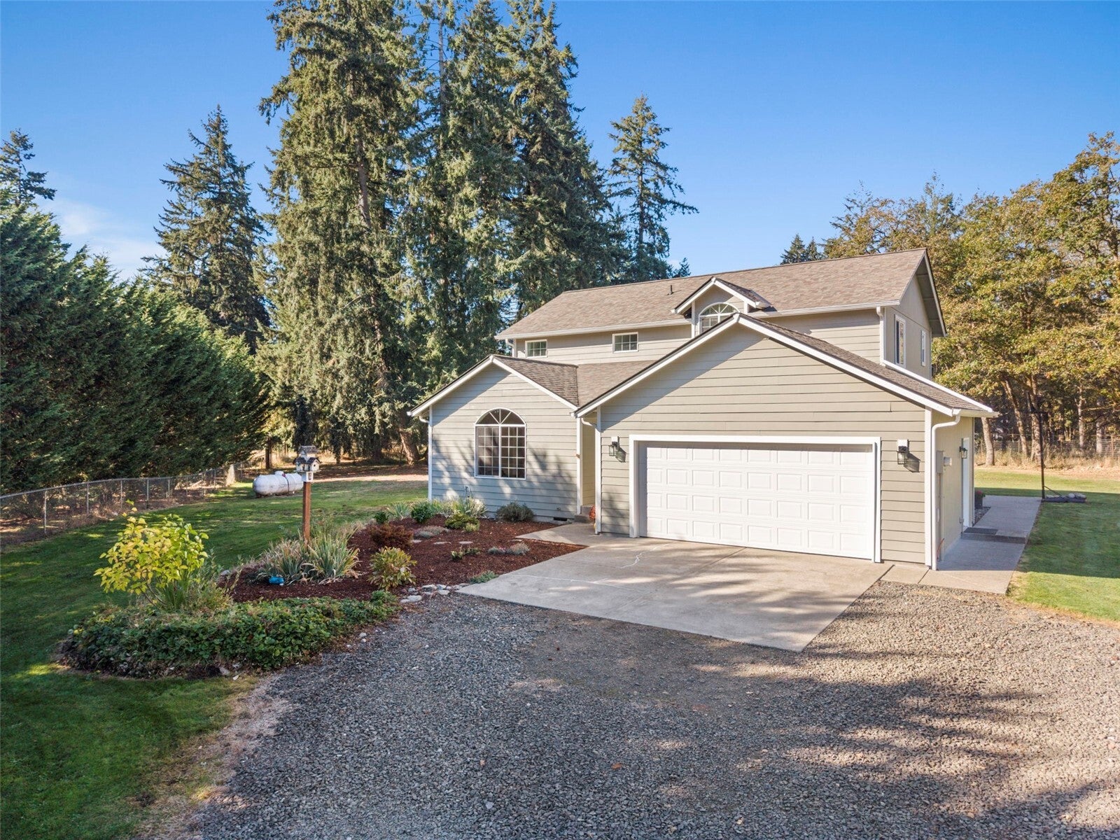
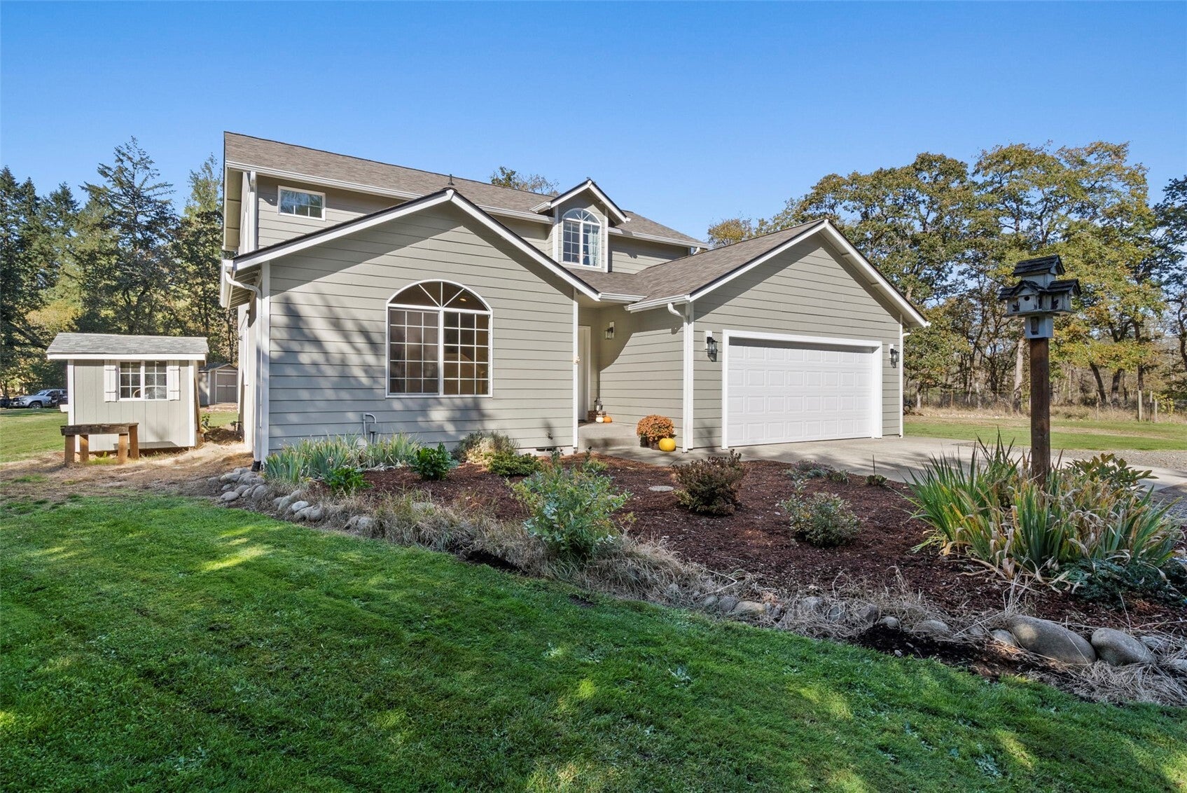
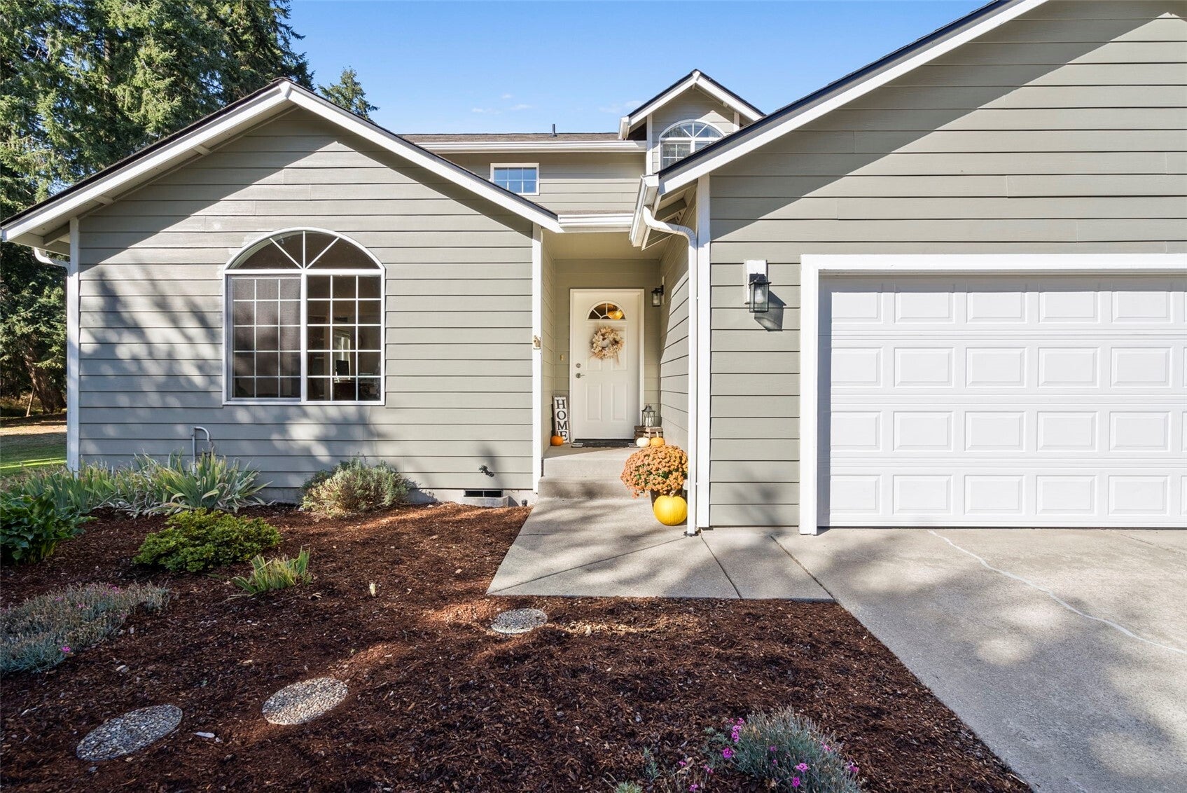
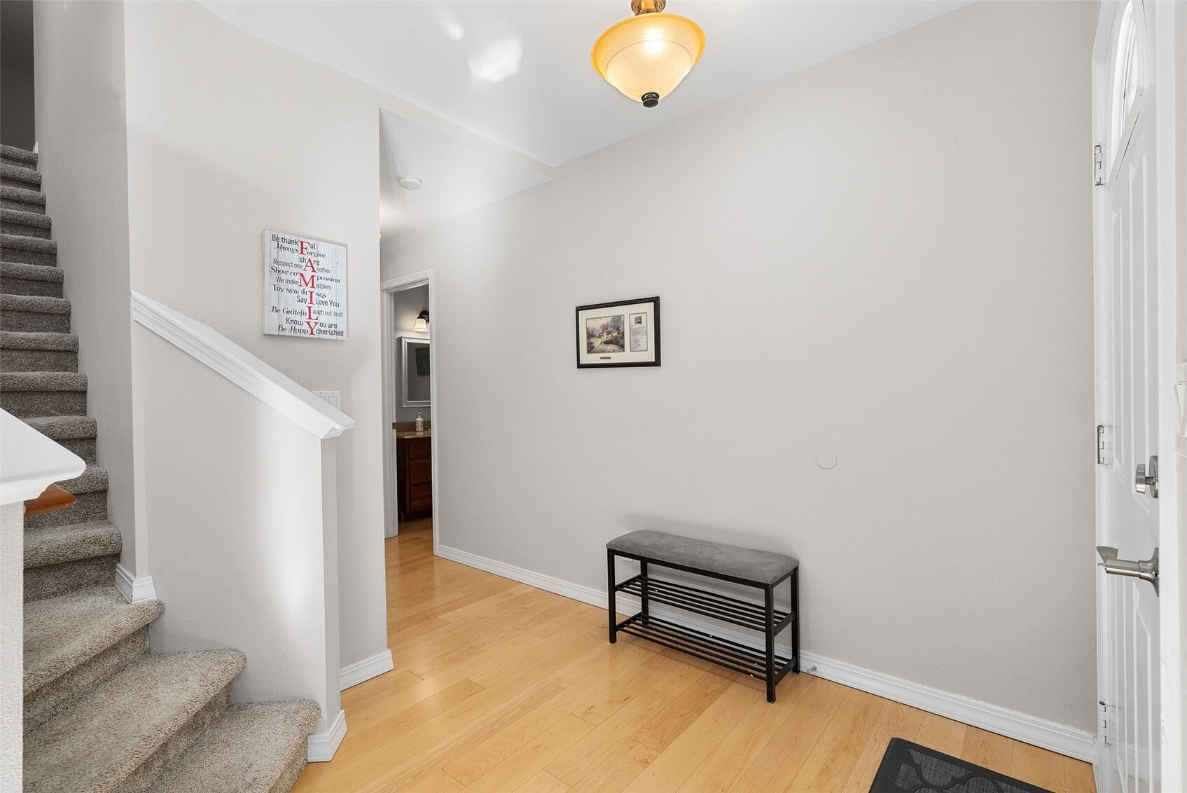
Welcome Home to Vircon Grove! Enjoy space, privacy & natural beauty on over an acre w/peaceful woodlands. This wonderfully updated home features two family rooms, a bonus flex room, & a dedicated office. The kitchen offers granite countertops w/ backsplash & newer appliances. Enjoy updated hardwood floors, freshly cleaned carpet, an owned propane tank, & a cozy living room fireplace. Stay comfortable all year with the recently serviced heat pump. More recent updates include a new roof, garage door, & updated bath lighting. Relax on the rear patio or gather around the fire pit, with added security from a gated driveway. Just minutes from I-5, dining, shopping, & everyday amenities. Your private retreat awaits!
Save
Ask
Tour
Hide
Listing Snapshot
Price
$549,900
Days On Site
1 Day
Bedrooms
3
Inside Area (SqFt)
1,923 sqft
Total Baths
3
Full Baths
1
Partial Baths
2
Lot Size
1.1089 Acres
Year Built
2005
MLS® Number
2592531
Status
Active
Property Tax
$4,447
HOA/Condo/Coop Fees
N/A
Sq Ft Source
N/A
Friends & Family
Recent Activity
| 2 hours ago | Listing updated with changes from the MLS® | |
| yesterday | Listing first seen on site |
General Features
Acres
1.1089
Attached Garage
Yes
Garage
Yes
Land Lease
No
Levels
Two
Parking
DrivewayOff StreetAttachedRV Access/Parking
Parking Spaces
2
Property Sub Type
Single Family Residence
Security
Security Gate
Sewer
Septic Tank
SqFt Total
1923
Utilities
Cable Available
Water Source
WellPrivate
Interior Features
Appliances
DishwasherDouble OvenDryerMicrowaveRefrigeratorDisposalElectric Water HeaterWasherWater Heater
Basement
None
Cooling
Ceiling Fan(s)Heat Pump
Fireplace
Yes
Fireplace Features
Gas
Fireplaces
1
Flooring
HardwoodLaminateVinylCarpet
Heating
ElectricPropaneForced AirHeat Pump
Interior
Ceiling Fan(s)Vaulted Ceiling(s)
Bathroom Full
Level - Second
Bathroom Half
Level - Lower
Bathroom Three Quarter
Level - Second
Bedroom
Level - Second
Den
Level - Main
Dining Room
Level - Main
Entry Hall
Level - Main
Family Room
Level - Main
Kitchen
Level - Main
Living Room
Level - Main
Master Bedroom
Level - Second
Utility Room
Level - Main
Save
Ask
Tour
Hide
Exterior Features
Construction Details
Cement Siding
Fencing
Fenced
Lot Features
LevelSecluded
Other Structures
Outbuilding
Patio And Porch
Patio
Roof
Composition
View
Territorial
Waterview
Territorial
Windows/Doors
French Doors
Community Features
MLS Area
455 - Rochester
School District
Rochester
Financing Terms Available
CashConventionalFHAVA Loan
Building Access
Main
Schools
School District
Rochester
Elementary School
Buyer To Verify
Middle School
Buyer To Verify
High School
Buyer To Verify
Courtesy of NWMLS
Listing courtesy of Tom Haffey of Real Broker LLC

Listing information is provided by Participants of the Northwest MLS. IDX information is provided exclusively for personal, non-commercial use, and may not be used for any purpose other than to identify prospective properties consumers may be interested in purchasing. Information is deemed reliable but not guaranteed. Copyright 2026, Northwest MLS.
All data is obtained from various sources and may not have been verified by the broker or MLS Grid. Supplied open house information is subject to change without notice. All information should be independently reviewed and verified for accuracy. Properties may or may not be listed by the office/agent presenting the information.
Last checked: 2026-10-16 01:04 PM PDT
Listing courtesy of Tom Haffey of Real Broker LLC
Listing information is provided by Participants of the Northwest MLS. IDX information is provided exclusively for personal, non-commercial use, and may not be used for any purpose other than to identify prospective properties consumers may be interested in purchasing. Information is deemed reliable but not guaranteed. Copyright 2026, Northwest MLS.
All data is obtained from various sources and may not have been verified by the broker or MLS Grid. Supplied open house information is subject to change without notice. All information should be independently reviewed and verified for accuracy. Properties may or may not be listed by the office/agent presenting the information.
Last checked: 2026-10-16 01:04 PM PDT
Neighborhood & Commute
Source: Walkscore
Save
Ask
Tour
Hide