
Save
Ask
Tour
Hide
Share
$525,000
25 Days On Site

21502 106th Street E
Buckley, WA 98321

For Sale|Single Family Residence|Active
3
Beds
1
Total Bath
1
Full Bath
1,252
SqFt
$419
/SqFt
1971
Built
Cumulative Days On Market:
26
Subdivision:
Buckley
County:
Pierce
Courtesy of NWMLS
Listing Broker: eXp Realty; [email protected]; Trevor Davidson; (253) 332-6364
Call Now: (360) 507-3775
Is this the listing for you? We can help make it yours.
(360) 507-3775
21502 106th Street E21502 106th Street E21502 106th Street E21502 106th Street E
Save
Ask
Tour
Hide
Share

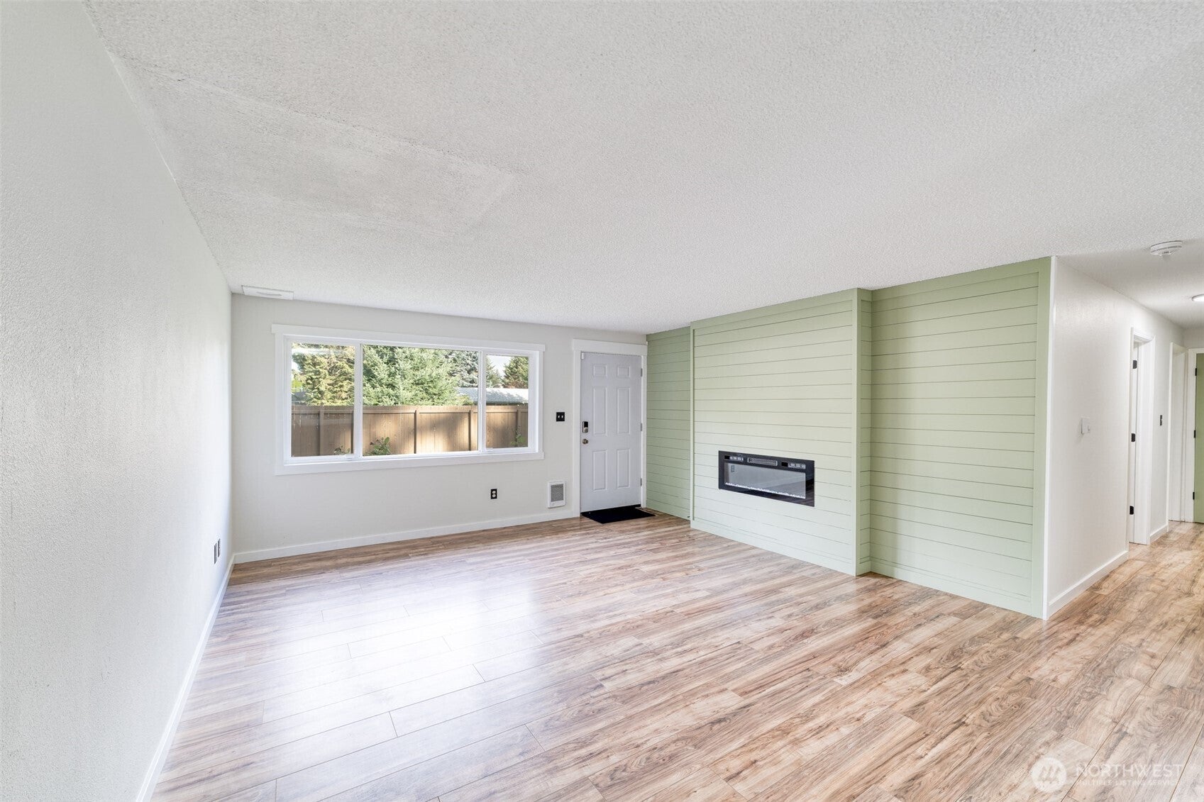
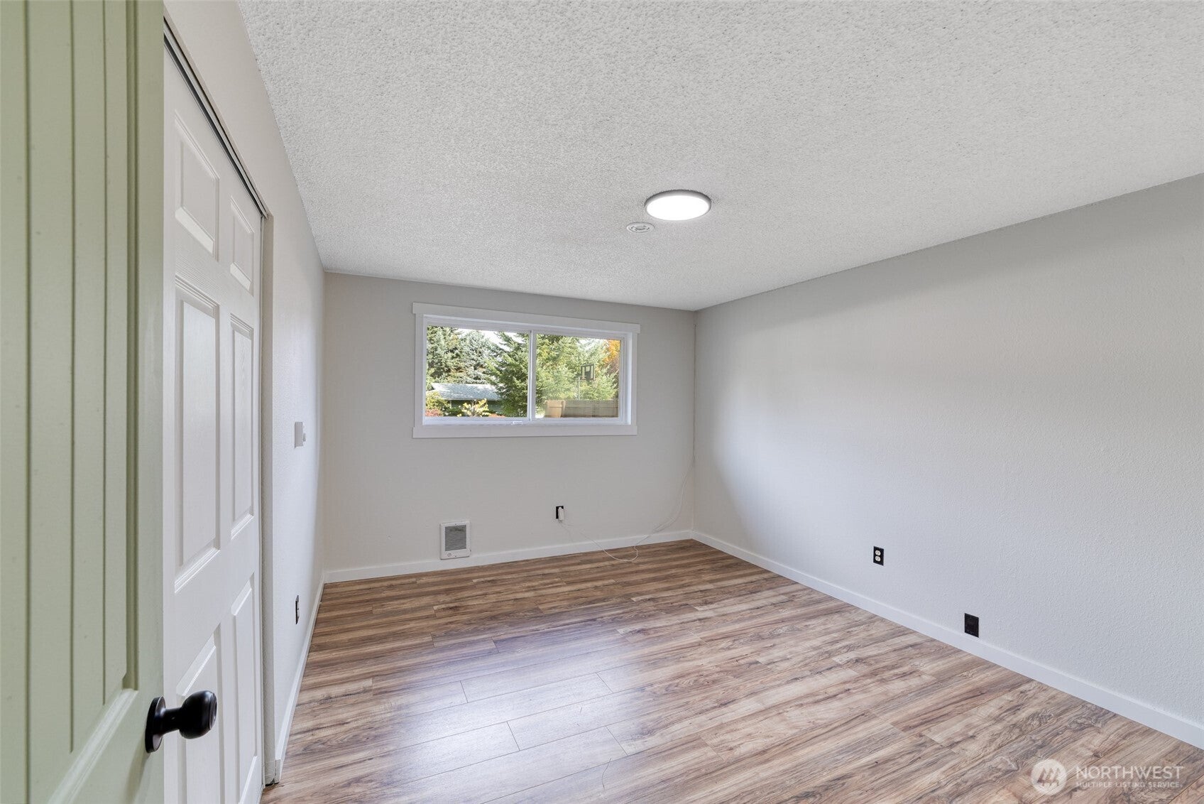
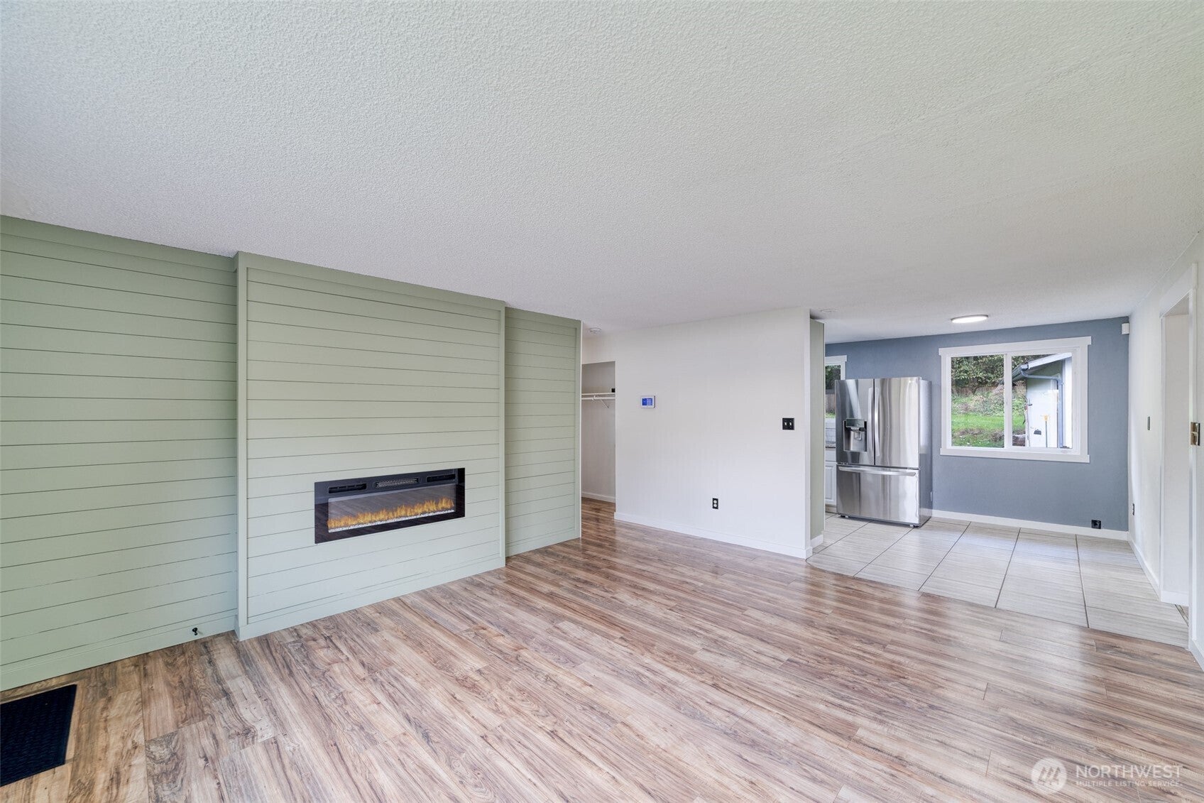
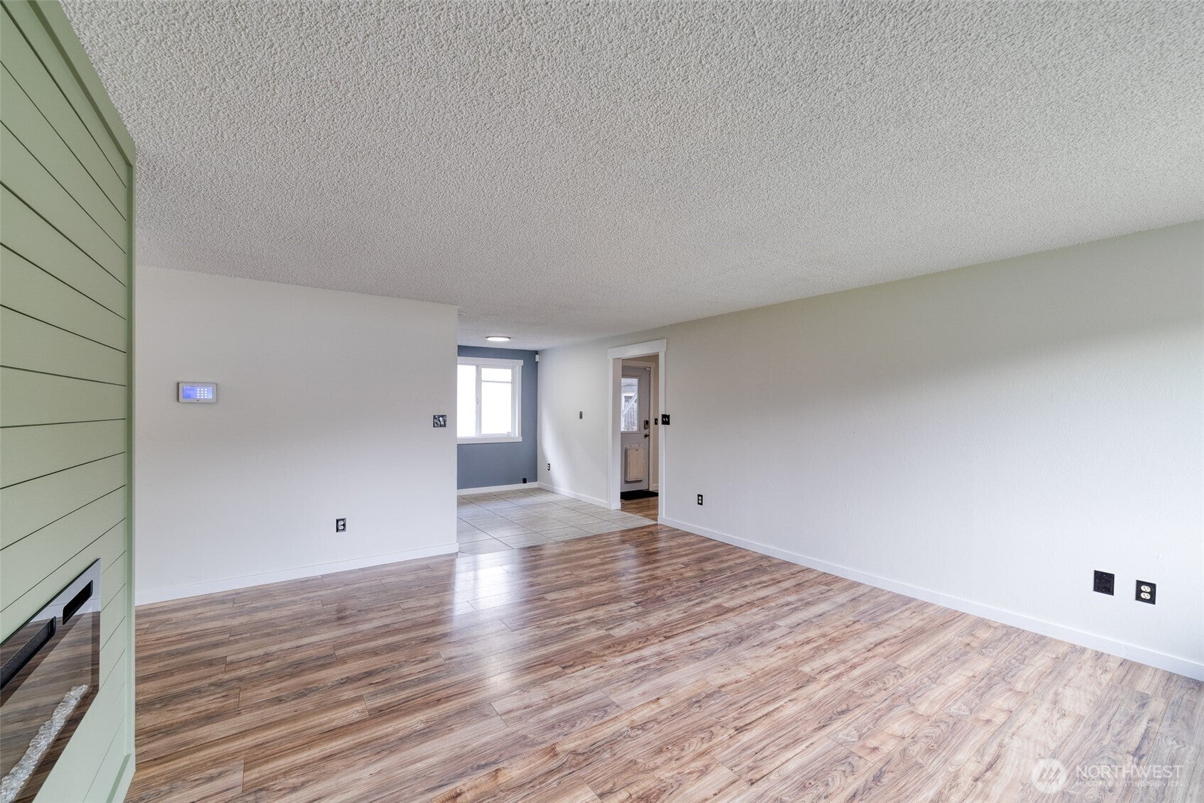
Welcome home to this updated Buckley rambler offering the space and flexibility that can be hard to find. Situated on just shy of 1/3 acre in an established neighborhood with no HOA, this property features a large detached garage / shop, dedicated RV parking, covered carport parking, and plenty of room for vehicles, storage, hobbies, and outdoor living. Inside, the 1,252 sq ft single-level home offers 3 bedrooms, 1 bath, an updated kitchen with white cabinetry, stainless steel appliances and subway tile backsplash, plus a comfortable living room with a fireplace. Step outside to an expansive back deck and spacious backyard with room to entertain, garden, or simply enjoy the extra space. Conveniently located near Bonney Lake shopping and within the White River School District.

Save
Ask
Tour
Hide
Share
Listing Snapshot
Price 
$525,000
Days On Site 
25 Days
Bedrooms 
3
Inside Area (SqFt) 
1,252 sqft
Total Baths 
1
Full Baths 
1
Partial Baths 
N/A
Lot Size 
0.3 Acres
Year Built 
1971
MLS Number 
2593232
Status 
Active
Property Tax 
$4,749
HOA/Condo/Coop Fees 
N/A
Sq Ft Source 
N/A
Friends & Family
Recent Activity
3 hours agoListing updated with changes from the MLS
4 weeks agoListing first seen on site
General Features
Acres 
0.3
Garage 
Yes
Land Lease 
No
Levels 
One
Parking 
Detached CarportDrivewayDetachedRV Access/Parking
Parking Spaces 
4
Property Sub Type 
Single Family Residence
Security 
Security Gate
Sewer 
Septic Tank
SqFt Total 
1252
Water Source 
Public
Interior Features
Appliances 
DishwasherDryerRefrigeratorWasher
Basement 
None
Fireplace 
Yes
Fireplace Features 
Electric
Fireplaces 
1
Flooring 
Ceramic TileVinyl
Heating 
ElectricWall Furnace
Main Level Bedrooms 
3
Bathroom Full 
Level - Main
Bedroom 
Level - Main
Den 
Level - Main
Dining Room 
Level - Main
Entry Hall 
Level - Main
Family Room 
Level - Main
Kitchen 
Level - Main
Living Room 
Level - Main
Master Bedroom 
Level - Main
Utility Room 
Level - Main
Save
Ask
Tour
Hide
Share
Exterior Features
Exterior 
Garden
Fencing 
Fenced
Lot Features 
LevelPaved
Patio And Porch 
DeckPatio
Roof 
Composition
View 
Territorial
Waterview 
Territorial
Community Features
MLS Area 
109 - Lake Tapps/Bonney Lake
School District 
White River
Financing Terms Available 
CashConventionalFHAVA Loan
Building Access 
Main
Schools
School District
White River
Elementary School
Unknown
Middle School
Unknown
High School
Unknown
Courtesy of NWMLS
Listing Broker: eXp Realty; [email protected]; Trevor Davidson; (253) 332-6364


Listing information is provided by Participants of the Northwest MLS. IDX information is provided exclusively for personal, non-commercial use, and may not be used for any purpose other than to identify prospective properties consumers may be interested in purchasing. Information is deemed reliable but not guaranteed. Copyright 2026, Northwest MLS.
All data is obtained from various sources and may not have been verified by the broker or MLS Grid. Supplied open house information is subject to change without notice. All information should be independently reviewed and verified for accuracy. Properties may or may not be listed by the office/agent presenting the information.
Last checked: 2026-11-03 04:00 PM PST

Neighborhood & Commute
Source: Walkscore
Save
Ask
Tour
Hide
Share