


20015 52nd Avenue ESpanaway, WA 98387
Listing Broker: Real Broker LLC; [email protected]; Staci Sue Saunders; (949) 412-1274
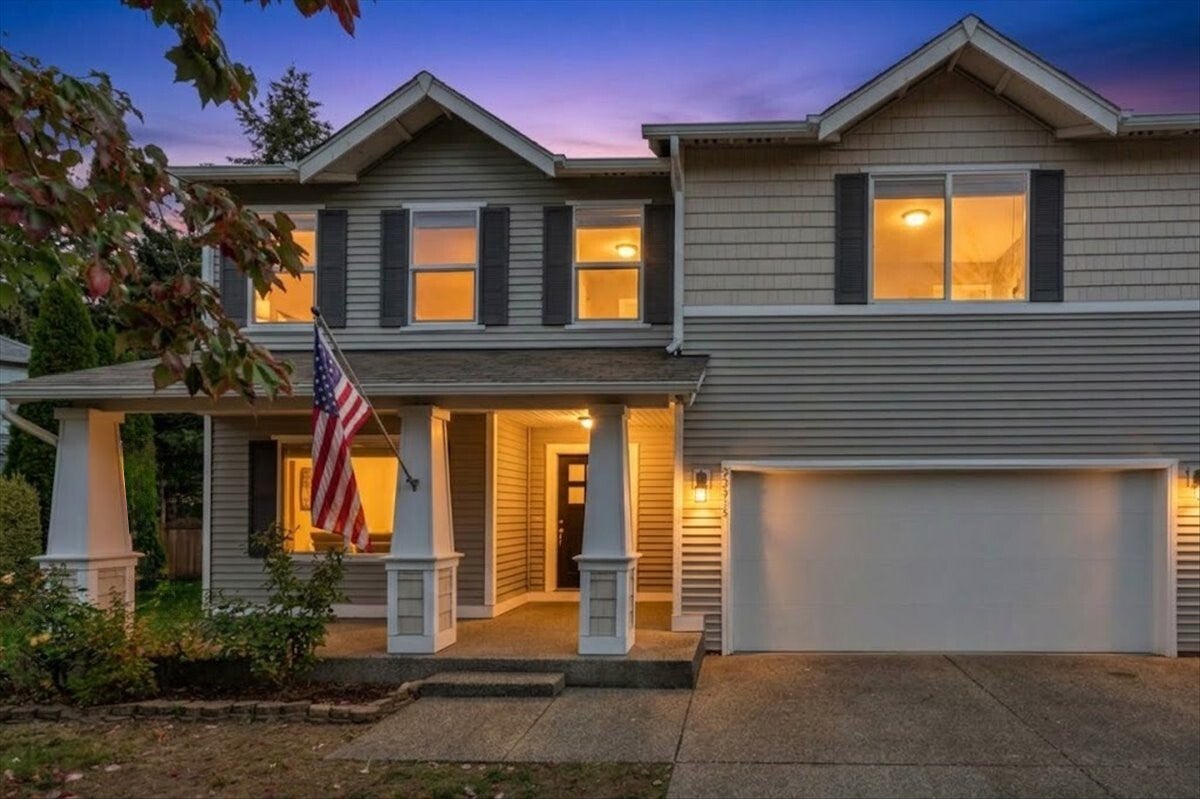
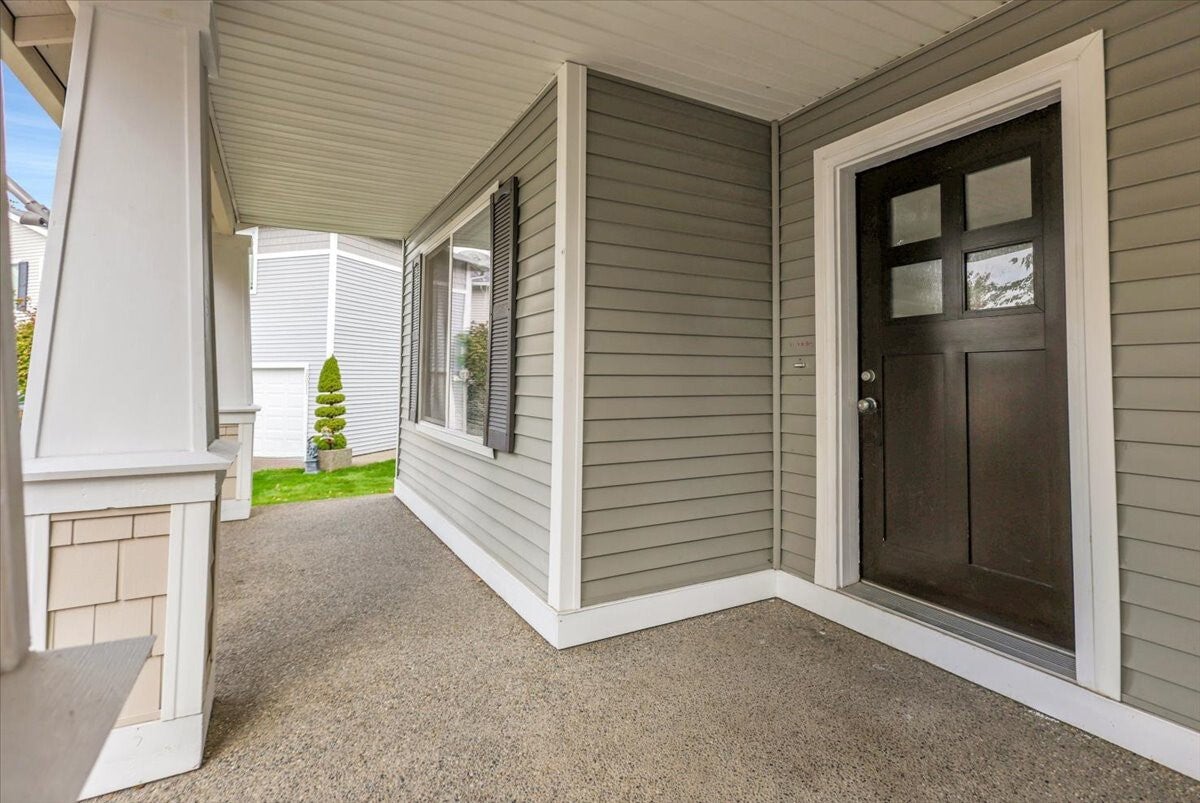
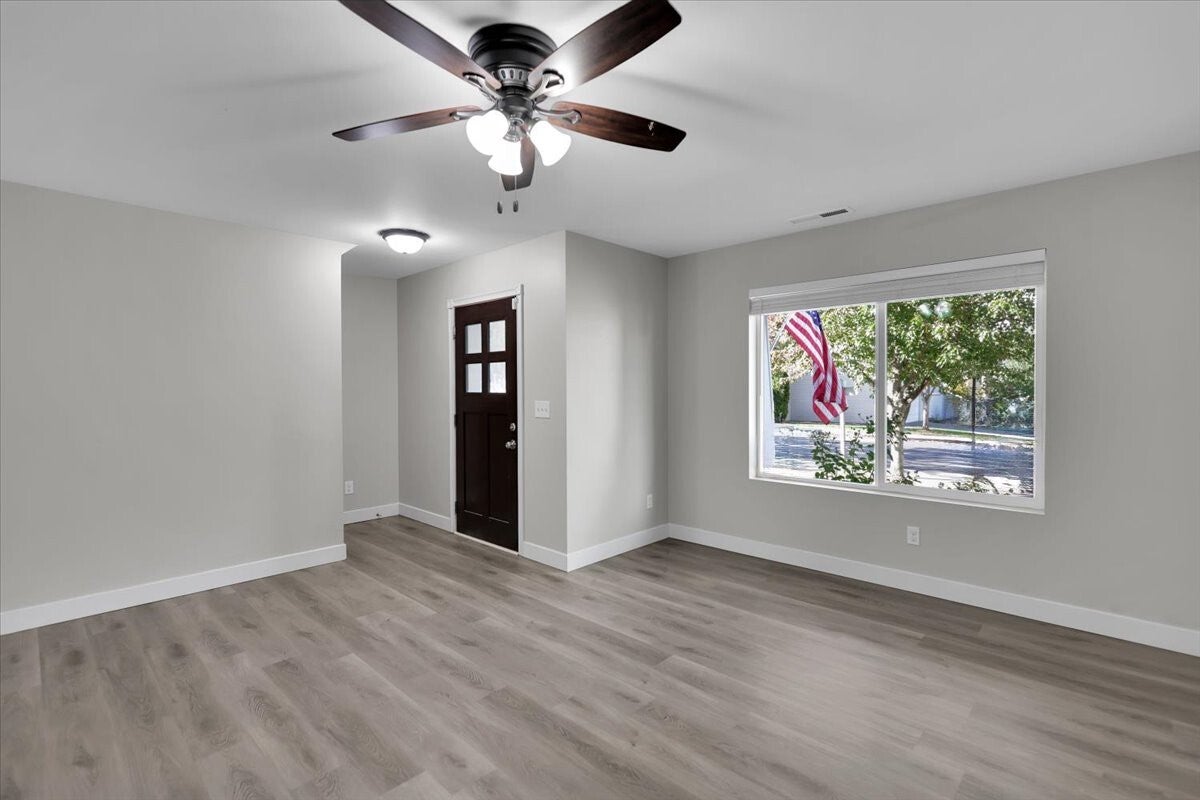
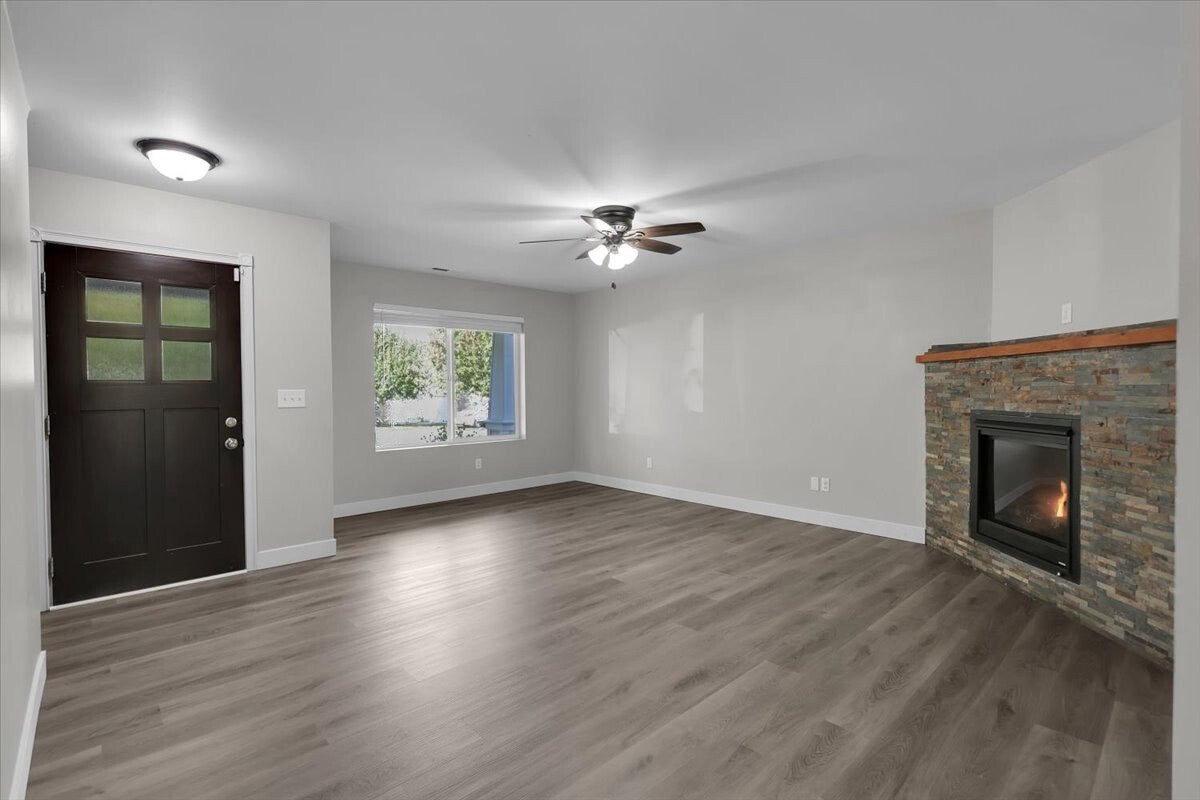
Fantastic Spanaway 2-Story with Room to Spread Out! Welcome home to this spacious 5-bedroom, 3-full-bath home offering 2,668 sq. ft. of comfortable living space. A charming covered front patio welcomes you inside to an open and inviting floor plan featuring a cozy fireplace, spacious living area, and a beautifully designed gourmet kitchen with island, butcher-block countertops, walk-in pantry, and a generous dining area. The main-floor bedroom provides flexibility for guests, an office, or multigenerational living. Upstairs, you’ll find an oversized primary suite complete with a private bath and large walk-in closet, plus three additional generously sized bedrooms, newly installed carpet, and another full bath. Enjoy the fully fenced backyard with a great patio area—perfect for entertaining, relaxing, or enjoying outdoor living. A 2-car attached garage adds convenience and storage. Located in a wonderful neighborhood close to shopping, dining, schools, parks, and everyday amenities. A fantastic value with plenty of space, comfort, and versatility—come see all this home has to offer! *Some images in this listing have been virtually staged*
| 2 weeks ago | Listing updated with changes from the MLS | |
| 2 weeks ago | Price changed to $575,000 | |
| 4 weeks ago | Status changed to Active | |
| a month ago | Listing first seen on site |
Listing Broker: Real Broker LLC; [email protected]; Staci Sue Saunders; (949) 412-1274

Listing information is provided by Participants of the Northwest MLS. IDX information is provided exclusively for personal, non-commercial use, and may not be used for any purpose other than to identify prospective properties consumers may be interested in purchasing. Information is deemed reliable but not guaranteed. Copyright 2026, Northwest MLS.
All data is obtained from various sources and may not have been verified by the broker or MLS Grid. Supplied open house information is subject to change without notice. All information should be independently reviewed and verified for accuracy. Properties may or may not be listed by the office/agent presenting the information.
Last checked: 2026-11-11 03:48 AM PST