


7818 196th Street Ct ESpanaway, WA 98387
Listing Broker: Redfin; [email protected]; Kevin Austin; (253) 370-6240
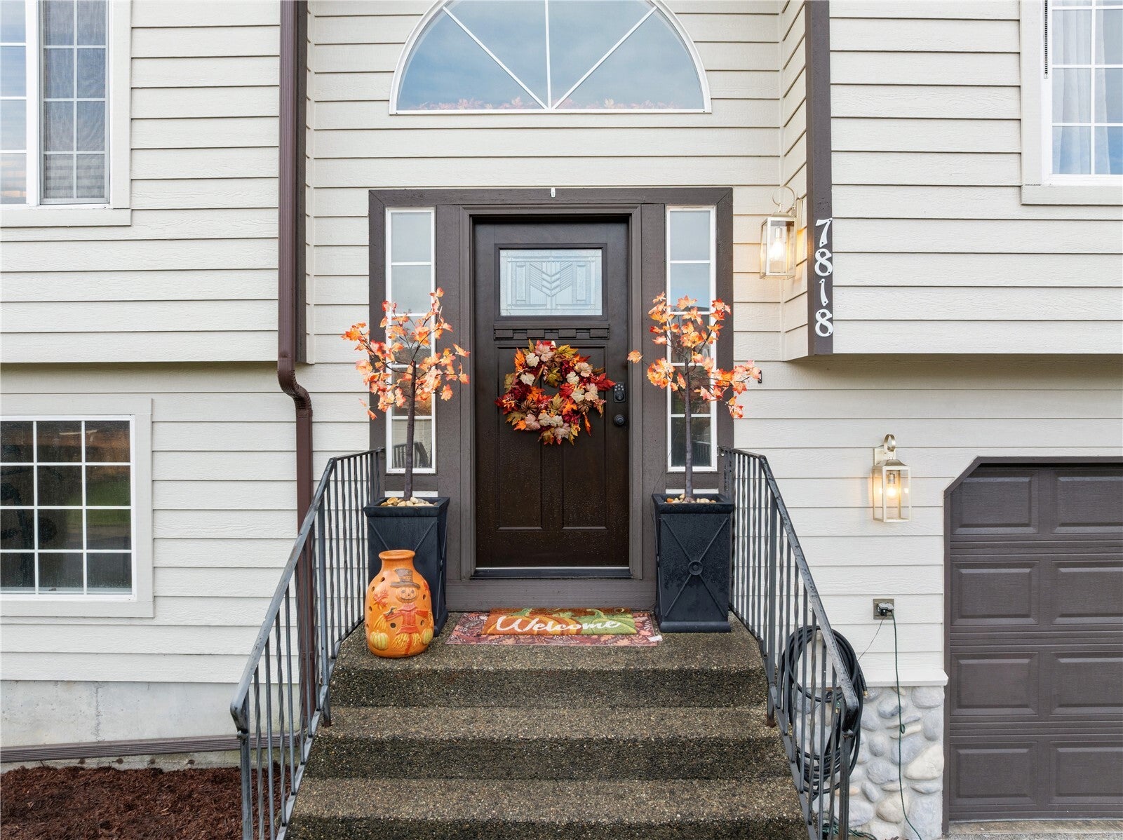
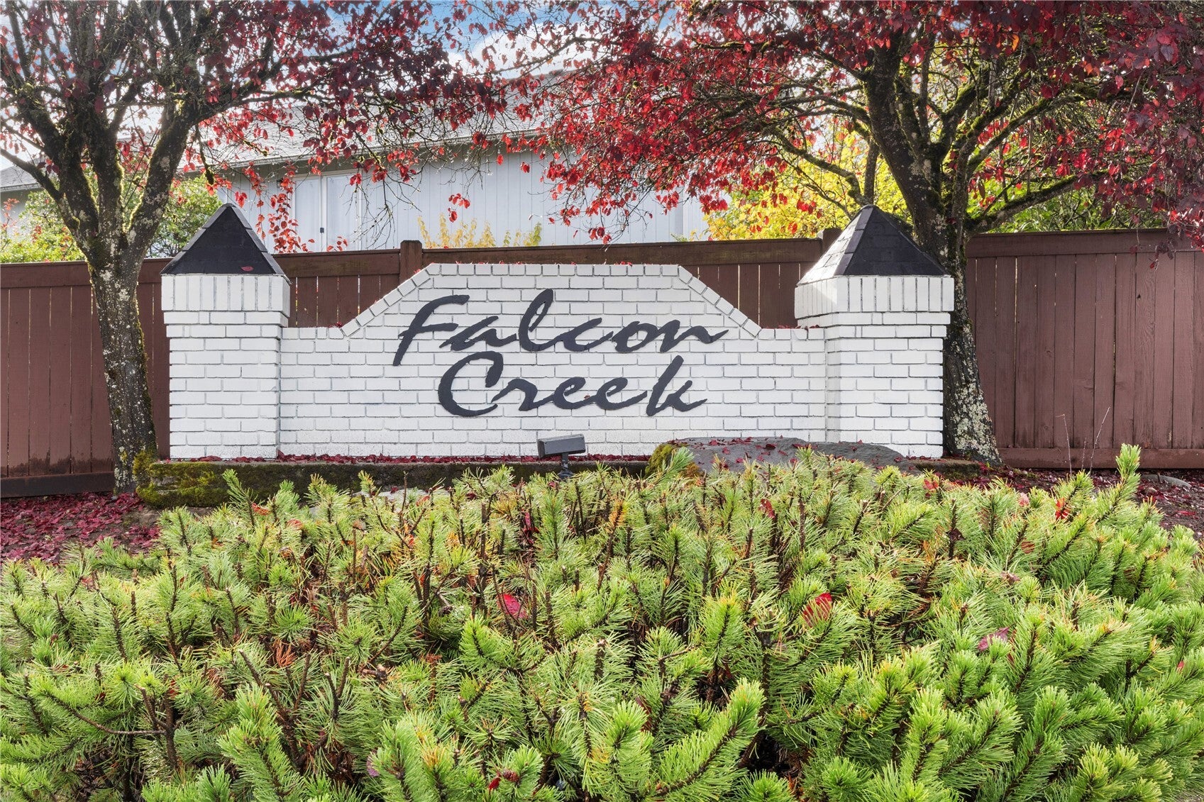
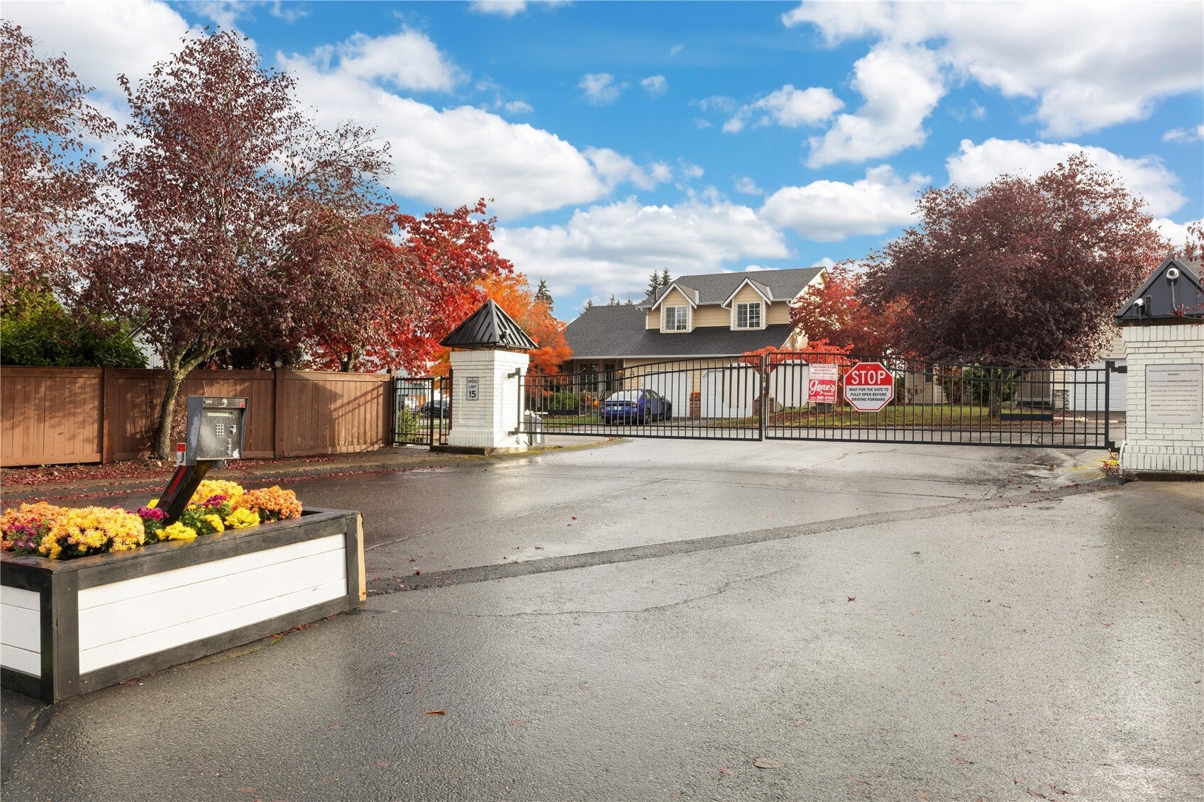
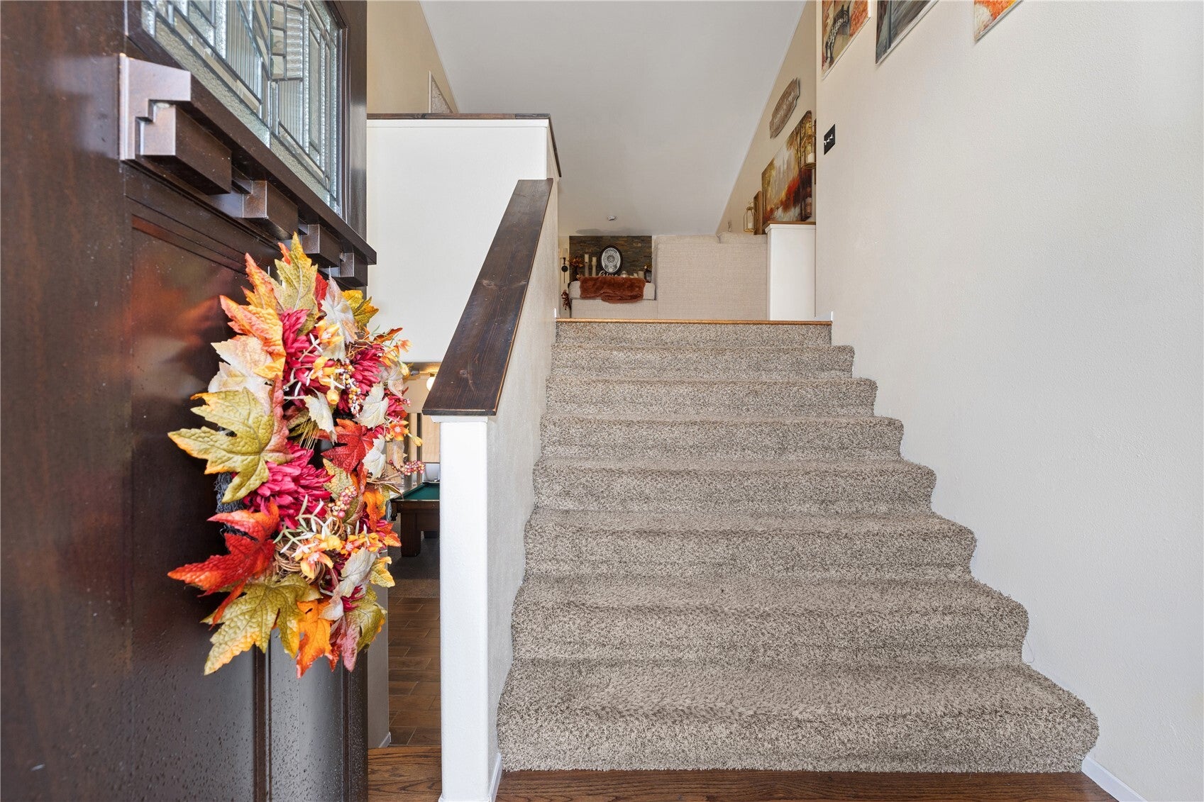
Welcome to this beautiful home in the gated community of Falcon Creek, ideally located near shopping, schools, and the military base for added convenience. Inside, you’ll find stunning real hardwood floors upstairs, soaring vaulted ceilings, and a newly installed gas fireplace that adds warmth and character to the living space. The expanded and remodeled kitchen features a gas cooktop and offers plenty of space for cooking, dining, and entertaining. The spacious primary suite boasts a luxurious bathroom and a walk-in closet. With five true bedrooms and three bathrooms, there’s plenty of room for guests or a home office. The lower-level provides additional flexible living space, complete with new carpet and tile and direct access to the private backyard—perfect for relaxing or enjoying time outdoors. Step outside to enjoy the massive freshly painted deck, ideal for outdoor dining, barbecues, and gatherings with friends. The exterior of the home, including the trim was freshly painted in 2025, and the front yard features a sprinkler system and recently landscaped rock wall providing flat and level space to enjoy. A recently added storage shed provides extra space for tools, outdoor equipment, and seasonal items. With its desirable location, thoughtful updates, spacious layout, and inviting indoor and outdoor living areas, this Falcon Creek home offers comfort, functionality, and room to enjoy!
| 2 weeks ago | Listing updated with changes from the MLS | |
| 2 weeks ago | Listing first seen on site |
Listing Broker: Redfin; [email protected]; Kevin Austin; (253) 370-6240

Listing information is provided by Participants of the Northwest MLS. IDX information is provided exclusively for personal, non-commercial use, and may not be used for any purpose other than to identify prospective properties consumers may be interested in purchasing. Information is deemed reliable but not guaranteed. Copyright 2026, Northwest MLS.
All data is obtained from various sources and may not have been verified by the broker or MLS Grid. Supplied open house information is subject to change without notice. All information should be independently reviewed and verified for accuracy. Properties may or may not be listed by the office/agent presenting the information.
Last checked: 2026-11-11 03:48 AM PST
Did you know? You can invite friends and family to your search. They can join your search, rate and discuss listings with you.