
Save
Ask
Tour
Hide
Share
$539,900
10 Days On Site

1408 Williams Avenue NW
Orting, WA 98360

For Sale|Single Family Residence|Active
3
Beds
3
Total Baths
2
Full Baths
1
Partial Bath
2,187
SqFt
$247
/SqFt
2002
Built
Cumulative Days On Market:
9
Subdivision:
Village Green
County:
Pierce
Courtesy of NWMLS
Listing Broker: eXp Realty; [email protected]; Bea Schuster; (360) 710-0346
Call Now: (360) 507-3775
Is this the listing for you? We can help make it yours.
(360) 507-3775
1408 Williams Avenue NW1408 Williams Avenue NW1408 Williams Avenue NW1408 Williams Avenue NW
Save
Ask
Tour
Hide
Share

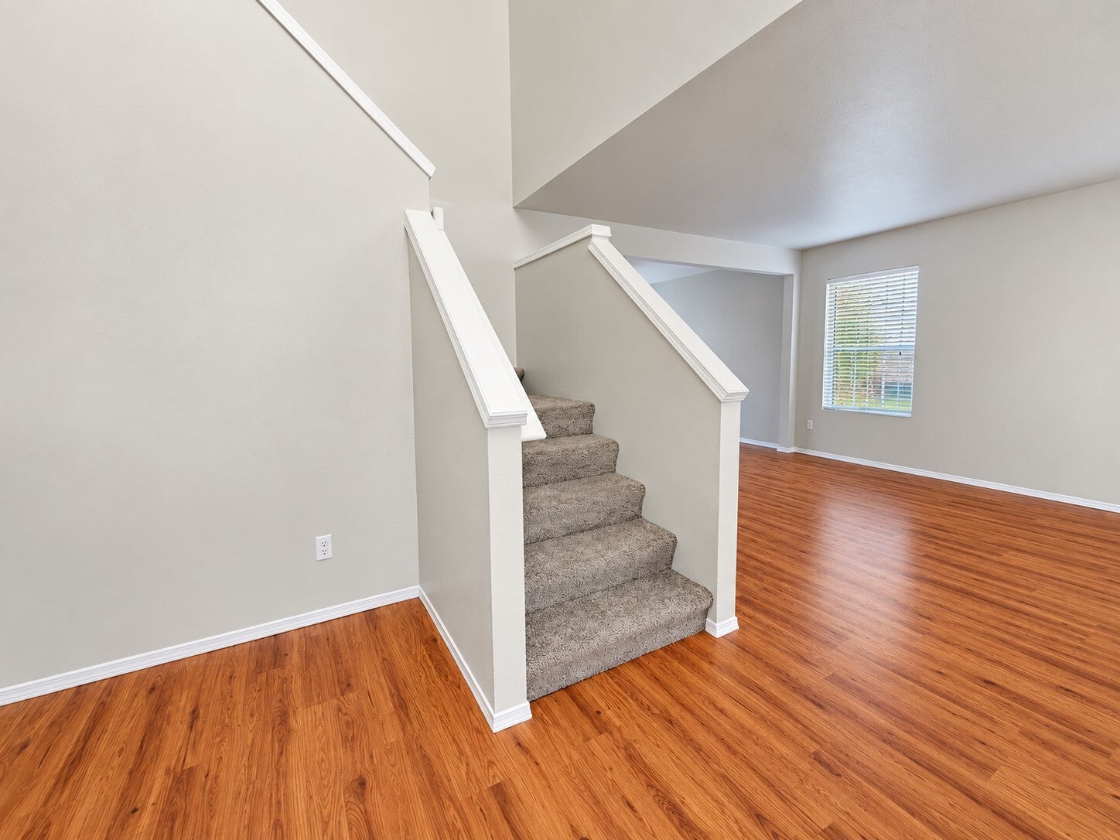
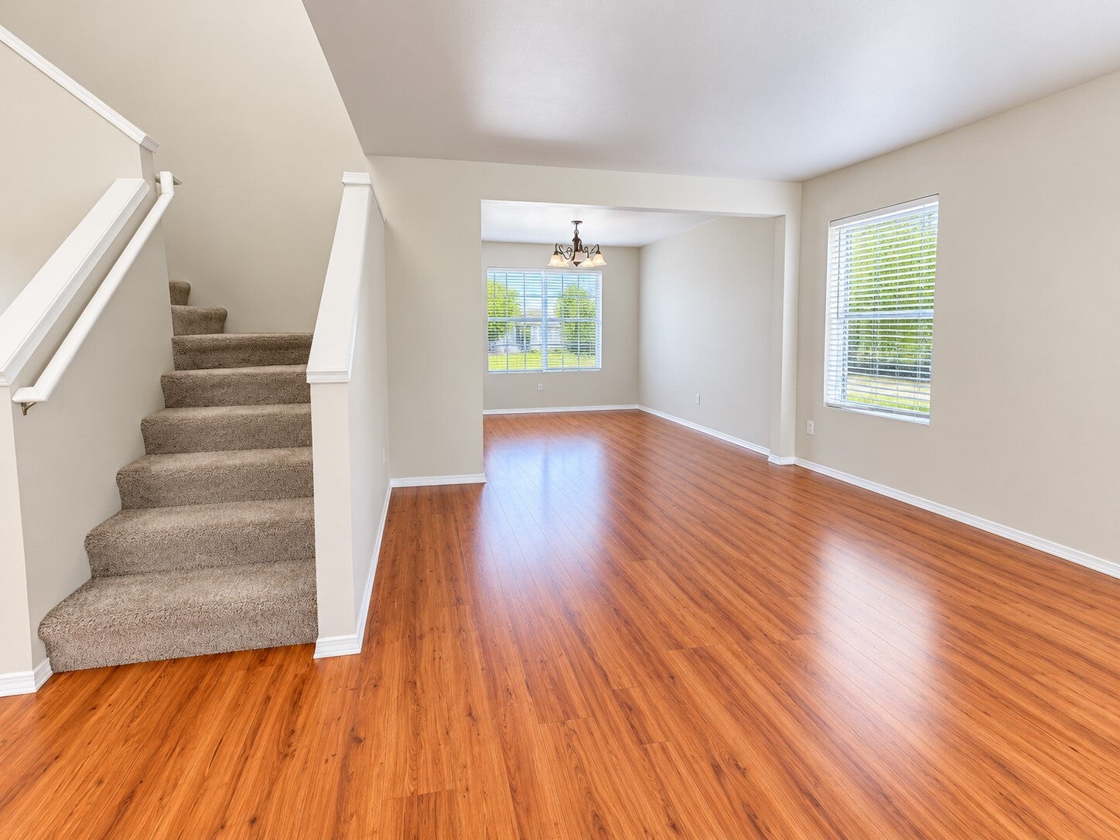
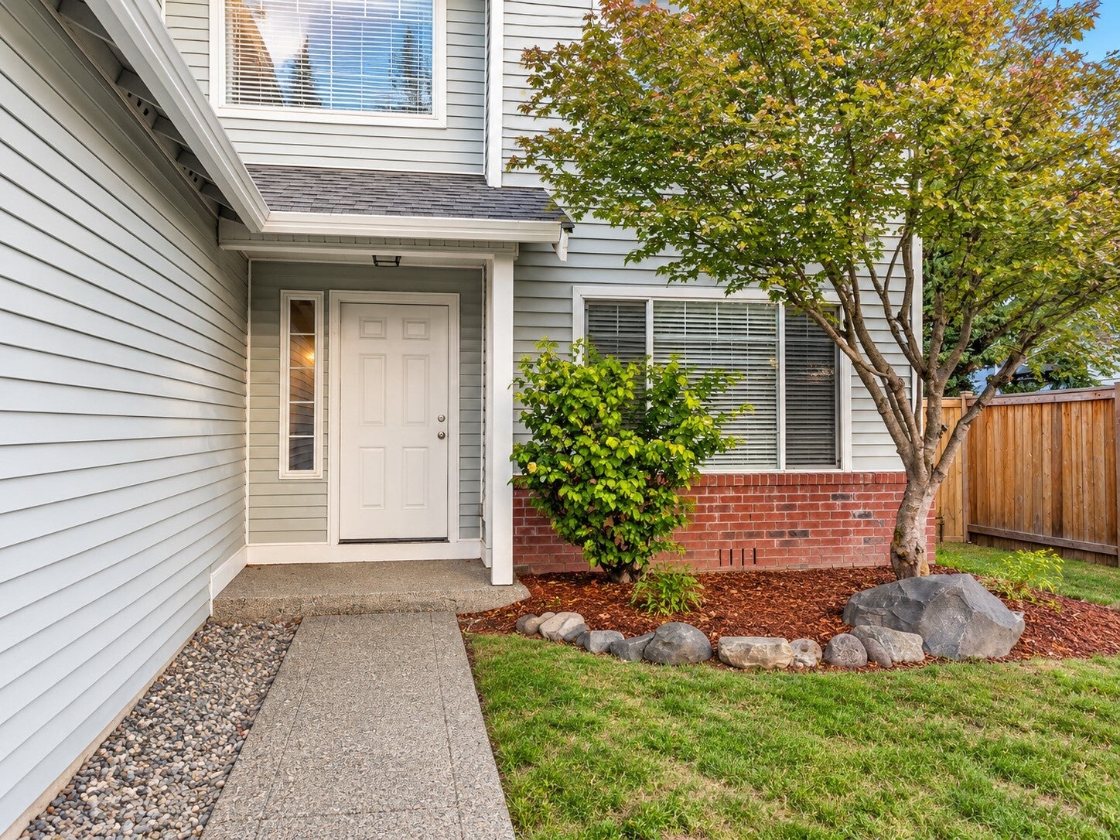
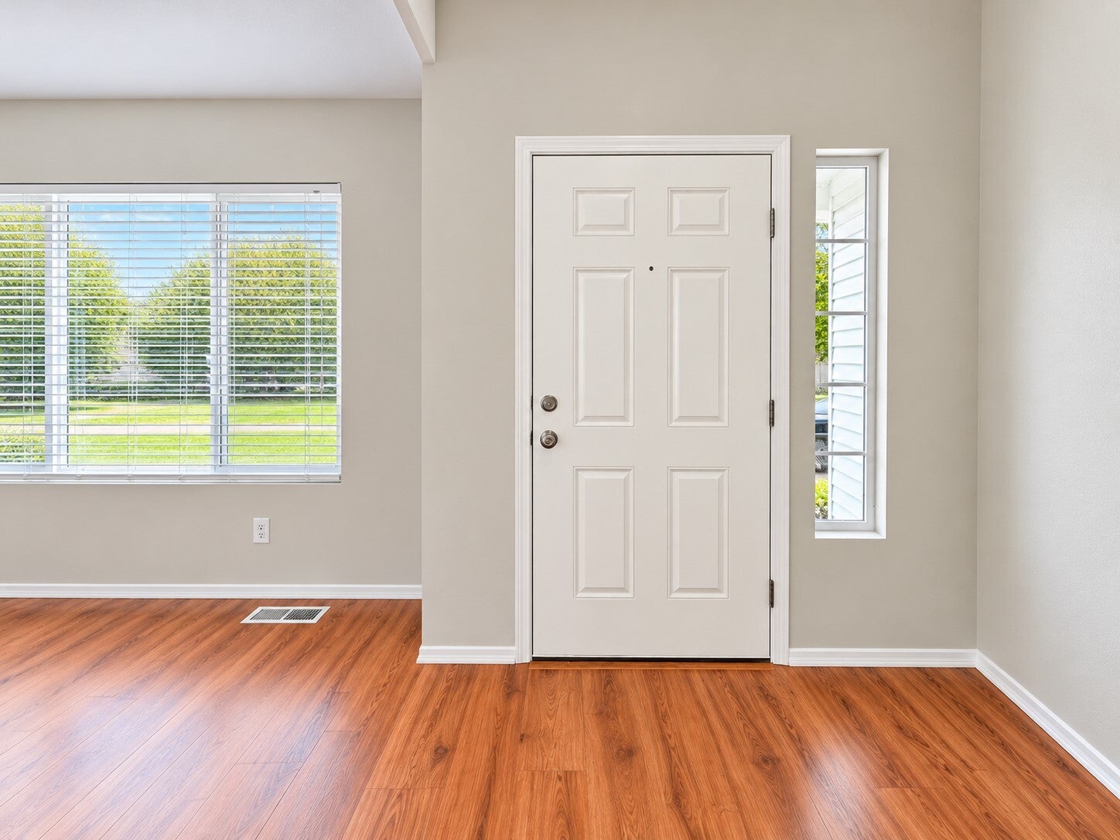
Spacious two-story home in Orting’s established Village Green neighborhood offering a versatile floor plan with multiple living areas and room to spread out. The main level features a formal living and dining area with plank flooring, a separate family room with gas fireplace, and a spacious kitchen with abundant cabinetry, generous counter space, and black appliances. An adjoining casual dining area provides access to the covered backyard patio. Upstairs, the primary suite offers a private bathroom with dual sinks and a walk-in closet. Additional bedrooms and a large bonus room provide flexibility for guests, hobbies, or a home office. A dedicated laundry room offers additional cabinetry and storage. Outside, enjoy a fully fenced backyard with room for gardening, recreation, or entertaining. An attached two-car garage provides covered parking and storage. Conveniently located near downtown Orting, local parks, shopping, dining, and the Foothills Trail.

Save
Ask
Tour
Hide
Share
Listing Snapshot
Price 
$539,900
Days On Site 
10 Days
Bedrooms 
3
Inside Area (SqFt) 
2,187 sqft
Total Baths 
3
Full Baths 
2
Partial Baths 
1
Lot Size 
0.1759 Acres
Year Built 
2002
MLS Number 
2597614
Status 
Active
Property Tax 
$4,664
HOA/Condo/Coop Fees 
$33 monthly
Sq Ft Source 
N/A
Friends & Family
Recent Activity
7 days agoListing updated with changes from the MLS
a week agoStatus changed to Active
2 weeks agoListing first seen on site
General Features
Acres 
0.1759
Attached Garage 
Yes
Direction Faces 
West
Garage 
Yes
Land Lease 
No
Levels 
Two
Parking 
DrivewayAttached
Parking Spaces 
2
Property Sub Type 
Single Family Residence
SqFt Total 
2187
Style 
Craftsman
Utilities 
Cable AvailableSewer Connected
Water Source 
Public
Zoning 
ORT
Interior Features
Appliances 
DishwasherMicrowaveRefrigeratorGas Water HeaterWater Heater
Basement 
None
Fireplace 
Yes
Fireplace Features 
Gas
Fireplaces 
1
Heating 
ElectricNatural GasForced Air
Interior 
Walk-In Closet(s)Ceiling Fan(s)
Bathroom Full 
Bathroom Half 
Level - Main
Bedroom 
Bonus Room 
Level - Main
Dining Room 
Level - Main
Entry Hall 
Level - Main
Kitchen 
Level - Main
Living Room 
Level - Main
Master Bedroom 
Utility Room 
Level - Main
Save
Ask
Tour
Hide
Share
Exterior Features
Construction Details 
Metal Siding
Fencing 
Fenced
Lot Features 
Level
Other Structures 
Outbuilding
Patio And Porch 
Patio
Roof 
Composition
View 
Golf CourseMountain(s)
Waterview 
Golf CourseMountain(s)
Community Features
Association Fee 
$33.0
Association Fee Frequency 
Monthly
MLS Area 
114 - Orting
School District 
Orting
Financing Terms Available 
CashConventionalFHAVA Loan
Building Access 
Main
Schools
School District
Orting
Elementary School
Ptarmigan Ridge Inte
Middle School
Orting Mid
High School
Orting High
Courtesy of NWMLS
Listing Broker: eXp Realty; [email protected]; Bea Schuster; (360) 710-0346


Listing information is provided by Participants of the Northwest MLS. IDX information is provided exclusively for personal, non-commercial use, and may not be used for any purpose other than to identify prospective properties consumers may be interested in purchasing. Information is deemed reliable but not guaranteed. Copyright 2026, Northwest MLS.
All data is obtained from various sources and may not have been verified by the broker or MLS Grid. Supplied open house information is subject to change without notice. All information should be independently reviewed and verified for accuracy. Properties may or may not be listed by the office/agent presenting the information.
Last checked: 2026-11-02 01:36 PM PST

Neighborhood & Commute
Source: Walkscore
Save
Ask
Tour
Hide
Share