
Save
Ask
Tour
Hide
Share
$579,950
11 Days On Site

Enclave at White River
721 Madden Avenue 18
Buckley, WA 98321

For Sale|Single Family Residence|Active
4
Beds
3
Total Baths
3
Full Baths
2,350
SqFt
$247
/SqFt
2026
Built
Cumulative Days On Market:
208
Subdivision:
In Town - Buckley
County:
Pierce
Courtesy of NWMLS
Listing Broker: KB Home Sales; [email protected]; Michele Gurr; (253) 249-6936
Call Now: (360) 507-3775
Is this the listing for you? We can help make it yours.
(360) 507-3775
Upcoming Open Houses
Tue, Nov 3, 10:00 AM - 5:00 PM
Wed, Nov 4, 10:00 AM - 5:00 PM
Thu, Nov 5, 10:00 AM - 5:00 PM
Fri, Nov 6, 10:00 AM - 5:00 PM
Sat, Nov 7, 10:00 AM - 5:00 PM
Sun, Nov 8, 10:00 AM - 5:00 PM
Mon, Nov 9, 1:00 PM - 5:00 PM
721 Madden Avenue 18721 Madden Avenue 18721 Madden Avenue 18721 Madden Avenue 18
Save
Ask
Tour
Hide
Share

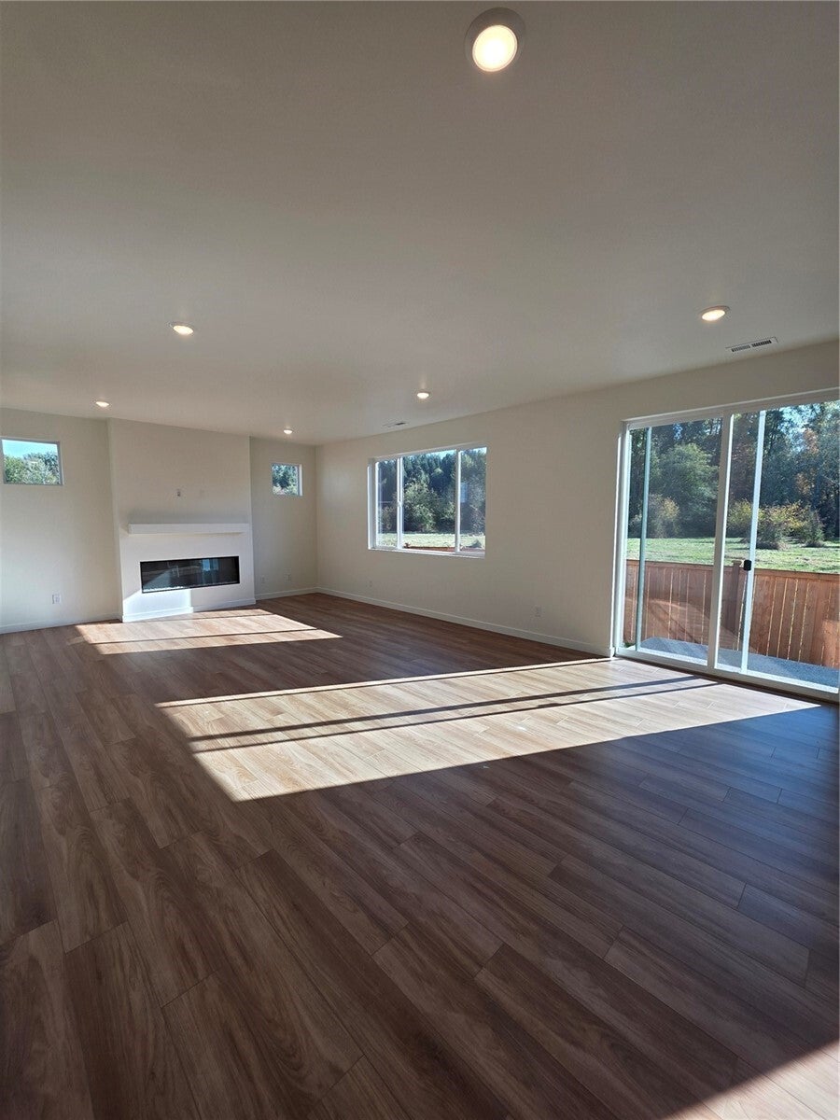
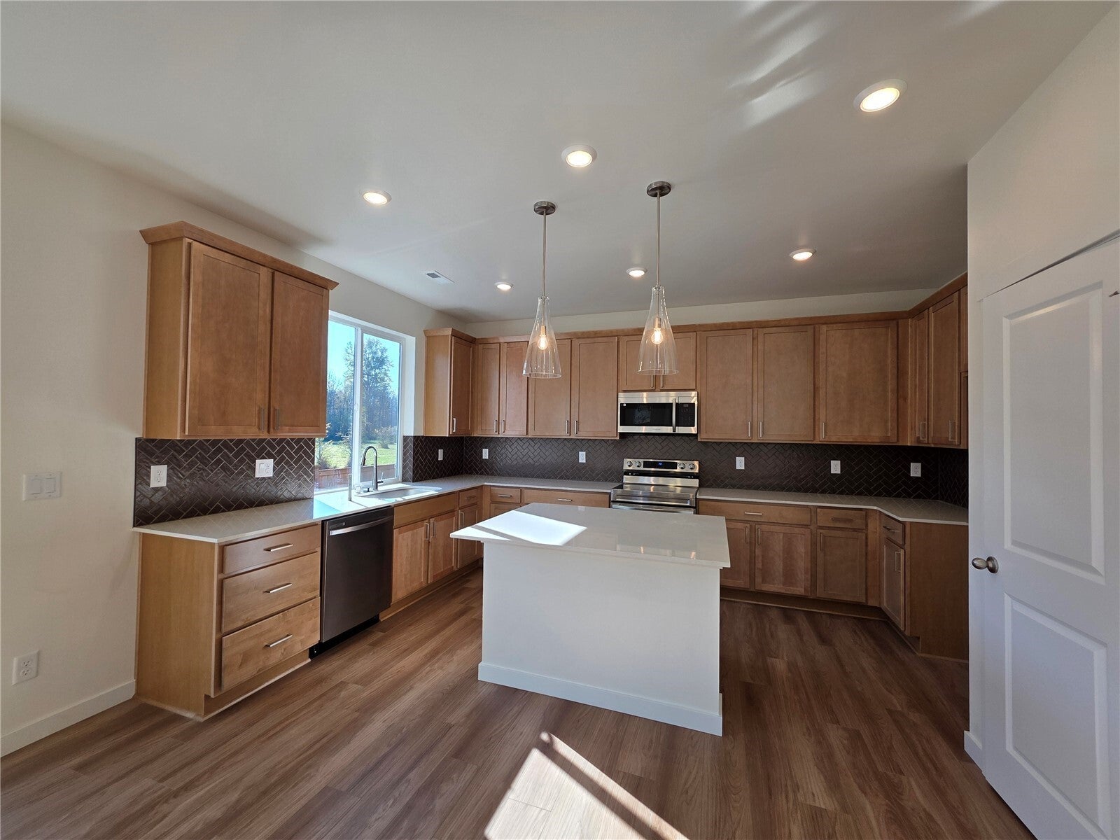
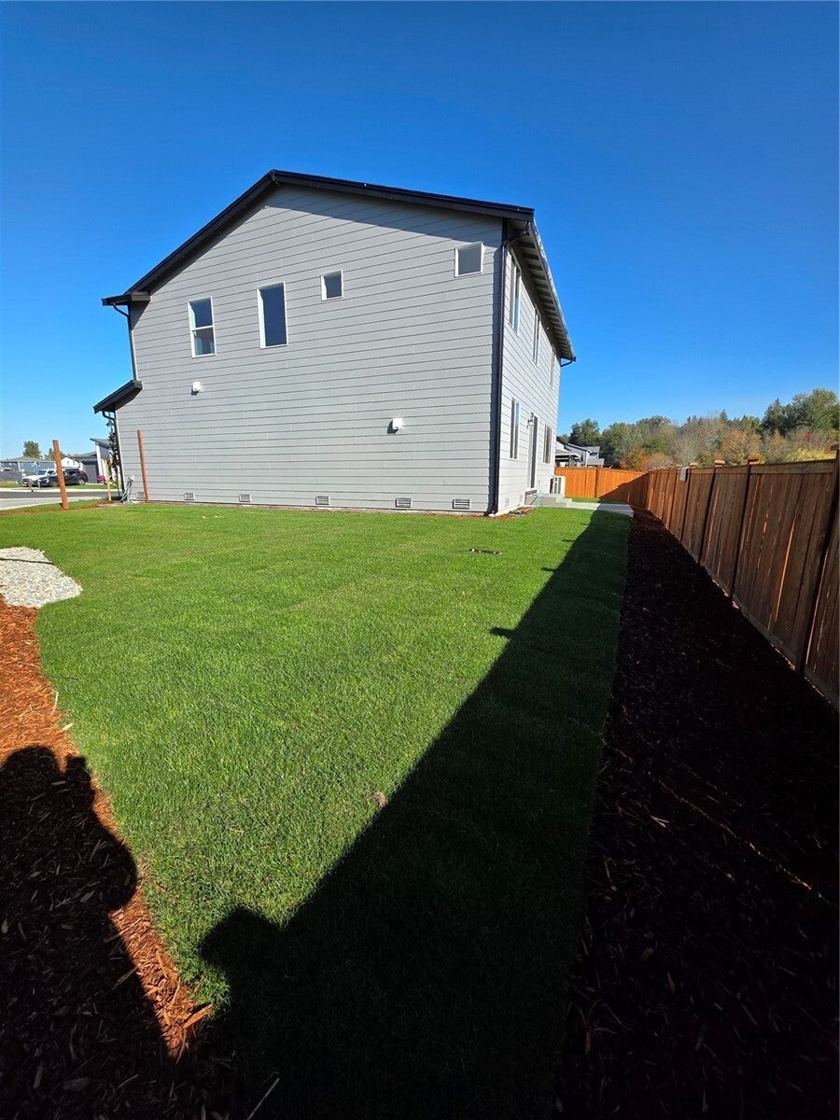
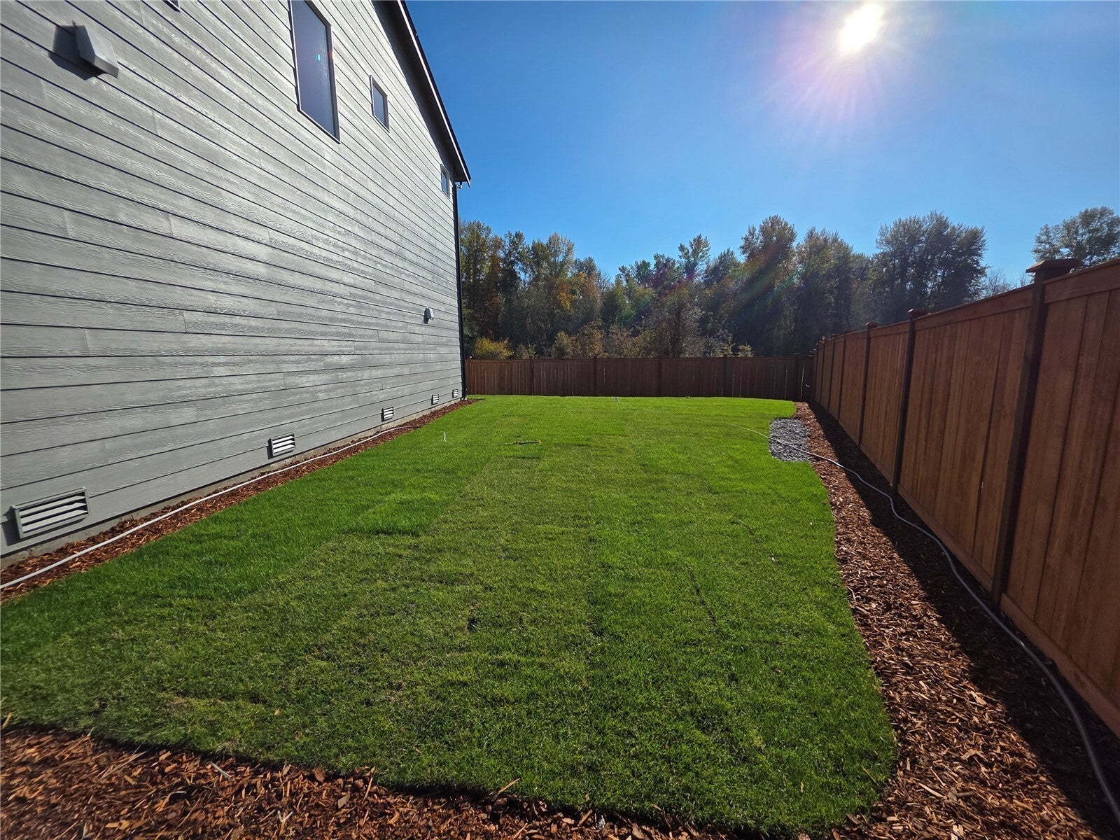
Our last Move In Ready 2350 floorplan AVAILABLE NOW. Welcome Home to the Enclave at White River! Are you looking for that walkable small-town charm close to major shopping, commuter friendly and outdoor recreation just minutes from your doorstep? This popular 2350 sq ft two story home offers 4 bd, 3 bath + huge loft. Spacious primary suite with large walk-in closet. This home includes features such as quartz countertops throughout, luxury flooring, and white millwork. Save on utilities with the industry leader in energy efficient homes. Large lot for added outside enjoyment, delivered to you fully landscaped with a fenced backyard. Act now to take advantage and be in your new home by Thanksgiving. 15k Seller credit and ask about our special financing.

Save
Ask
Tour
Hide
Share
Listing Snapshot
Price 
$579,950
Days On Site 
11 Days
Bedrooms 
4
Inside Area (SqFt) 
2,350 sqft
Total Baths 
3
Full Baths 
3
Partial Baths 
N/A
Lot Size 
0.1402 Acres
Year Built 
2026
MLS Number 
2597715
Status 
Active
Property Tax 
N/A
HOA/Condo/Coop Fees 
$56.04 monthly
Sq Ft Source 
N/A
Friends & Family
Recent Activity
5 hours agoListing updated with changes from the MLS
a week agoPrice changed to $579,950
2 weeks agoListing first seen on site
General Features
Acres 
0.1402
Attached Garage 
Yes
Direction Faces 
North
Garage 
Yes
Land Lease 
No
Levels 
Two
Parking 
Attached
Parking Spaces 
2
Property Condition 
New Construction
Property Sub Type 
Single Family Residence
SqFt Total 
2350
Style 
Modern
Utilities 
Sewer Connected
Water Source 
Public
Interior Features
Appliances 
DishwasherMicrowaveDisposalElectric Water HeaterWater Heater
Basement 
None
Cooling 
Heat Pump
Fireplace 
Yes
Fireplace Features 
Electric
Fireplaces 
1
Flooring 
CarpetVinyl
Heating 
ElectricHeat Pump
Interior 
Walk-In Closet(s)Pantry
Main Level Bedrooms 
1
Bathroom Full 
Level - Second
Bedroom 
Level - Second
Bonus Room 
Level - Second
Entry Hall 
Level - Main
Great Room 
Level - Main
Kitchen 
Level - Main
Master Bedroom 
Level - Second
Utility Room 
Level - Second
Save
Ask
Tour
Hide
Share
Exterior Features
Construction Details 
Cement Siding
Fencing 
Fenced
Lot Features 
LevelPaved
Patio And Porch 
DeckPatio
Roof 
Composition
View 
Territorial
Waterview 
Territorial
Community Features
Association Fee 
$56.04
Association Fee Frequency 
Monthly
MLS Area 
111 - Buckley/South Prairie
School District 
White River
Financing Terms Available 
CashConventionalFHAUSDA LoanVA Loan
Building Access 
Main
Schools
School District
White River
Elementary School
Elk Ridge Elem
Middle School
Glacier Middle Sch
High School
White River High
Courtesy of NWMLS
Listing Broker: KB Home Sales; [email protected]; Michele Gurr; (253) 249-6936


Listing information is provided by Participants of the Northwest MLS. IDX information is provided exclusively for personal, non-commercial use, and may not be used for any purpose other than to identify prospective properties consumers may be interested in purchasing. Information is deemed reliable but not guaranteed. Copyright 2026, Northwest MLS.
All data is obtained from various sources and may not have been verified by the broker or MLS Grid. Supplied open house information is subject to change without notice. All information should be independently reviewed and verified for accuracy. Properties may or may not be listed by the office/agent presenting the information.
Last checked: 2026-11-03 04:06 PM PST

Neighborhood & Commute
Source: Walkscore
Save
Ask
Tour
Hide
Share