Save
Ask
Tour
Hide
Share
$625,000
15 Days On Site

20200 Grand Mound Way SW
Centralia, WA 98531

For Sale|Single Family Residence|Active
3
Beds
2
Total Baths
2
Full Baths
2,664
SqFt
$235
/SqFt
1907
Built
Cumulative Days On Market:
16
Subdivision:
Grand Mound
County:
Thurston
Courtesy of NWMLS
Listing Broker: BHGRE - Northwest Home Team; [email protected]; Jody L. Hill; (360) 269-0284
Call Now: (360) 507-3775
Is this the listing for you? We can help make it yours.
(360) 507-3775
20200 Grand Mound Way SW20200 Grand Mound Way SW20200 Grand Mound Way SW20200 Grand Mound Way SW
Save
Ask
Tour
Hide
Share

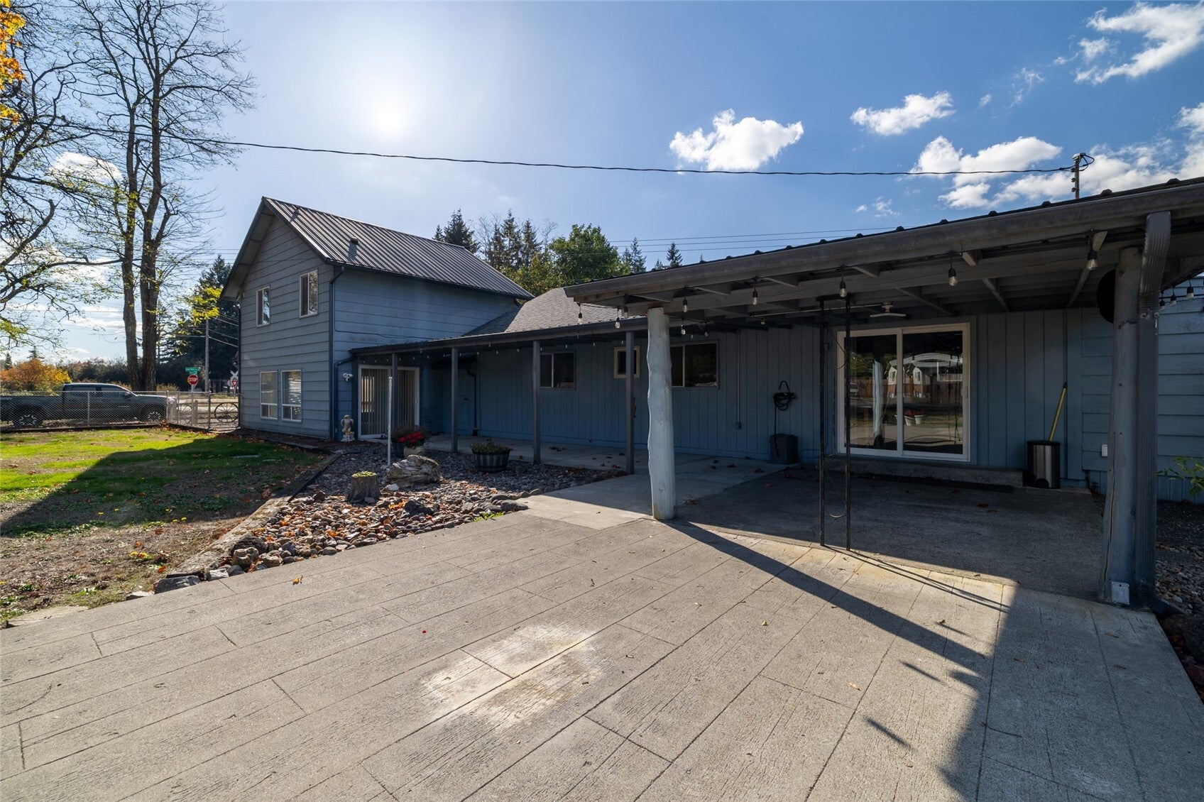
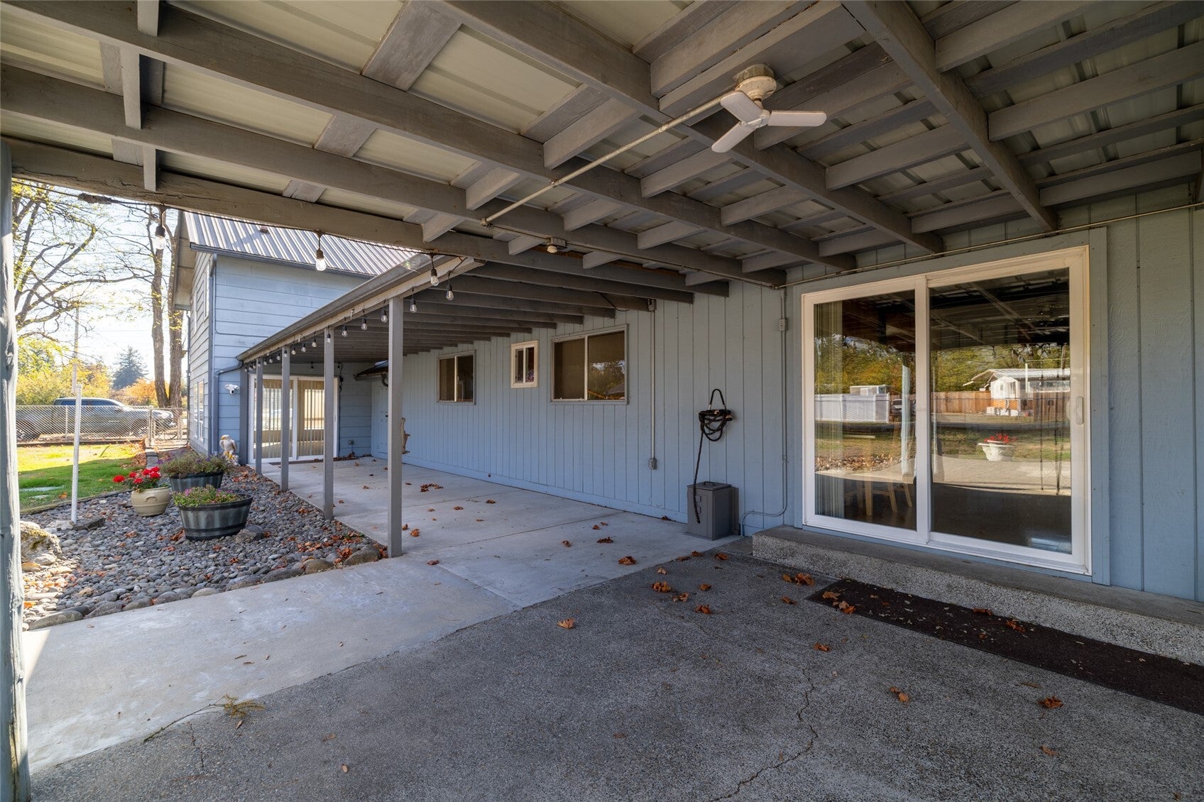
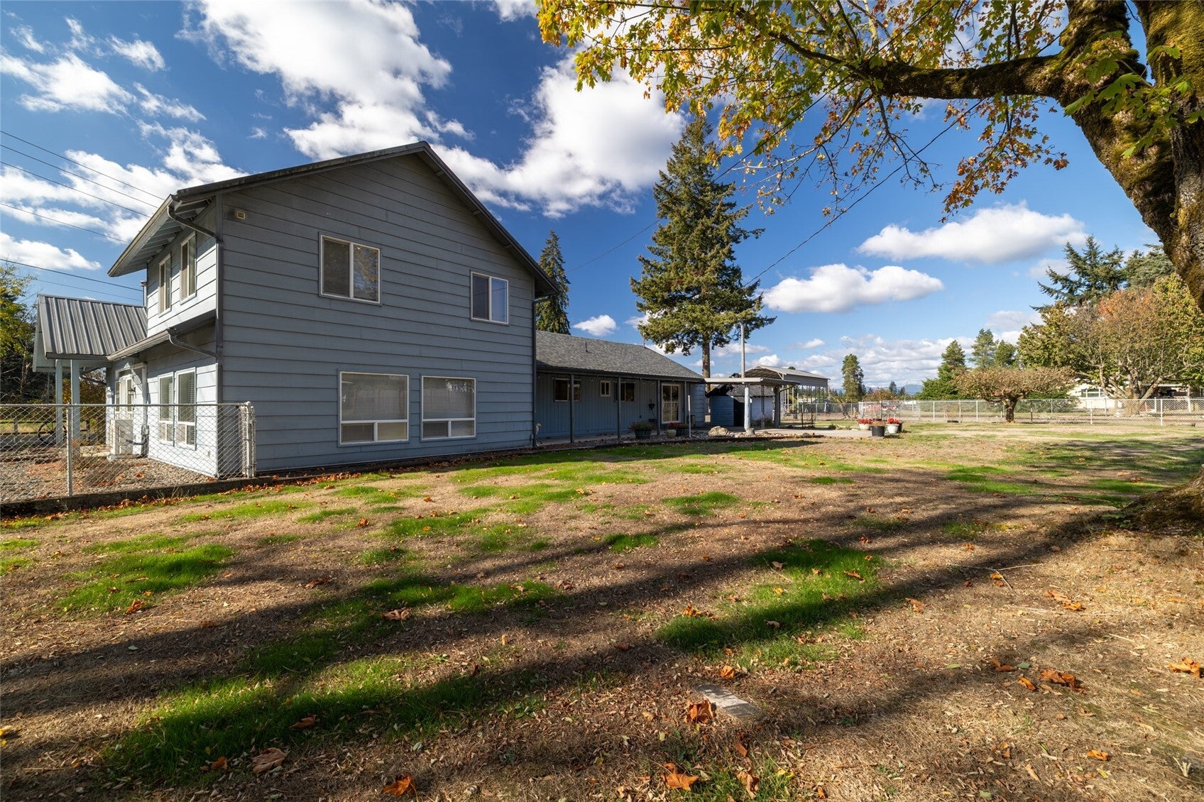
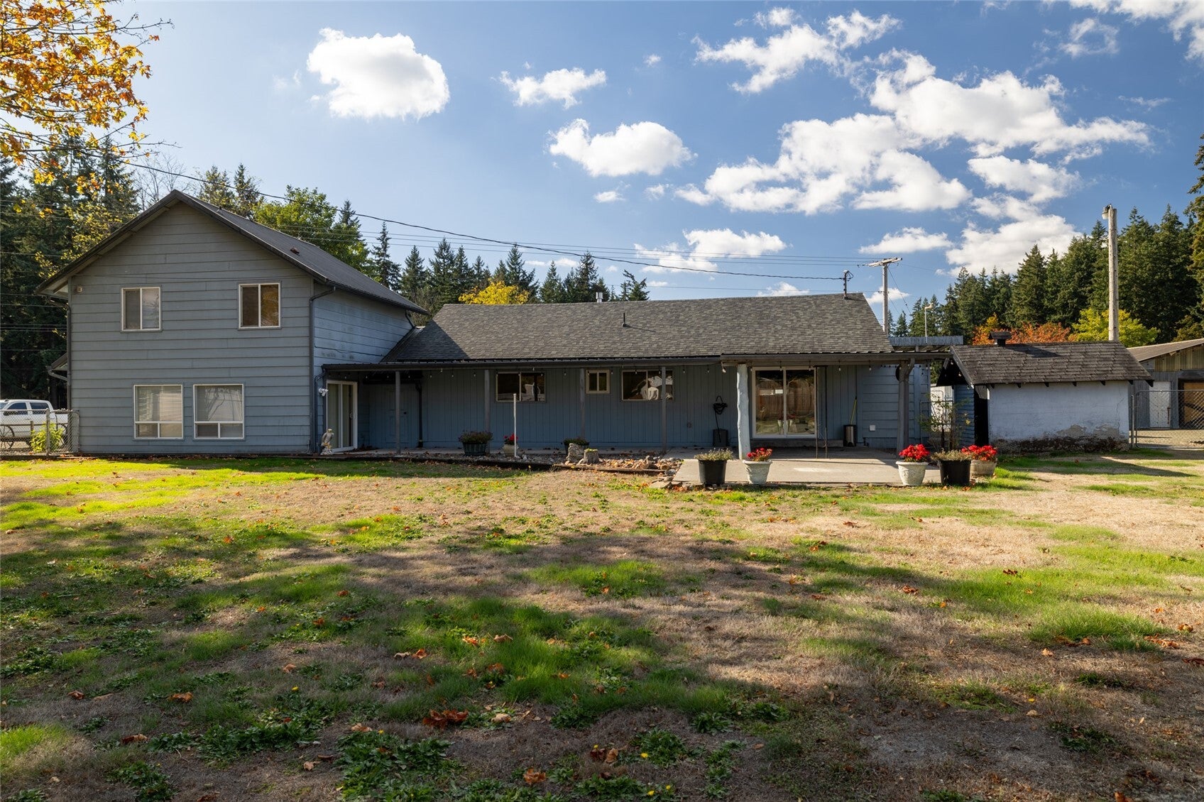
Country charm shines throughout this inviting three-bedroom, 2664 sq. ft. farmhouse, featuring a loft-style primary bedroom with a private bath, large walk in closet and separate water heater. Two bedrooms on the main level with cedar lined closets. A rock accent wall with a freestanding stove creates a cozy gathering space while the open kitchen with granite counter tops, walk in pantry, large dining room with freestanding stove offer plenty of room for cooking and entertaining. Additional large grate room and extra family room set up with a wet bar area both with sliding doors onto a very large, covered patio area. Don't forget to check out the custom wood ceiling, lighting and wood staircase adding to this country feel. Enjoy the outdoor living this home offers with a fenced property, barn/shop, woodshed, large covered RV parking with water and electric, multiple outbuildings and covered carports for tons of storage. Garden area, fruit trees, gated entry and more!!!

Save
Ask
Tour
Hide
Share
Listing Snapshot
Price 
$625,000
Days On Site 
15 Days
Bedrooms 
3
Inside Area (SqFt) 
2,664 sqft
Total Baths 
2
Full Baths 
2
Partial Baths 
N/A
Lot Size 
1 Acre
Year Built 
1907
MLS Number 
2598201
Status 
Active
Property Tax 
$4,971
HOA/Condo/Coop Fees 
N/A
Sq Ft Source 
N/A
Friends & Family
Recent Activity
2 weeks agoListing updated with changes from the MLS
2 weeks agoListing first seen on site
General Features
Acres 
1
Land Lease 
No
Levels 
One and One Half
Parking 
Detached CarportDrivewayRV Access/Parking
Parking Spaces 
3
Property Sub Type 
Single Family Residence
Security 
Security Gate
Sewer 
Septic Tank
SqFt Total 
2664
Utilities 
Cable Available
Water Source 
WellPrivate
Interior Features
Appliances 
DishwasherMicrowaveRefrigeratorDisposal
Basement 
None
Cooling 
Ceiling Fan(s)Ductless
Flooring 
Ceramic TileLaminateCarpet
Heating 
ElectricPropaneWoodDuctless
Interior 
Walk-In Closet(s)Ceiling Fan(s)PantryVaulted Ceiling(s)
Main Level Bedrooms 
2
Bathroom Full 
Level - Main
Bedroom 
Level - Main
Dining Room 
Level - Main
Entry Hall 
Level - Main
Family Room 
Level - Main
Kitchen 
Level - Main
Living Room 
Level - Main
Master Bedroom 
Utility Room 
Level - Main
Save
Ask
Tour
Hide
Share
Exterior Features
Exterior 
Garden
Fencing 
Fenced
Lot Features 
LevelCorner LotPaved
Other Structures 
Barn(s)Outbuilding
Patio And Porch 
Patio
Roof 
CompositionMetal
Community Features
Accessibility Features 
Therapeutic Whirlpool
MLS Area 
455 - Rochester
School District 
Rochester
Financing Terms Available 
CashConventionalVA Loan
Building Access 
Main
Schools
School District
Rochester
Elementary School
Unknown
Middle School
Unknown
High School
Unknown
Courtesy of NWMLS
Listing Broker: BHGRE - Northwest Home Team; [email protected]; Jody L. Hill; (360) 269-0284


Listing information is provided by Participants of the Northwest MLS. IDX information is provided exclusively for personal, non-commercial use, and may not be used for any purpose other than to identify prospective properties consumers may be interested in purchasing. Information is deemed reliable but not guaranteed. Copyright 2026, Northwest MLS.
All data is obtained from various sources and may not have been verified by the broker or MLS Grid. Supplied open house information is subject to change without notice. All information should be independently reviewed and verified for accuracy. Properties may or may not be listed by the office/agent presenting the information.
Last checked: 2026-11-10 07:41 PM PST

Neighborhood & Commute
Source: Walkscore
Save
Ask
Tour
Hide
Share