


23915 46th Avenue ESpanaway, WA 98387
Listing Broker: Pellego, Inc.; [email protected]; Serge Goy; (253) 266-9555
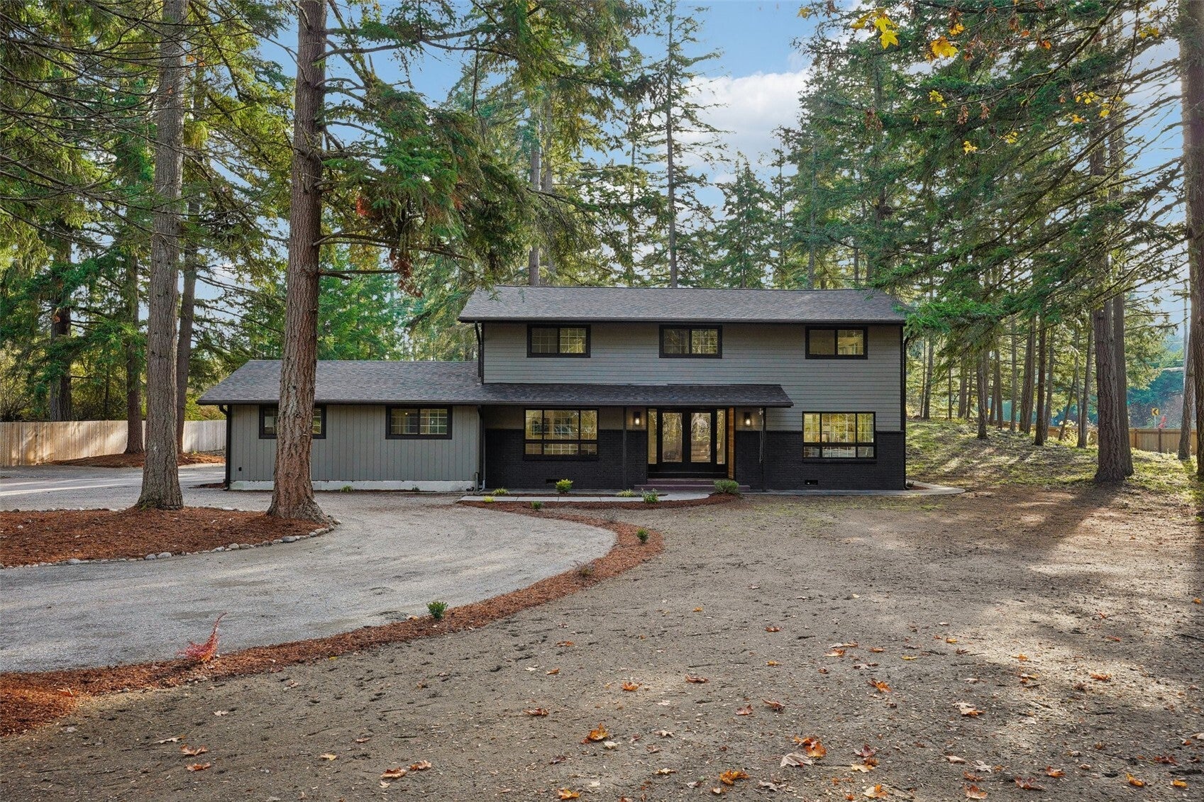
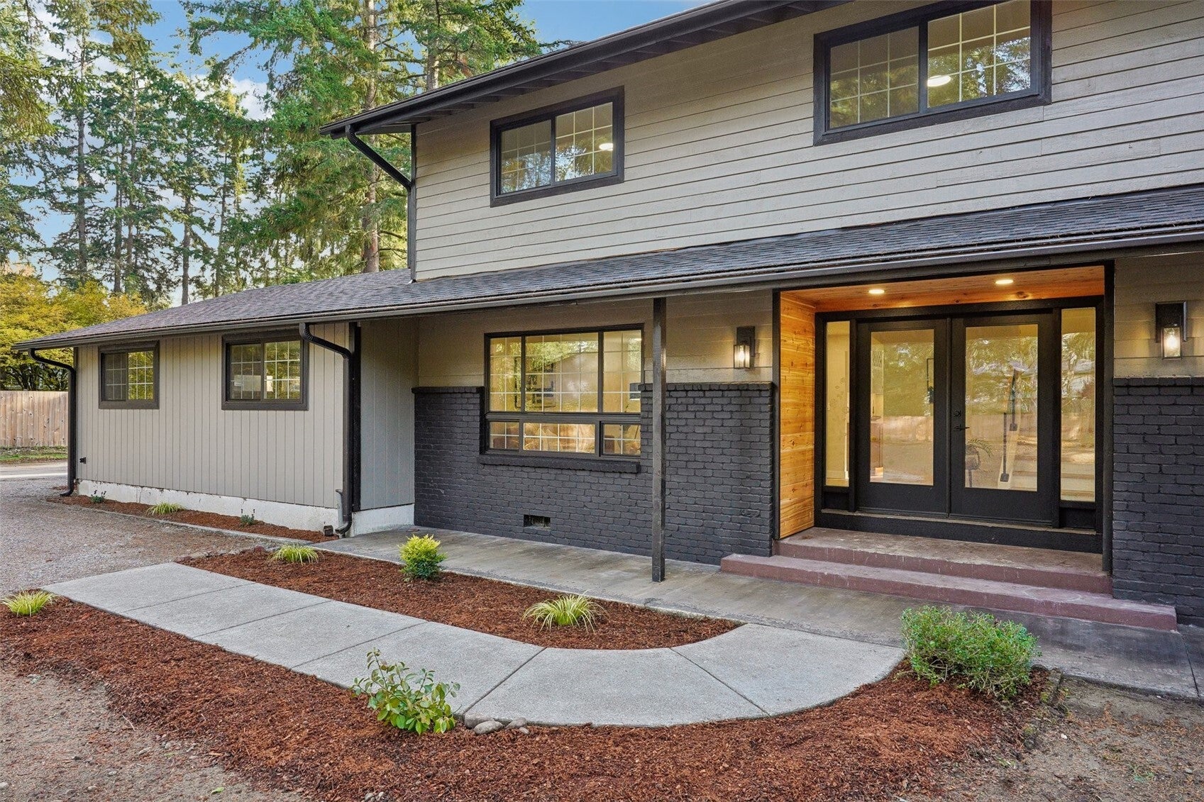
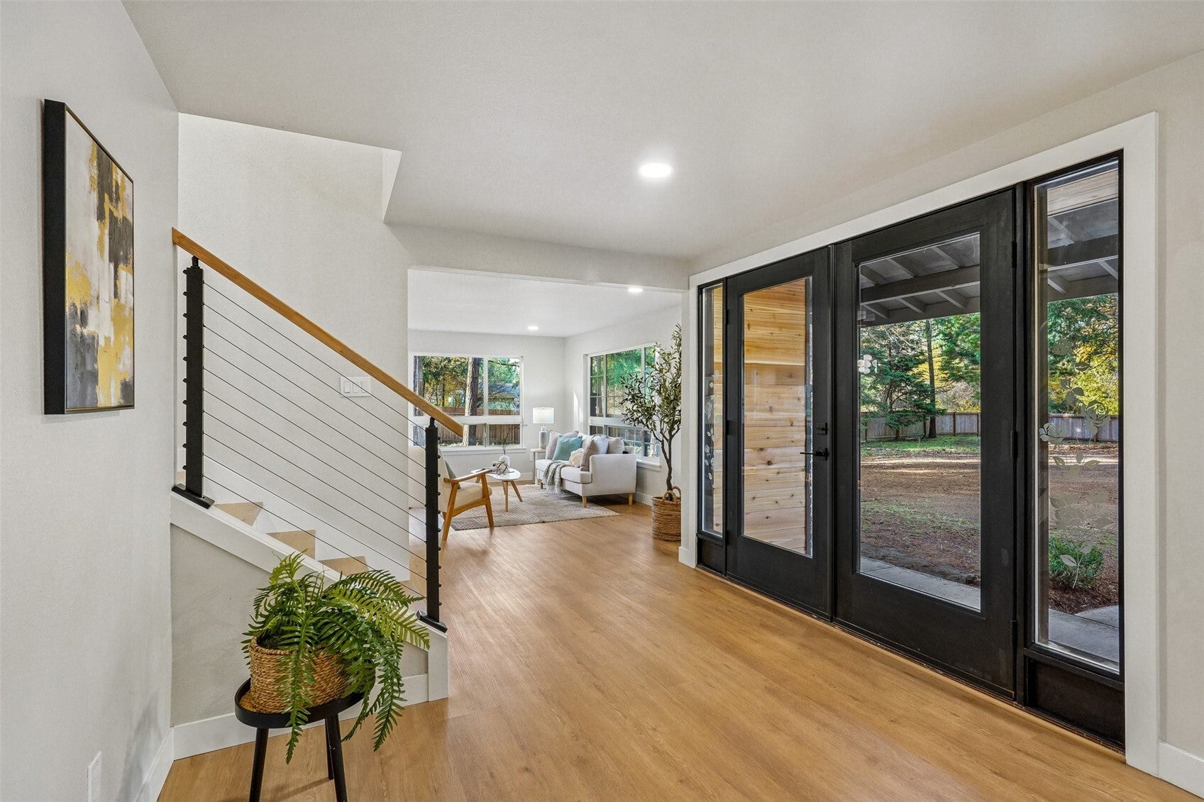
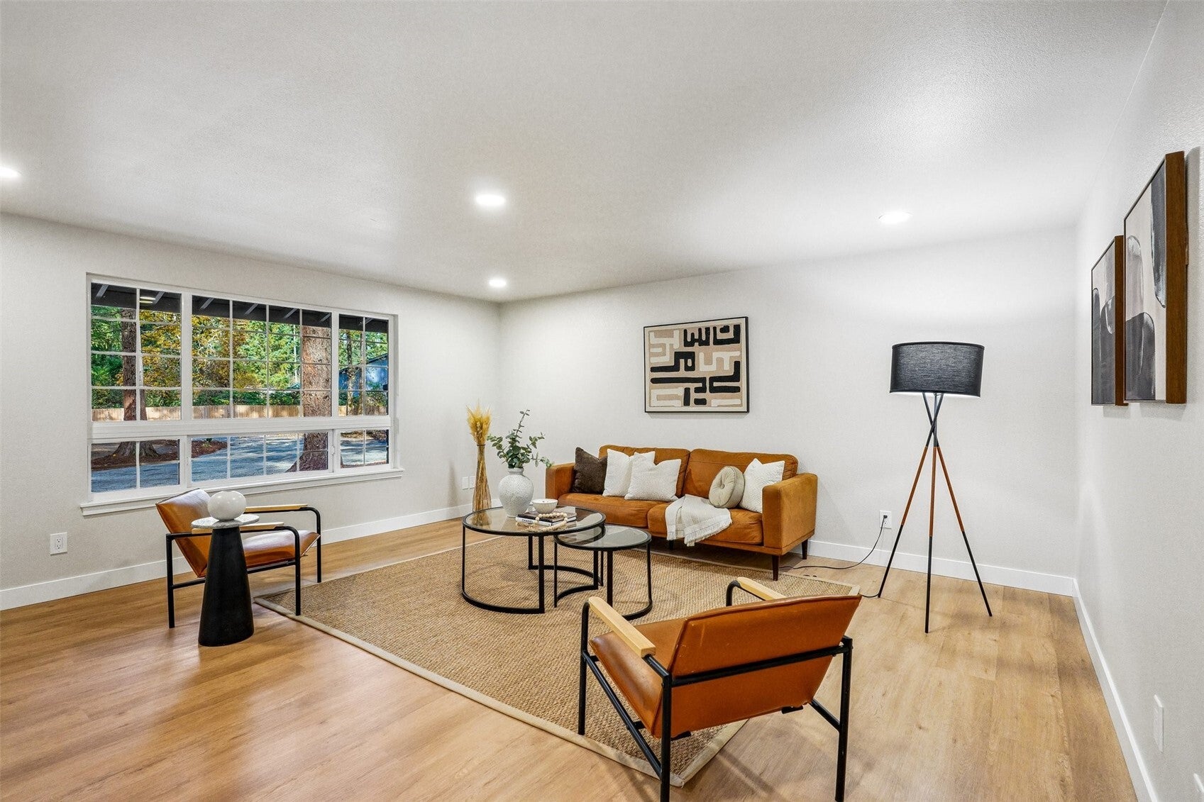
Enjoy the perfect blend of space, updates, and versatility on 1.36 acres in Elk Plain! This beautifully refreshed 4-bedroom, 2.5-bath home offers 2,428 sq ft of inviting living space, with extensive updates throughout, including a new roof, flooring, doors, trim, interior and exterior paint, cabinets, countertops, appliances, and updated bathrooms. The light-filled interior features abundant windows, vaulted ceilings, LED lighting throughout, a dining room, and a spacious primary suite with a walk-in closet and walk-in shower. Outside, enjoy room to spread out, garden, park your RV, or simply take in the peaceful territorial setting. A standout feature is the impressive 2,976 sq ft garage/shop with 400-amp commercial electrical service, offering exceptional space for projects, equipment, hobbies, or business needs. With 8 covered parking spaces, additional driveway parking, and plenty of room to enjoy the property, this is a rare opportunity to have both a refreshed home and incredible shop space. Conveniently located in the Elk Plain area with easy access to everyday amenities, this property offers the space, functionality, and flexibility to make it your own!
| 5 days ago | Listing updated with changes from the MLS | |
| 7 days ago | Listing first seen on site |
Listing Broker: Pellego, Inc.; [email protected]; Serge Goy; (253) 266-9555

Listing information is provided by Participants of the Northwest MLS. IDX information is provided exclusively for personal, non-commercial use, and may not be used for any purpose other than to identify prospective properties consumers may be interested in purchasing. Information is deemed reliable but not guaranteed. Copyright 2026, Northwest MLS.
All data is obtained from various sources and may not have been verified by the broker or MLS Grid. Supplied open house information is subject to change without notice. All information should be independently reviewed and verified for accuracy. Properties may or may not be listed by the office/agent presenting the information.
Last checked: 2026-11-11 03:48 AM PST