
Save
Ask
Tour
Hide
Share
$1,130,000
10 Days On Site

13312 Muir Drive NW
Gig Harbor, WA 98332

Single Family Residence|Pending
4
Beds
3
Total Baths
2
Full Baths
1
Partial Bath
2,727
SqFt
$414
/SqFt
1992
Built
Cumulative Days On Market:
9
Subdivision:
Canterwood
County:
Pierce
Courtesy of NWMLS
Listing Broker: Coldwell Banker Bain; [email protected]; Vera Brodsky; (206) 412-7792
Call Now: (360) 507-3775
Is this the listing for you? We can help make it yours.
(360) 507-3775
13312 Muir Drive NW13312 Muir Drive NW13312 Muir Drive NW13312 Muir Drive NW
Save
Ask
Tour
Hide
Share

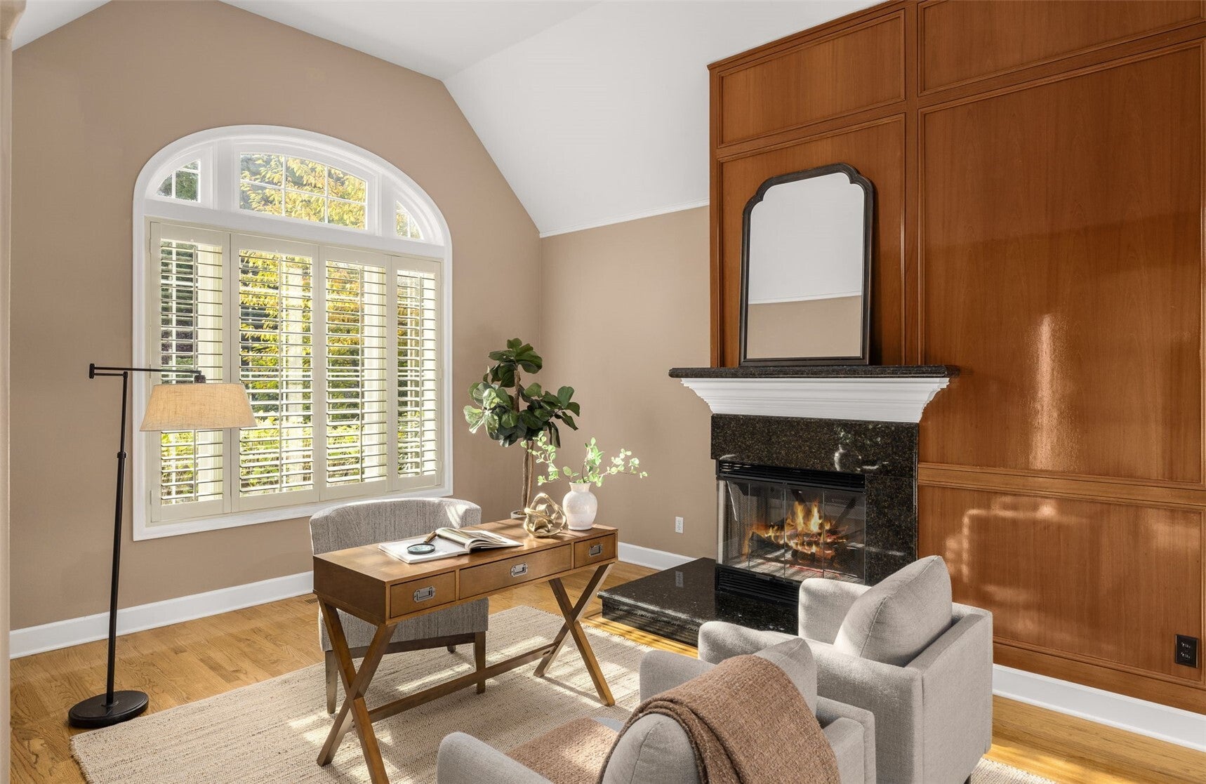
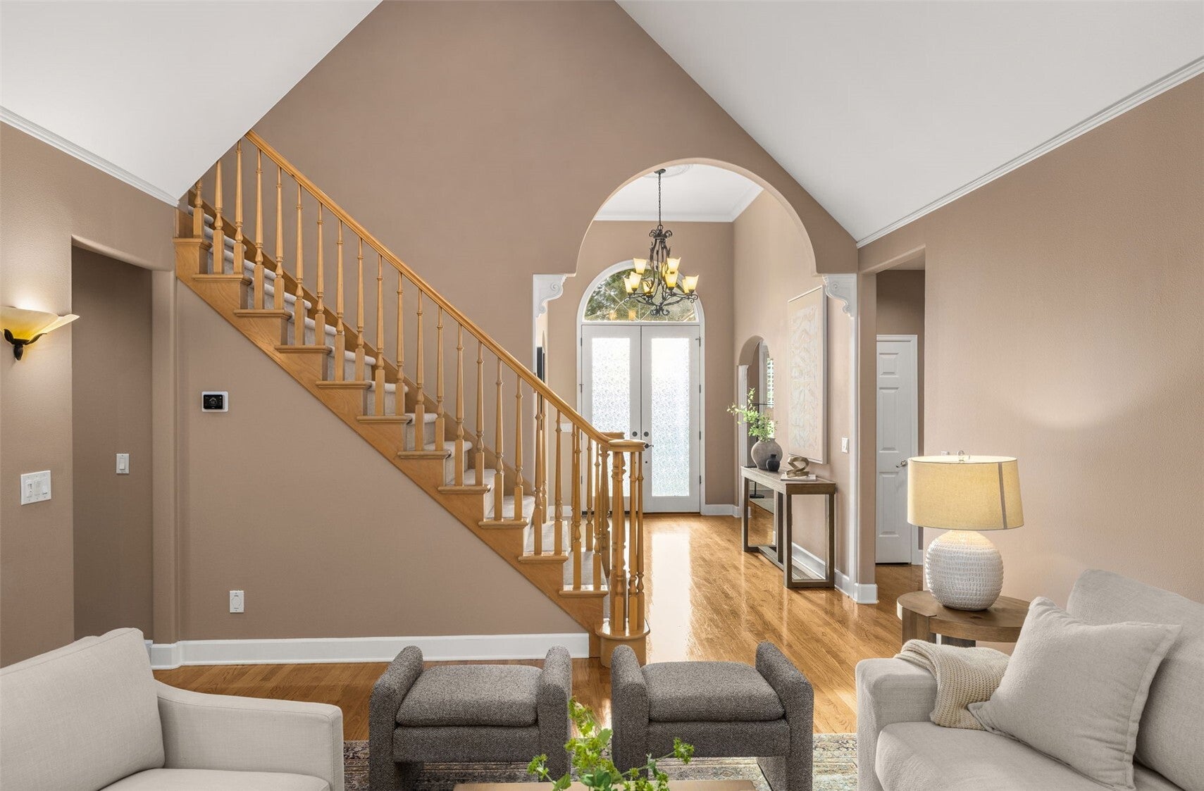
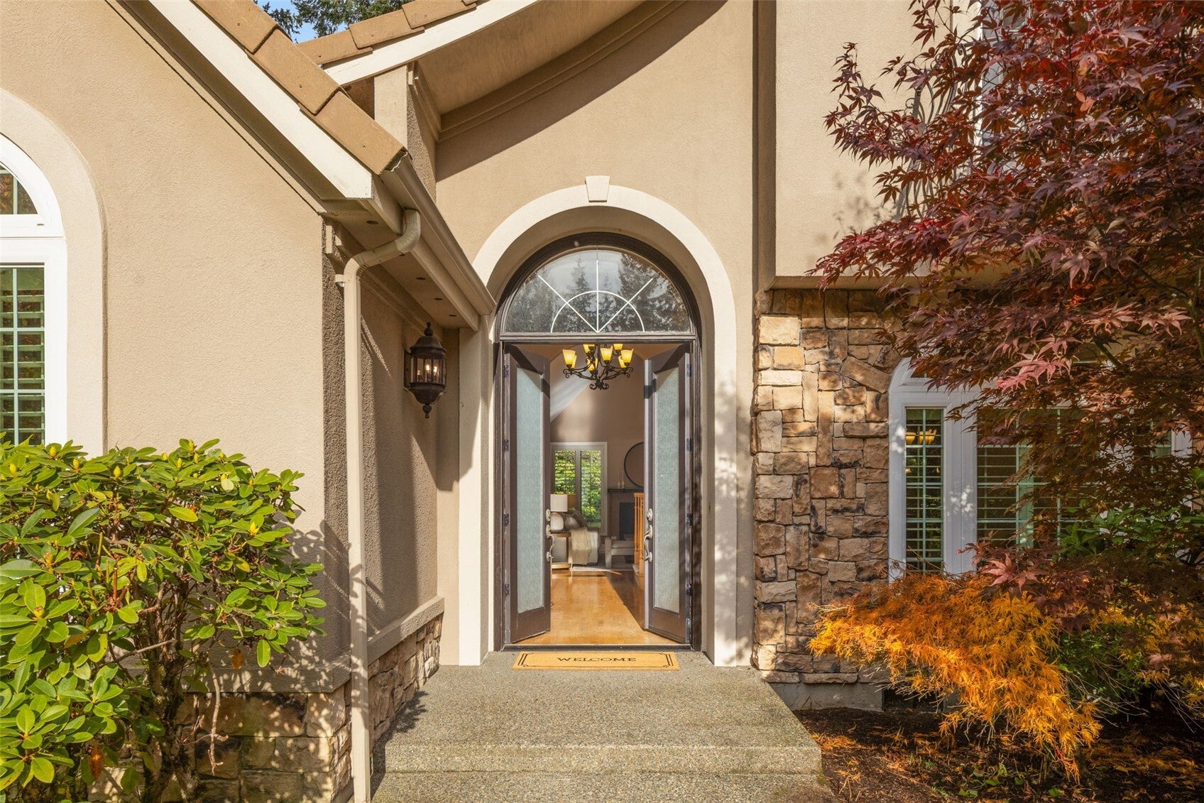
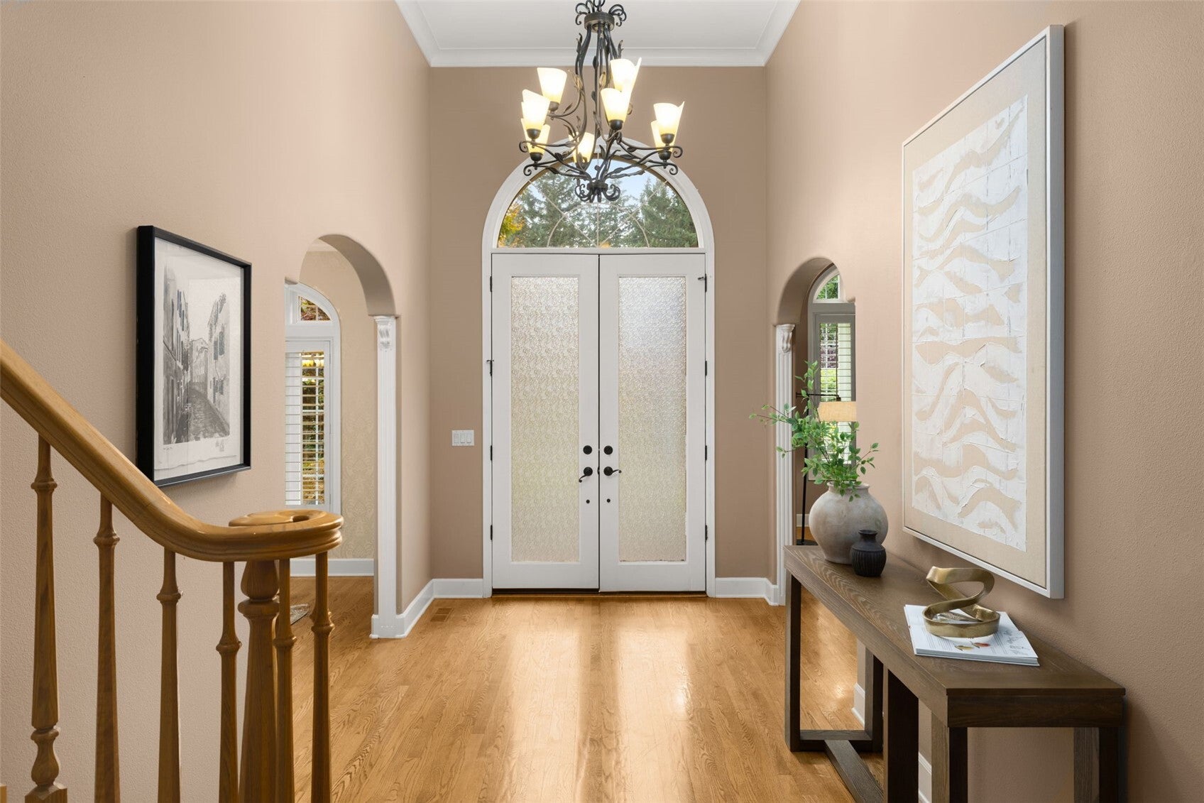
An exceptional setting behind the gates of Canterwood Golf & Country Club, one of the Gig Harbor Peninsula’s most coveted private communities. This inviting freshly painted 4-bedroom residence pairs a spacious floor plan with soaring cathedral ceilings, walk-in closets in most bedrooms, and the ease of a main-floor primary suite. A dedicated downstairs office creates a quiet space for work or creative pursuits, while three additional bedrooms accommodate guests and everyday living. Outdoors, the fully fenced, private backyard unfolds as a charming oasis full for flowers in bloom, perfect for morning coffee, alfresco dining, and peaceful evenings at secret garden. Pre-inspected for added confidence. Community amenities include parks, playgrounds, sport courts, concierge vacation home checks, and RV storage. Country club amenities include a private clubhouse, pool, championship golf course, tennis and pickleball courts, and bocce ball, subject to membership. Ideally located minutes from Hwy 16, Gig Harbor North shopping, Costco, and the YMCA, with waterfront dining, boutiques, and Gig Harbor schools nearby.

Save
Ask
Tour
Hide
Share
Listing Snapshot
Price 
$1,130,000
Days On Site 
10 Days
Bedrooms 
4
Inside Area (SqFt) 
2,727 sqft
Total Baths 
3
Full Baths 
2
Partial Baths 
1
Lot Size 
0.3903 Acres
Year Built 
1992
MLS Number 
2601420
Status 
Pending
Property Tax 
$10,607
HOA/Condo/Coop Fees 
$193.33 monthly
Sq Ft Source 
N/A
Friends & Family
Recent Activity
a week agoListing updated with changes from the MLS
a week agoStatus changed to Pending
a week agoListing first seen on site
General Features
Acres 
0.3903
Attached Garage 
Yes
Garage 
Yes
Land Lease 
No
Levels 
Two
Parking 
AttachedRV Access/Parking
Parking Spaces 
3
Property Sub Type 
Single Family Residence
Security 
Security Gate
Sewer 
Septic Tank
SqFt Total 
2727
Utilities 
Cable Available
Water Source 
Public
Interior Features
Appliances 
DishwasherDouble OvenDryerMicrowaveRefrigeratorDisposalWasher
Basement 
None
Cooling 
Central Air
Fireplace 
Yes
Fireplace Features 
Gas
Fireplaces 
2
Flooring 
HardwoodVinylCarpet
Heating 
ElectricNatural GasForced Air
Interior 
Central VacuumWalk-In Closet(s)Vaulted Ceiling(s)
Main Level Bedrooms 
1
Spa 
Yes
Bathroom Full 
Level - Main
Bathroom Half 
Level - Main
Bedroom 
Level - Second
Den 
Level - Main
Dining Room 
Level - Main
Entry Hall 
Level - Main
Kitchen 
Level - Main
Living Room 
Level - Main
Master Bedroom 
Level - Main
Utility Room 
Level - Main
Save
Ask
Tour
Hide
Share
Exterior Features
Construction Details 
StoneStucco
Exterior 
Garden
Fencing 
Fenced
Lot Features 
LevelPaved
Patio And Porch 
Patio
Pool Features 
Community
Roof 
Composition
Spa 
Yes
View 
Territorial
Waterview 
Territorial
Community Features
Accessibility Features 
Therapeutic Whirlpool
Association Fee 
$580.0
Association Fee Frequency 
Quarterly
Community Features 
PoolClubhouseGatedGolfParkPlayground
MLS Area 
8 - Gig Harbor North
School District 
Peninsula
Financing Terms Available 
CashConventionalFHAVA Loan
Building Access 
Main
Schools
School District
Peninsula
Elementary School
Purdy Elem
Middle School
Harbor Ridge Mid
High School
Peninsula High
Courtesy of NWMLS
Listing Broker: Coldwell Banker Bain; [email protected]; Vera Brodsky; (206) 412-7792


Listing information is provided by Participants of the Northwest MLS. IDX information is provided exclusively for personal, non-commercial use, and may not be used for any purpose other than to identify prospective properties consumers may be interested in purchasing. Information is deemed reliable but not guaranteed. Copyright 2026, Northwest MLS.
All data is obtained from various sources and may not have been verified by the broker or MLS Grid. Supplied open house information is subject to change without notice. All information should be independently reviewed and verified for accuracy. Properties may or may not be listed by the office/agent presenting the information.
Last checked: 2026-11-16 12:00 PM PST

Neighborhood & Commute
Source: Walkscore
Save
Ask
Tour
Hide
Share