
Save
Ask
Tour
Hide
Share
$650,000
14 Days On Site

292 E Lakeland Drive
Allyn, WA 98524

For Sale|Single Family Residence|Active
5
Beds
3
Total Baths
2
Full Baths
1
Partial Bath
2,988
SqFt
$218
/SqFt
2004
Built
Cumulative Days On Market:
15
Subdivision:
Lakeland Village
County:
Mason
Courtesy of NWMLS
Listing Broker: Neighborhood Experts Real Est.; [email protected]; Falynn Auston; (360) 421-6585
Call Now: (360) 507-3775
Is this the listing for you? We can help make it yours.
(360) 507-3775
Upcoming Open Houses
Sun, Nov 22, 11:00 AM - 12:30 PM
292 E Lakeland Drive292 E Lakeland Drive292 E Lakeland Drive292 E Lakeland Drive
Save
Ask
Tour
Hide
Share

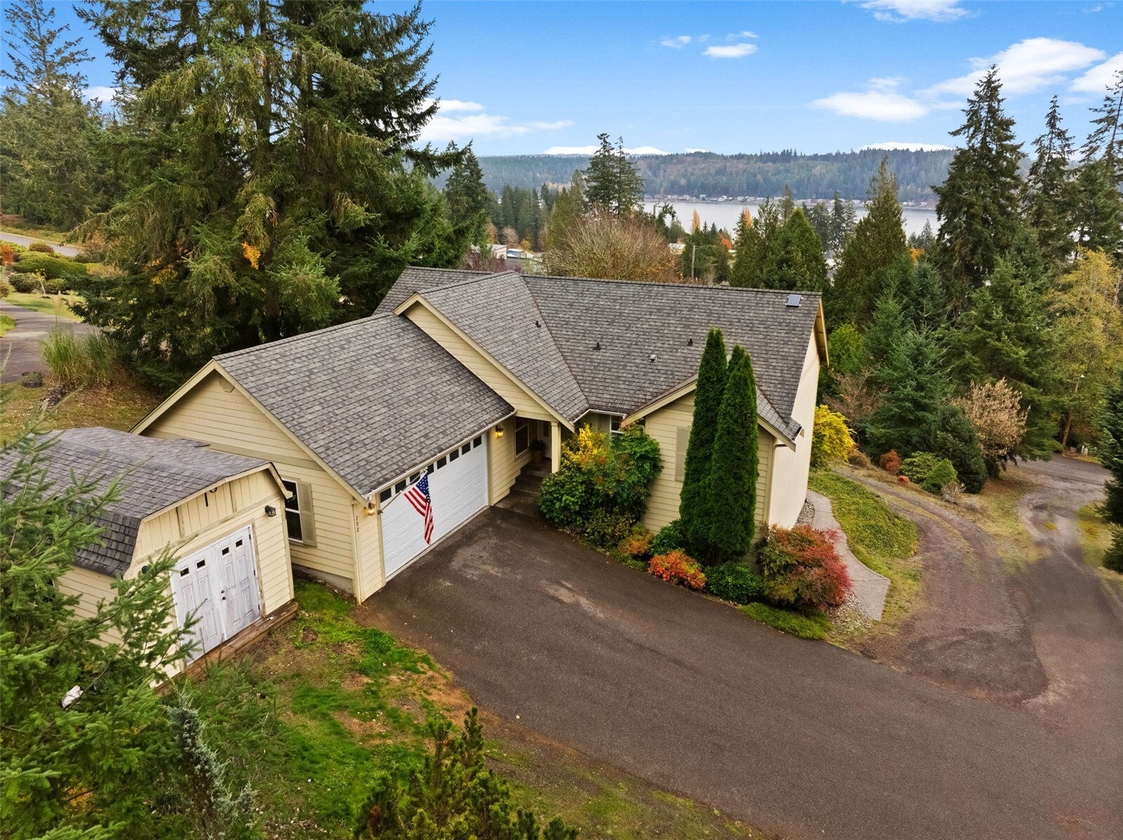
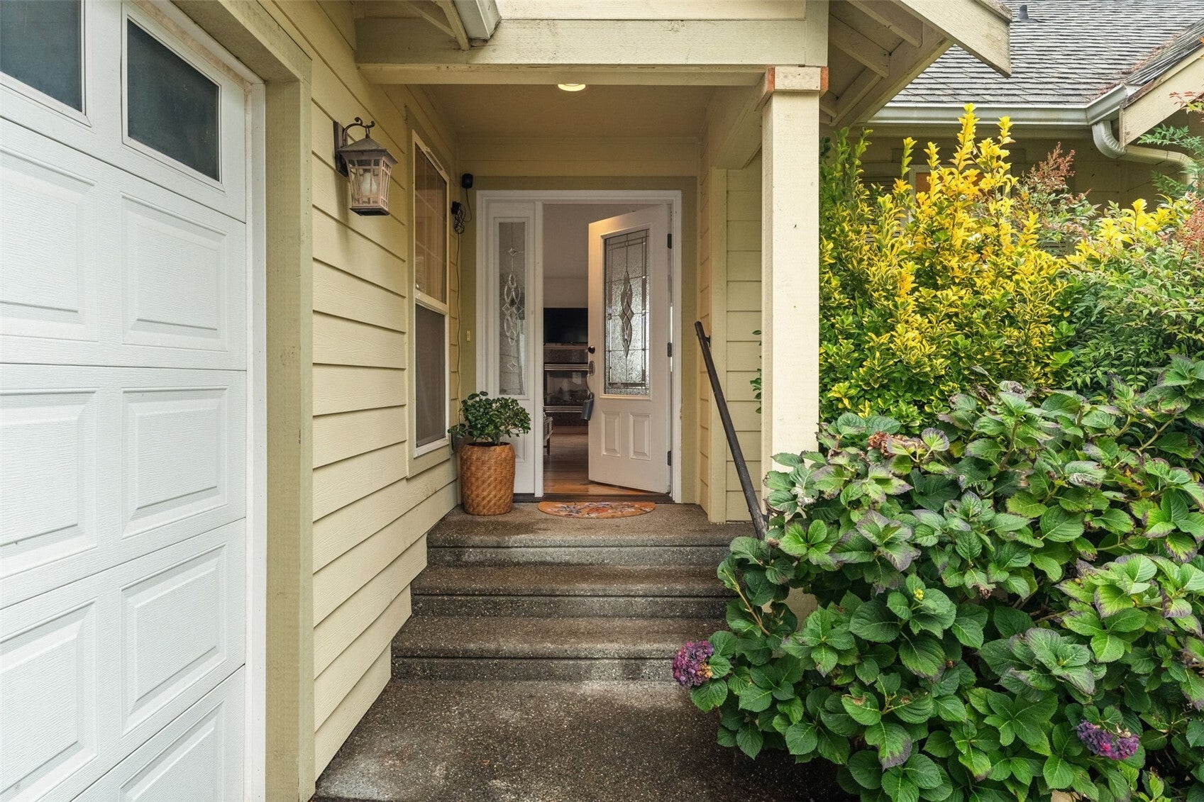
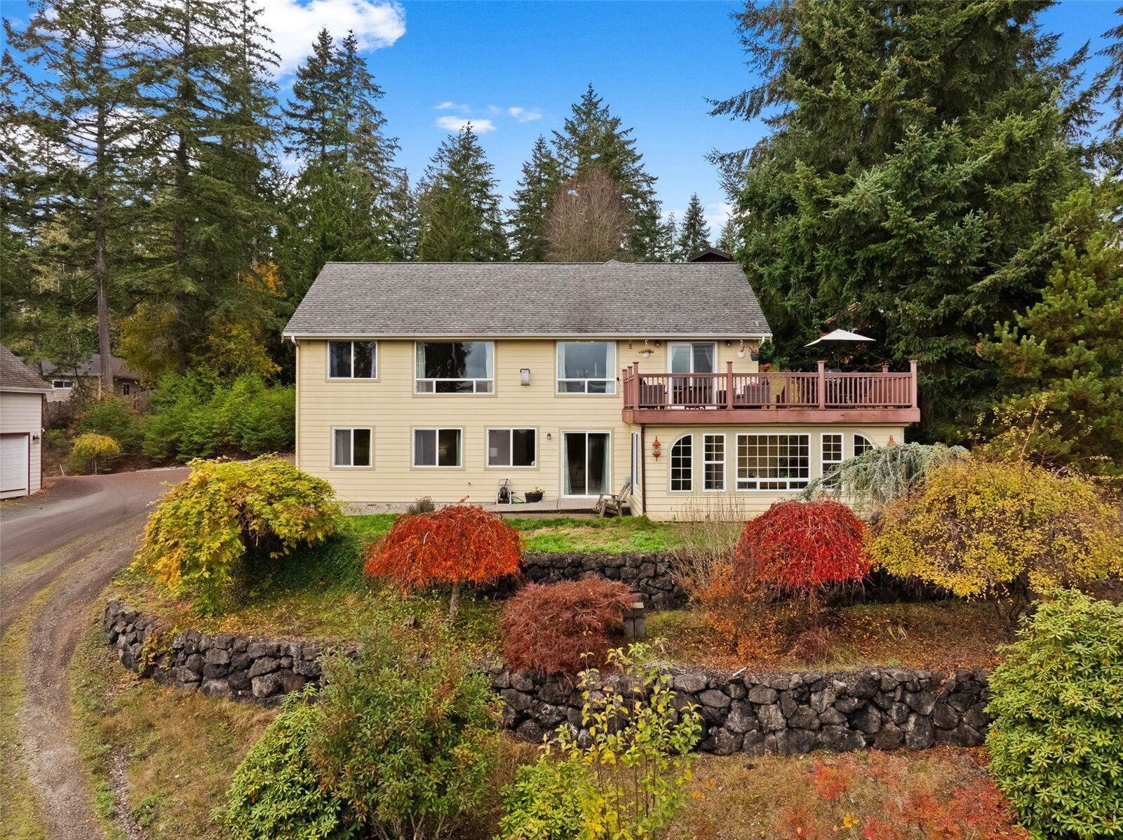
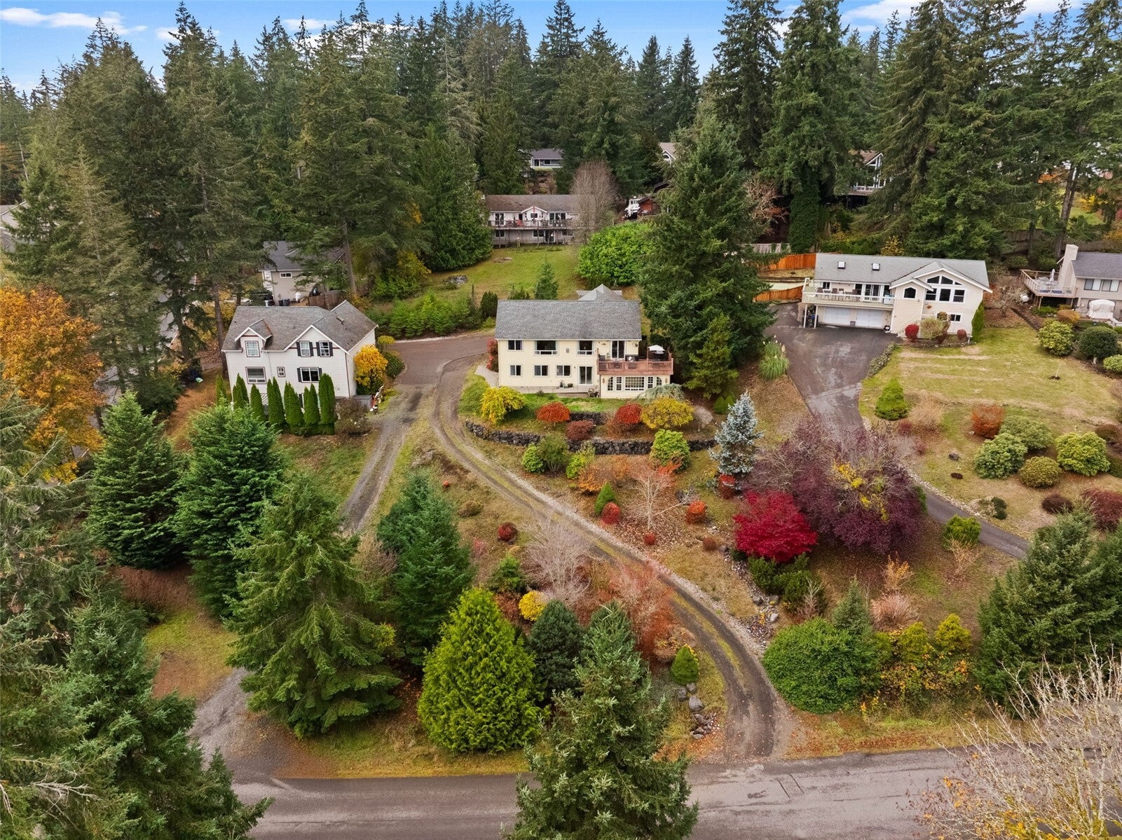
Space, natural light, and stunning views come together in this inviting home in Lakeland Village! Enjoy beautiful sunrises over Mt. Rainier and North Bay/Case Inlet, with territorial views from the private deck off the spacious primary suite. The main floor offers comfortable everyday living, with soaring 16-foot vaulted ceilings in the living room, dining area, and kitchen that create an open, airy feel. The primary suite, two additional bedrooms, and a full bath complete the main level.Downstairs, discover even more room to spread out with a huge great room, two additional bedrooms, bonus room perfect for a home office, hobby space, or wine cellar, and a large heated sunroom offering year-round enjoyment. Outside, the beautifully landscaped half-acre yard provides room to relax, entertain, and enjoy the peaceful surroundings.The Lakeland Village lifestyle offers an impressive array of amenities, including lakefront access with a private beach, boat launch, clubhouse, golf course, walking trails, park, and playground. Stroll to downtown Allyn to explore charming local shops and enjoy waterfront dining. Everyday conveniences are close by, with grocery delivery available in the area. Ideally located for commuting to the shipyard or downtown Olympia, this home offers the space, flexibility, and lifestyle you've been looking for!

Save
Ask
Tour
Hide
Share
Listing Snapshot
Price 
$650,000
Days On Site 
14 Days
Bedrooms 
5
Inside Area (SqFt) 
2,988 sqft
Total Baths 
3
Full Baths 
2
Partial Baths 
1
Lot Size 
0.55 Acres
Year Built 
2004
MLS Number 
2601703
Status 
Active
Property Tax 
$4,690
HOA/Condo/Coop Fees 
$22.08 monthly
Sq Ft Source 
N/A
Friends & Family
Recent Activity
yesterdayListing updated with changes from the MLS
2 weeks agoListing first seen on site
General Features
Acres 
0.55
Attached Garage 
Yes
Garage 
Yes
Land Lease 
No
Levels 
One
Parking 
DrivewayAttachedRV Access/Parking
Parking Spaces 
7
Property Sub Type 
Single Family Residence
Security 
Security Service
SqFt Total 
2988
Style 
Contemporary
Utilities 
Cable AvailableSewer Connected
Water Source 
Public
Interior Features
Appliances 
DishwasherMicrowaveRefrigeratorGas Water HeaterWater Heater
Basement 
Daylight
Cooling 
Heat Pump
Fireplace 
Yes
Fireplace Features 
Gas
Fireplaces 
1
Flooring 
HardwoodVinylCarpet
Heating 
ElectricPropaneForced AirHeat Pump
Interior 
Walk-In Closet(s)Vaulted Ceiling(s)
Main Level Bedrooms 
2
Bathroom Full 
Level - Lower
Bathroom Three Quarter 
Level - Main
Bedroom 
Level - Main
Dining Room 
Level - Main
Entry Hall 
Level - Main
Family Room 
Level - Lower
Kitchen 
Level - Main
Living Room 
Level - Main
Master Bedroom 
Level - Main
Utility Room 
Level - Lower
Save
Ask
Tour
Hide
Share
Exterior Features
Construction Details 
Cement Siding
Exterior 
Garden
Lot Features 
LevelPaved
Other Structures 
Outbuilding
Patio And Porch 
DeckPatio
Roof 
Composition
View 
BayMountain(s)SoundTerritorial
Waterview 
BayMountain(s)SoundTerritorial
Windows/Doors 
French Doors
Community Features
Accessibility Features 
Therapeutic Whirlpool
Association Fee 
$265.0
Association Fee Frequency 
Annually
Community Features 
ClubhouseGolfPlayground
MLS Area 
180 - North Mason
School District 
North Mason #403
Financing Terms Available 
CashConventionalFHAVA Loan
Building Access 
Main
Schools
School District
North Mason #403
Elementary School
Belfair Elem
Middle School
Hawkins Mid
High School
North Mason Snr High
Courtesy of NWMLS
Listing Broker: Neighborhood Experts Real Est.; [email protected]; Falynn Auston; (360) 421-6585


Listing information is provided by Participants of the Northwest MLS. IDX information is provided exclusively for personal, non-commercial use, and may not be used for any purpose other than to identify prospective properties consumers may be interested in purchasing. Information is deemed reliable but not guaranteed. Copyright 2026, Northwest MLS.
All data is obtained from various sources and may not have been verified by the broker or MLS Grid. Supplied open house information is subject to change without notice. All information should be independently reviewed and verified for accuracy. Properties may or may not be listed by the office/agent presenting the information.
Last checked: 2026-11-21 04:34 AM PST

Neighborhood & Commute
Source: Walkscore
Save
Ask
Tour
Hide
Share