


4122 40th Lane SWTumwater, WA 98512
Listing Broker: Morrison House Sotheby's Intl; [email protected]; Courtney K. Drennon; (360) 790-0262
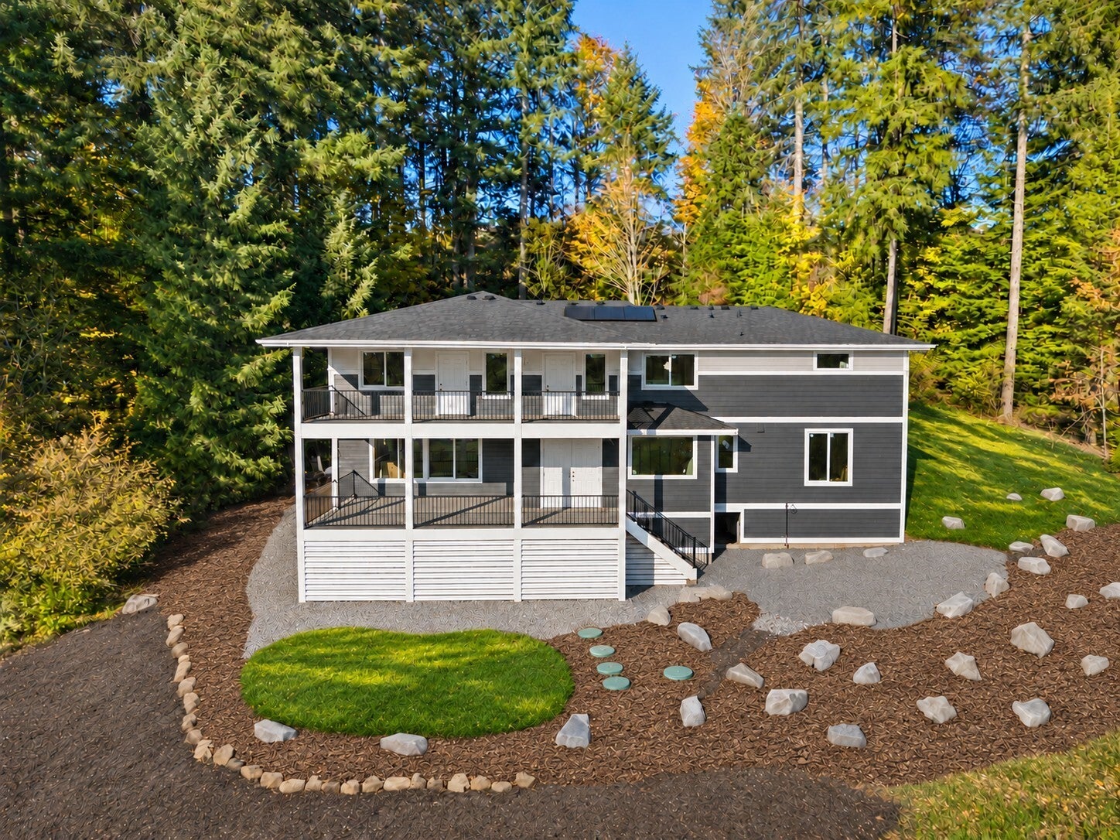
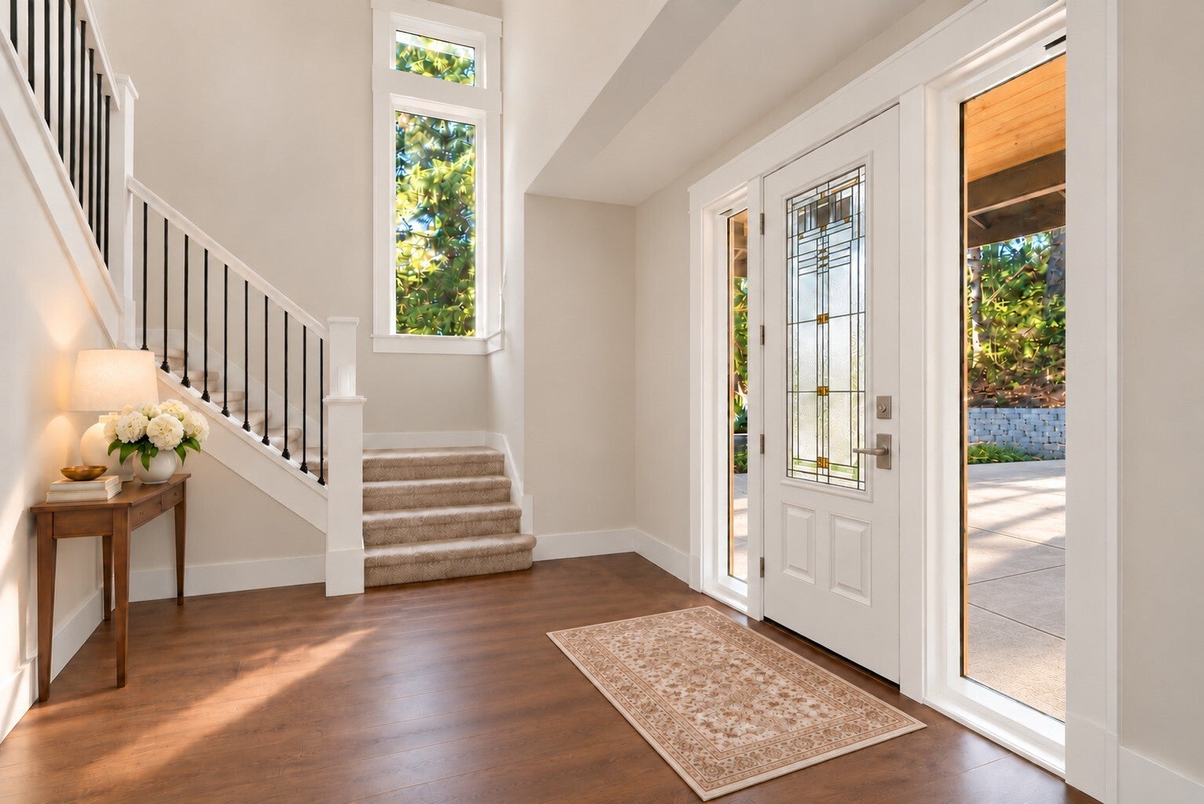
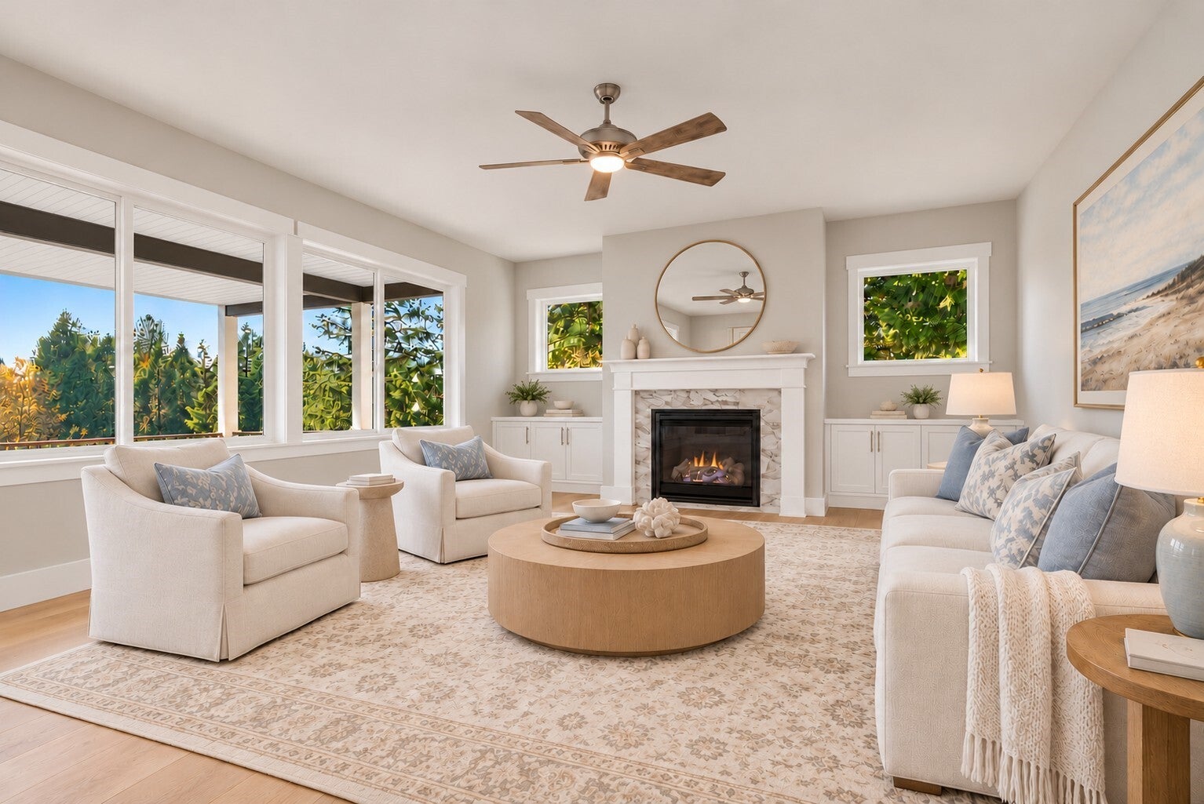
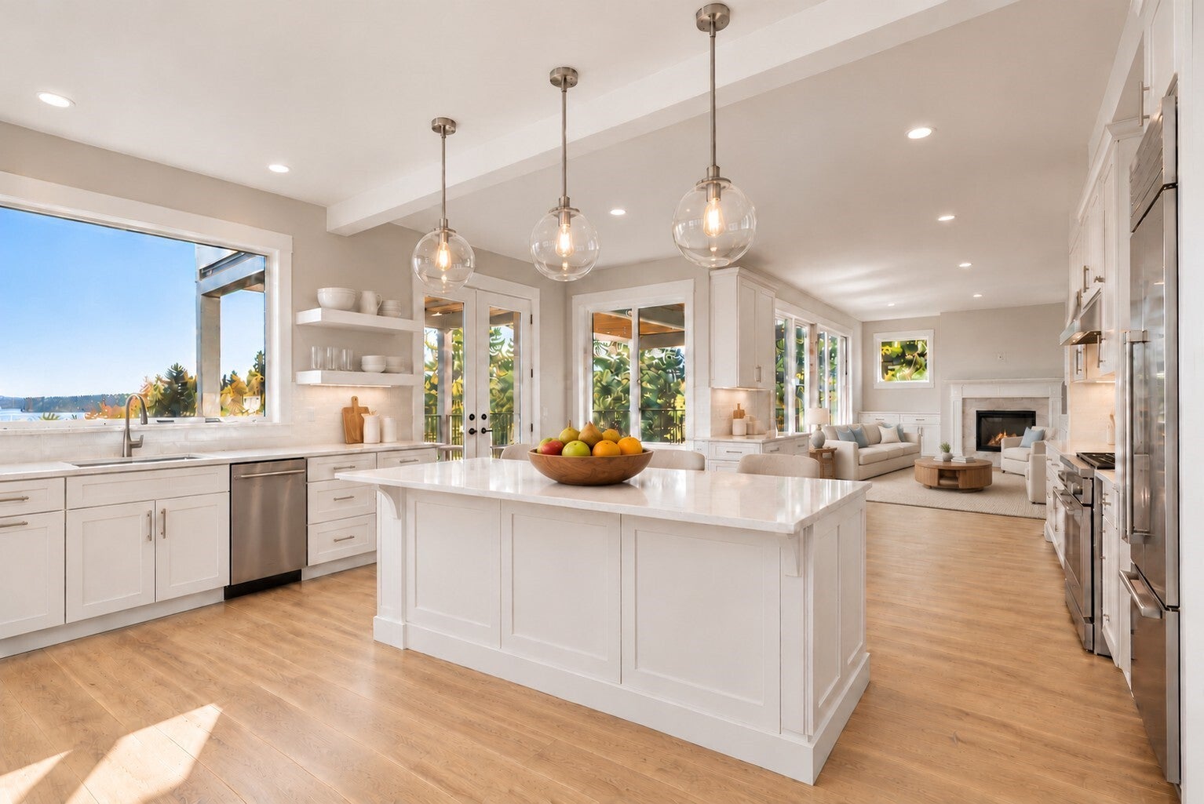
Set high above Black Lake with sweeping lake views, The Summit at Mills Heights pairs thoughtful & high-end design with nearly 11 acres of privacy. One of just six homes in this new community where a tree-lined paved road winds through the former nursery grounds, with mature landscaping & an extraordinary variety of established trees create a setting unlike any traditional new development. This versatile 2 story plan features 4 bedrooms, a generous bonus room, and a main-level flex space (possible 5th bedroom) with an adjacent bath, ideal for guests or a private office. 2 expansive covered decks, one on the main level & a second upstairs capture the spectacular views, extending the living space outdoors in every season. The stunning kitchen showcases slab quartz countertops, upgraded KitchenAid appliances, painted white maple Canyon Creek cabinetry & an impressive butler’s pantry with wet bar perfect for all your entertaining needs! French doors introduce the primary suite with bold lake views, featuring a fully tiled shower with glass surround, vessel soaking tub, dual vanities & an expansive walk-in closet. A cold-climate heat pump, solar panels, recirculating hot water system & triple-pane windows bring efficiency to quality craftsmanship. Unique and rare opportunity to live an elevated lifestyle minutes to Black Lake boat launch and town. Estimated Completion 1/9/27.
| 4 days ago | Listing updated with changes from the MLS | |
| 5 days ago | Listing first seen on site |
Listing Broker: Morrison House Sotheby's Intl; [email protected]; Courtney K. Drennon; (360) 790-0262

Listing information is provided by Participants of the Northwest MLS. IDX information is provided exclusively for personal, non-commercial use, and may not be used for any purpose other than to identify prospective properties consumers may be interested in purchasing. Information is deemed reliable but not guaranteed. Copyright 2026, Northwest MLS.
All data is obtained from various sources and may not have been verified by the broker or MLS Grid. Supplied open house information is subject to change without notice. All information should be independently reviewed and verified for accuracy. Properties may or may not be listed by the office/agent presenting the information.
Last checked: 2026-11-11 09:20 AM PST