


Save
Ask
Tour
Hide
$535,000
New Listing
16619 E 25th Ave Avenue Ct ETacoma, WA 99844
For Sale|Single Family Residence|Active
4
Beds
3
Total Baths
2
Full Baths
1
Partial Bath
2,314
SqFt
$231
/SqFt
2013
Built
Subdivision:
Tacoma
County:
Pierce
Courtesy of NWMLS
Listing Broker: Keller Williams Realty; [email protected]; Pa Jaiteh; (253) 766-9378
Listing Broker: Keller Williams Realty; [email protected]; Pa Jaiteh; (253) 766-9378
Call Now: (360) 507-3775
Is this the listing for you? We can help make it yours.
(360) 507-3775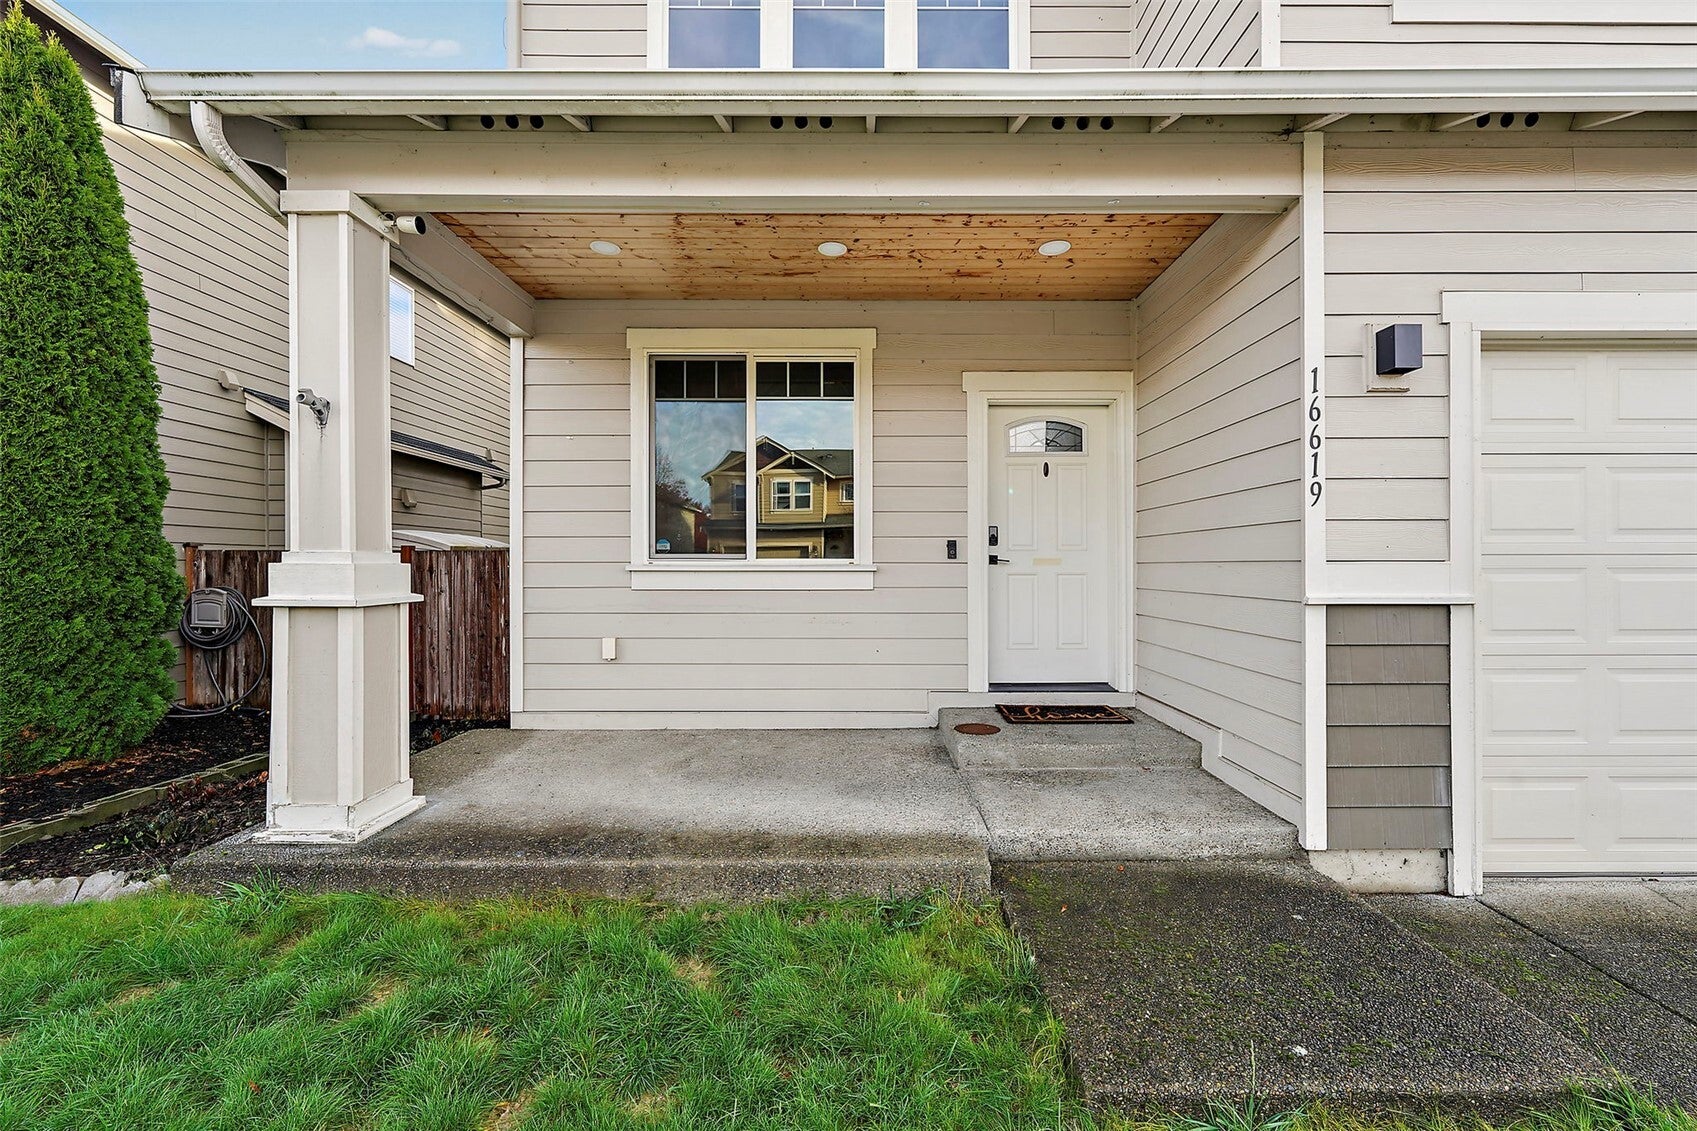
Save
Ask
Tour
Hide
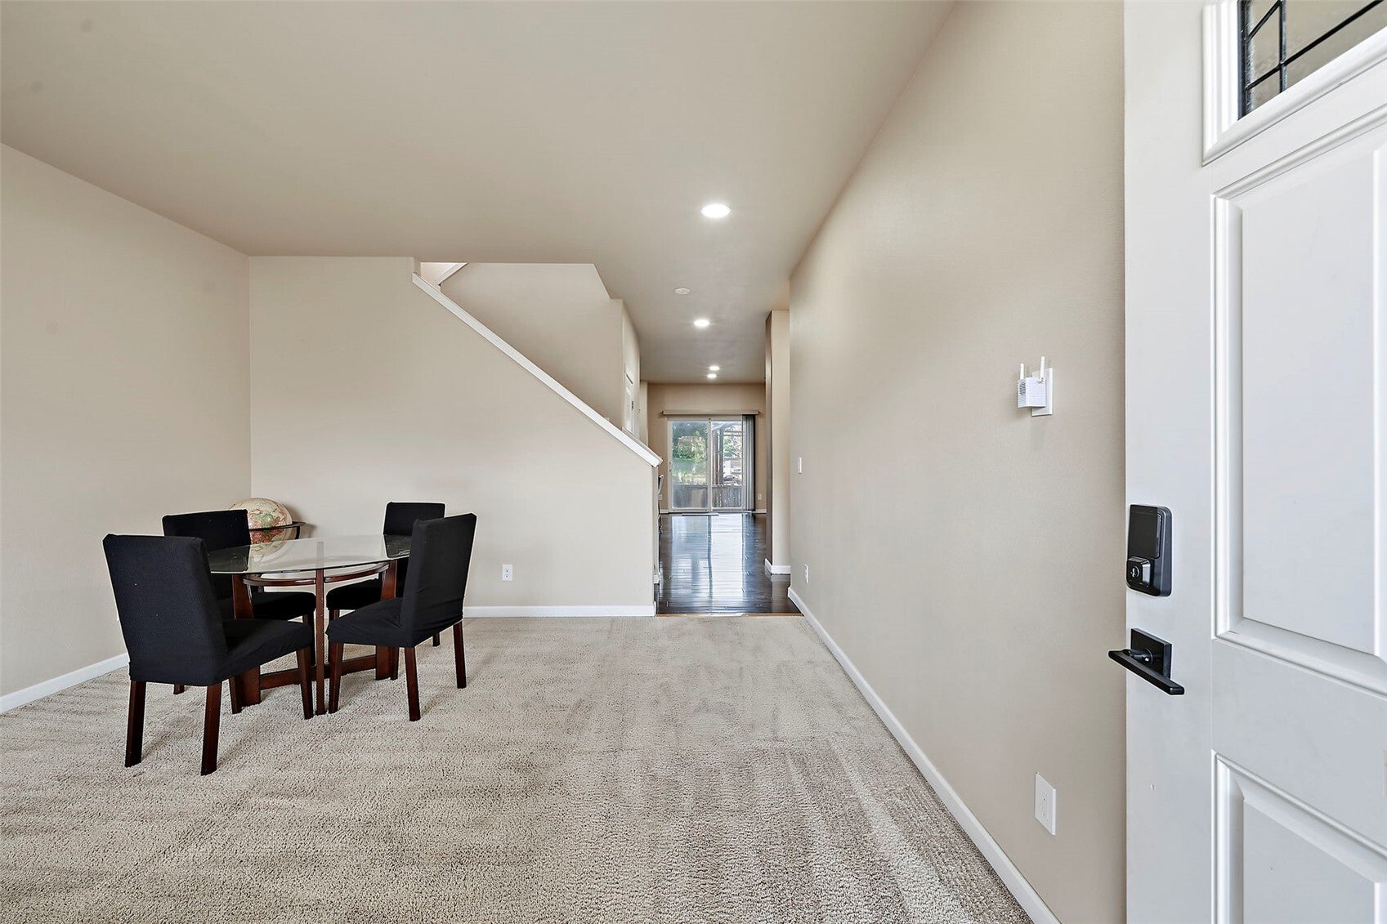
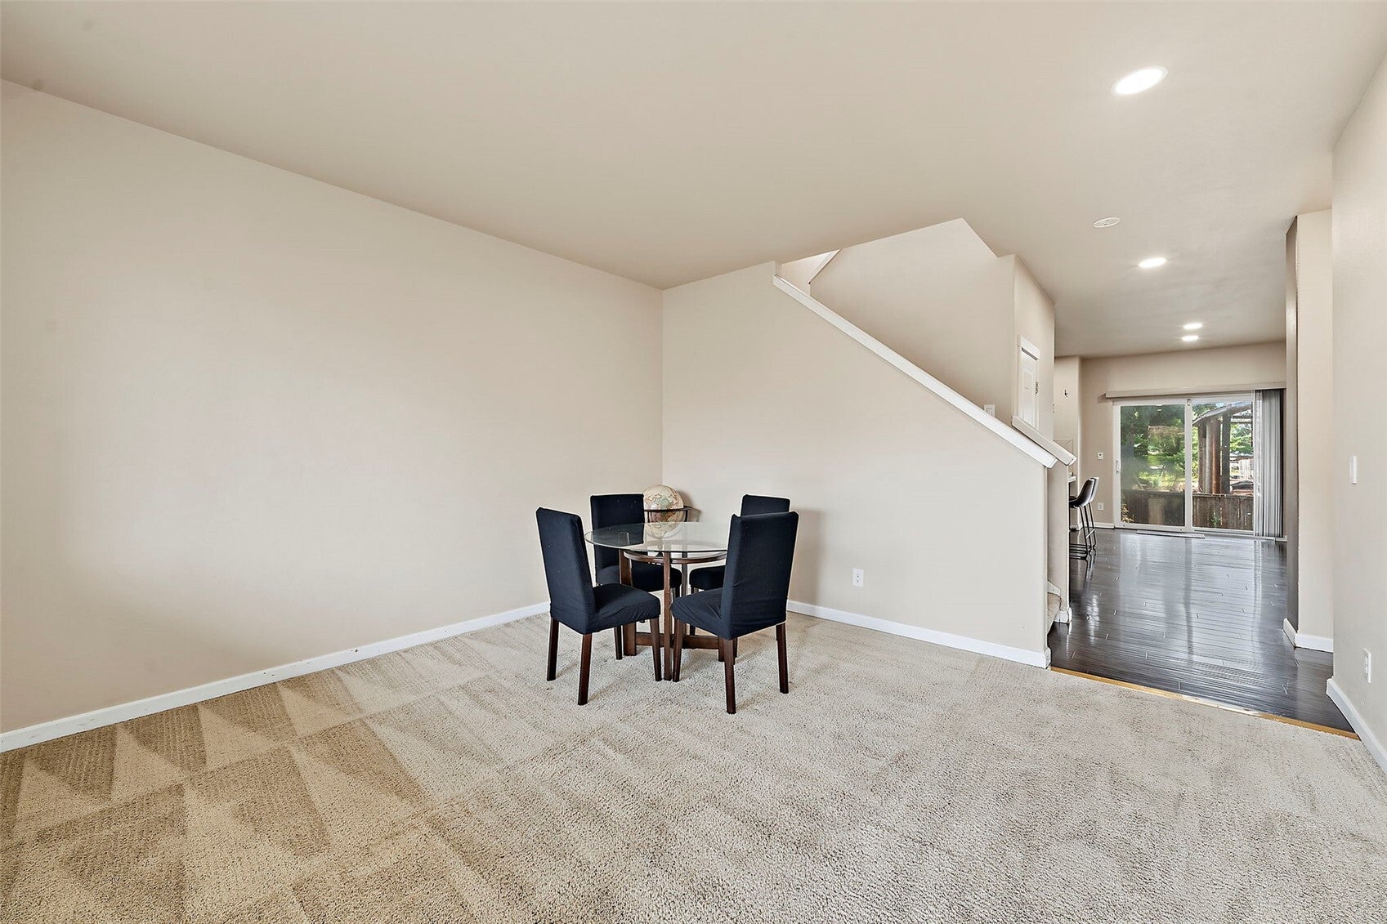
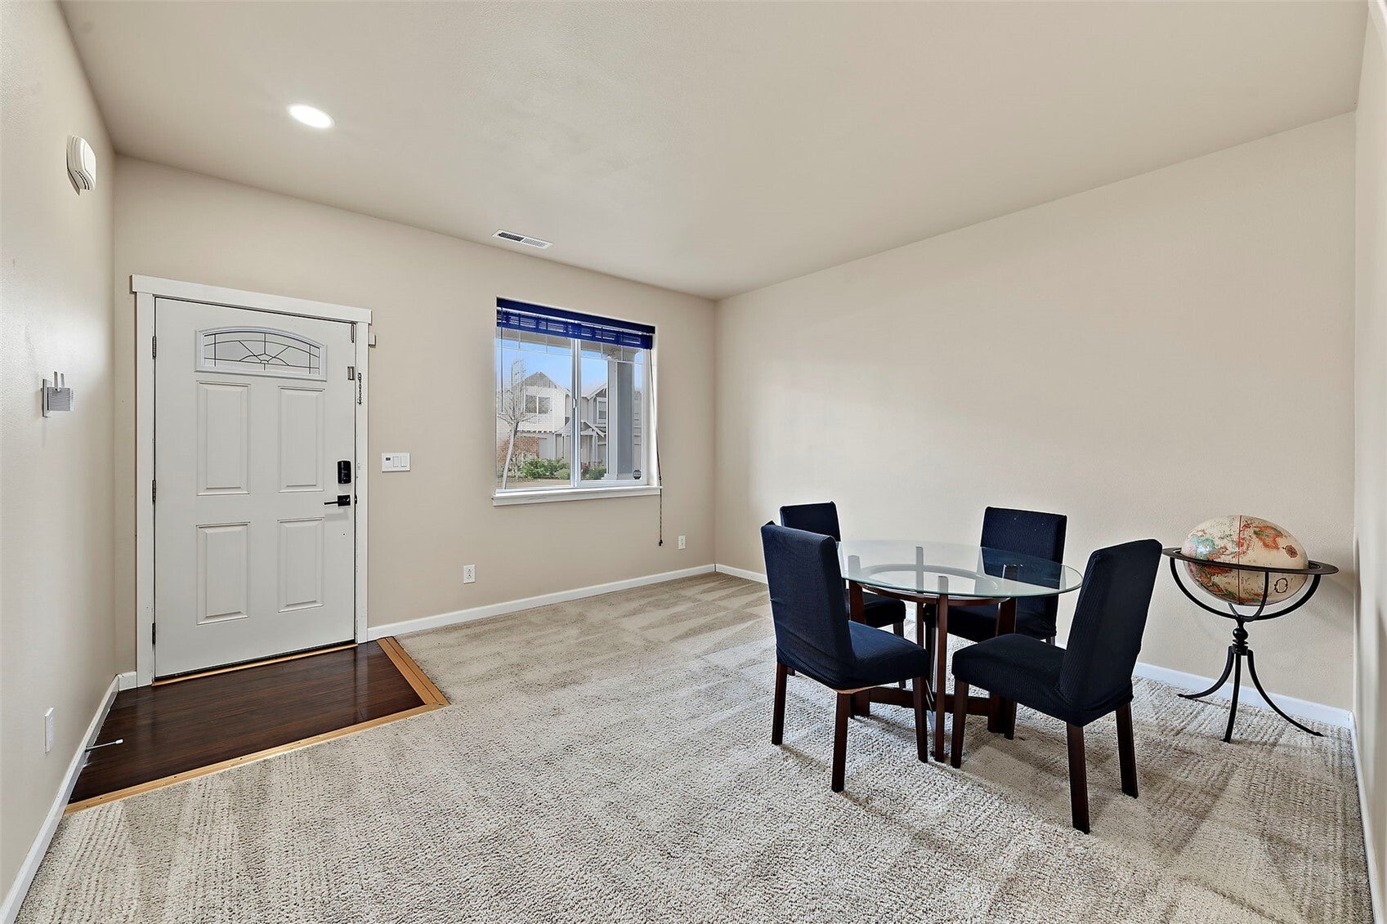
Well maintained House showing pride of ownership in a gated community located in the Federickson area in Tacoma close to Canyon Road, Pacific Ave and Cross JBLM Base Road for easy access. Main level features open concept living with formal dinning room and kitchen Island with seating area. upper level offers 4 spacious bedrooms including main on suite bedroom with 2 sinks, 5 piece bathroom and large size walk in closed. Extra room that can be used as a home office or 5th bedroom with closed space without a closet door which can be easily added to make it an official bedroom. Home has small fruit trees growing in the backyard waiting for the new new owners to enjoy the future fruits.
Save
Ask
Tour
Hide
Listing Snapshot
Price
$535,000
Days On Site
0 Days
Bedrooms
4
Inside Area (SqFt)
2,314 sqft
Total Baths
3
Full Baths
2
Partial Baths
1
Lot Size
0.1148 Acres
Year Built
2013
MLS Number
2603519
Status
Active
Property Tax
$6,000.74
HOA/Condo/Coop Fees
$35.42 monthly
Sq Ft Source
N/A
Friends & Family
Recent Activity
| 2 hours ago | Listing updated with changes from the MLS | |
| 2 hours ago | Listing first seen on site |
General Features
Acres
0.1148
Attached Garage
Yes
Direction Faces
West
Garage
Yes
Land Lease
No
Levels
Two
Parking
Attached
Parking Spaces
2
Property Sub Type
Single Family Residence
SqFt Total
2314
Style
A-Frame
Utilities
Sewer Connected
Water Source
Public
Zoning
SFR
Interior Features
Appliances
MicrowaveRefrigeratorDisposalGas Water HeaterWater Heater
Basement
None
Fireplace
Yes
Fireplace Features
Gas
Fireplaces
1
Flooring
VinylCarpet
Heating
ElectricForced Air
Interior
Walk-In Closet(s)Pantry
Bathroom Full
Level - Second
Bathroom Half
Level - Main
Bedroom
Level - Second
Bonus Room
Level - Second
Living Room
Level - Main
Master Bedroom
Level - Second
Utility Room
Level - Second
Save
Ask
Tour
Hide
Exterior Features
Fencing
Fenced
Lot Features
Paved
Roof
Composition
Community Features
Association Fee
$425.0
Association Fee Frequency
Annually
MLS Area
99 - Spanaway
School District
Bethel
Financing Terms Available
ConventionalFHA
Building Access
Main
Schools
School District
Bethel
Elementary School
Buyer To Verify
Middle School
Buyer To Verify
High School
Buyer To Verify
Courtesy of NWMLS
Listing Broker: Keller Williams Realty; [email protected]; Pa Jaiteh; (253) 766-9378

Listing information is provided by Participants of the Northwest MLS. IDX information is provided exclusively for personal, non-commercial use, and may not be used for any purpose other than to identify prospective properties consumers may be interested in purchasing. Information is deemed reliable but not guaranteed. Copyright 2026, Northwest MLS.
All data is obtained from various sources and may not have been verified by the broker or MLS Grid. Supplied open house information is subject to change without notice. All information should be independently reviewed and verified for accuracy. Properties may or may not be listed by the office/agent presenting the information.
Last checked: 2026-11-13 11:20 AM PST
Listing Broker: Keller Williams Realty; [email protected]; Pa Jaiteh; (253) 766-9378
Listing information is provided by Participants of the Northwest MLS. IDX information is provided exclusively for personal, non-commercial use, and may not be used for any purpose other than to identify prospective properties consumers may be interested in purchasing. Information is deemed reliable but not guaranteed. Copyright 2026, Northwest MLS.
All data is obtained from various sources and may not have been verified by the broker or MLS Grid. Supplied open house information is subject to change without notice. All information should be independently reviewed and verified for accuracy. Properties may or may not be listed by the office/agent presenting the information.
Last checked: 2026-11-13 11:20 AM PST
Neighborhood & Commute
Source: Walkscore
Save
Ask
Tour
Hide
Did you know? You can invite friends and family to your search. They can join your search, rate and discuss listings with you.